
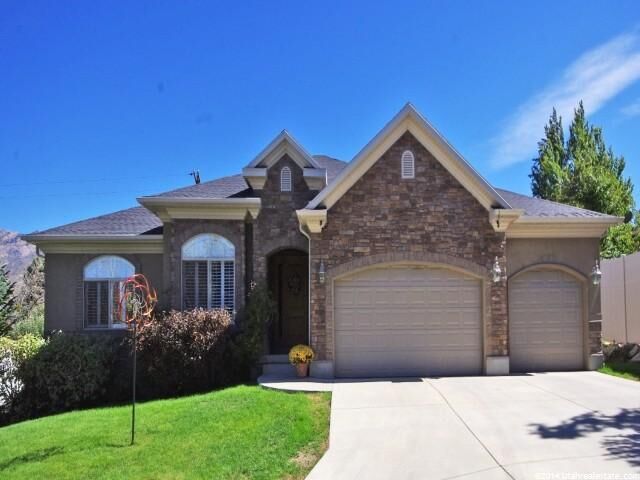
Sold
Listing Courtesy of: UTAH REAL ESTATE / Listed By: Eunice Lane, Windermere Real Estate Utah
Address not disclosed Cottonwood Heights, UT 84093
Sold on 08/28/2014
sold price not available

Sold Date:
08/28/2014
08/28/2014
Taxes
$2,677
$2,677
Lot Size
10,019 SQFT
10,019 SQFT
Type
Single-Family Home
Single-Family Home
Year Built
2004
2004
Views
True
True
School District
Canyons
Canyons
County
Salt Lake County
Salt Lake County
Community
Creek Road Cove
Creek Road Cove
Listed By
Eunice Lane, Windermere Real Estate Utah
Bought with
Lynda L. Coleman, Coldwell Banker Realty (salt Lake-Sugar House)
Lynda L. Coleman, Coldwell Banker Realty (salt Lake-Sugar House)
Source
UTAH REAL ESTATE
Last checked Sep 8 2026 at 2:04 AM PDT
UTAH REAL ESTATE
Last checked Sep 8 2026 at 2:04 AM PDT
Bathroom Details
- Full Bathrooms: 3
- Half Bathroom: 1
Interior Features
- Den/Office
- Disposal
- Vaulted Ceilings
- Bath: Master
- Closet: Walk-In
- Bath: Sep. Tub/Shower
- Oven: Double
- Range/Oven: Built-In
- Range: Countertop
- Appliance: Ceiling Fan
- Appliance: Range Hood
- Windows: Blinds
- Appliance: Microwave
- Appliance: Satellite Dish
- Appliance: Refrigerator
- Appliance: Satellite Equipment
- Laundry: Electric Dryer Hookup
- Gas Log
- Jetted Tub
- Windows: See Remarks
- Windows: Plantation Shutters
- Range: Gas
Subdivision
- Creek Road Cove
Lot Information
- Road: Paved
- Sprinkler: Auto-Full
- View: Mountain
- Fenced: Full
- Curb & Gutter
- Vegetation: Landscaping: Full
- Vegetation: Mature Trees
- Secluded
- Vegetation: Vegetable Garden
- Vegetation: Stream
- Cul-De-Sac
Property Features
- Terrain
- Secluded Yard
- Curb & Gutter
- Flat
- Road: Paved
- Sprinkler: Auto-Full
- Fenced: Full
- View: Mountain
- Cul-De-Sac
- Fireplace: Insert
Heating and Cooling
- Gas: Central
- Forced Air
- Central Air
Basement Information
- Full
Homeowners Association Information
- Dues: $40/Monthly
Flooring
- Tile
- Carpet
- Hardwood
- Travertine
Exterior Features
- Roof: Asphalt
- Roof: Pitched
Utility Information
- Utilities: Sewer: Public, Sewer Connected, Natural Gas Connected, Electricity Connected, Water Connected
- Sewer: Sewer: Connected, Sewer: Public
School Information
- Elementary School: Oakdale
- Middle School: Albion
- High School: Brighton
Garage
- Garage
Stories
- 2
Living Area
- 4,111 sqft
Disclaimer: Copyright 2026 Utah Real Estate MLS. All rights reserved. This information is deemed reliable, but not guaranteed. The information being provided is for consumers’ personal, non-commercial use and may not be used for any purpose other than to identify prospective properties consumers may be interested in purchasing. Data last updated 9/7/26 19:04



