

Listing Courtesy of: Oregon Datashare / Listed By: Jill Hamilton, Windermere Van Vleet & Associates, Inc.; Rebecca Rocha, Jacksonville / Windermere Van Vleet Jacksonville
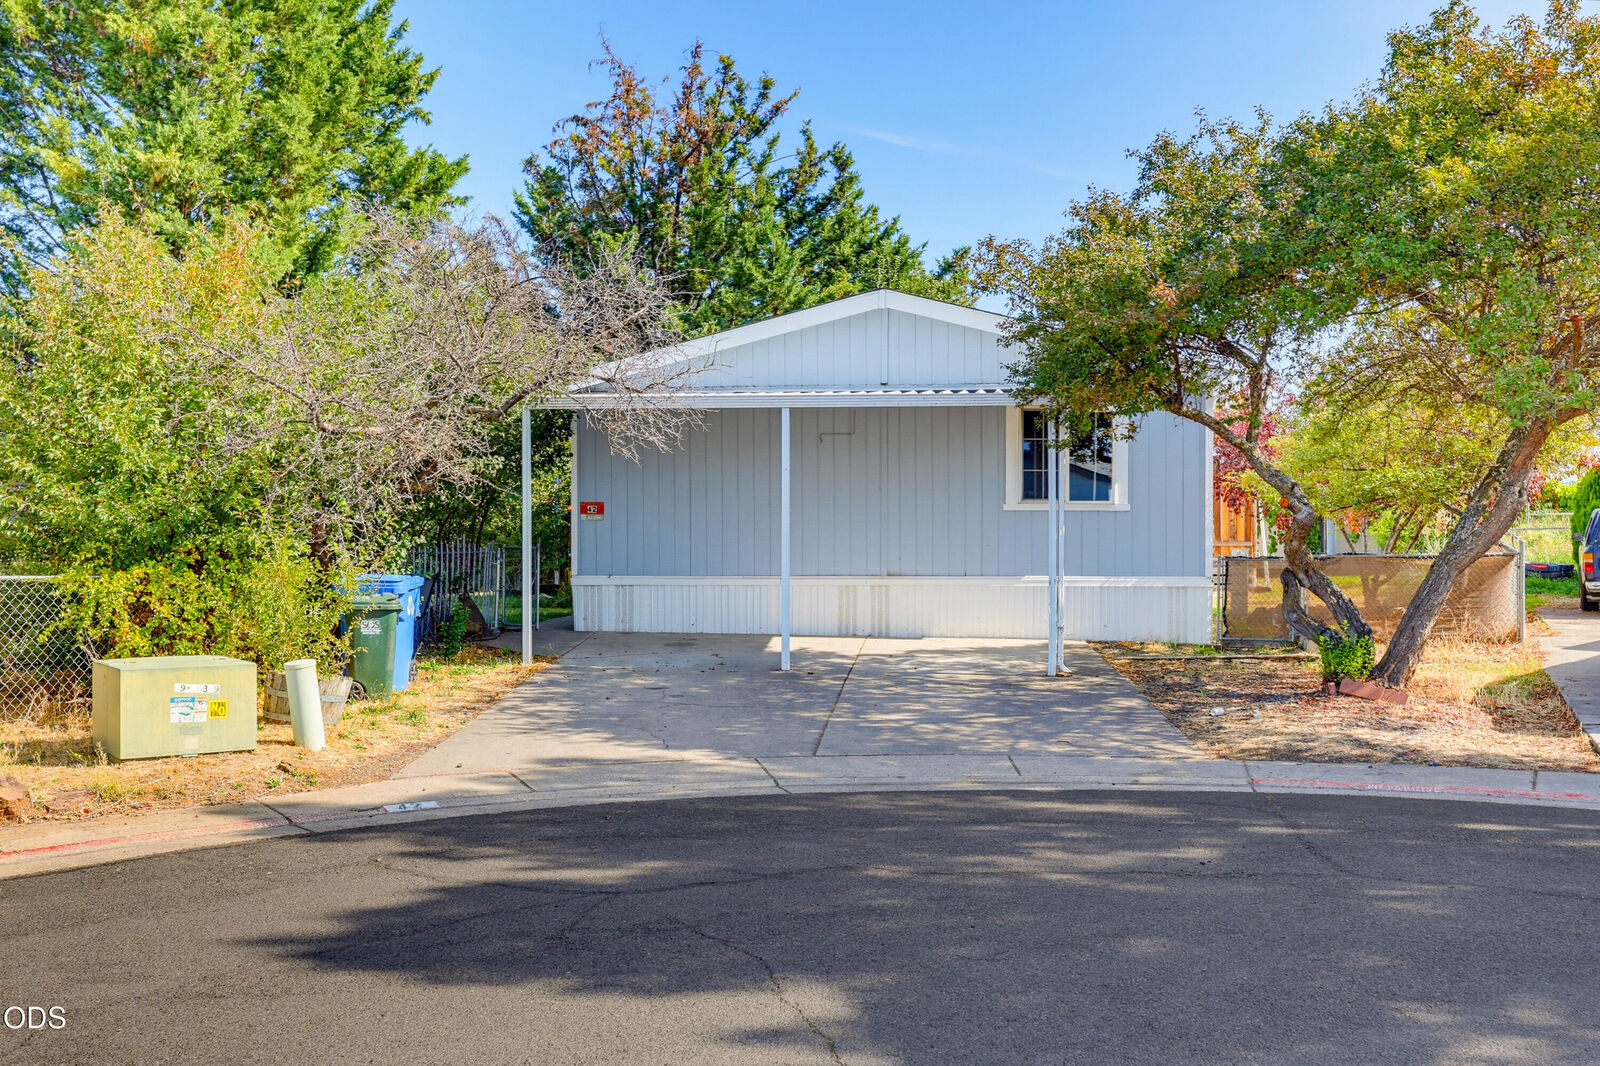
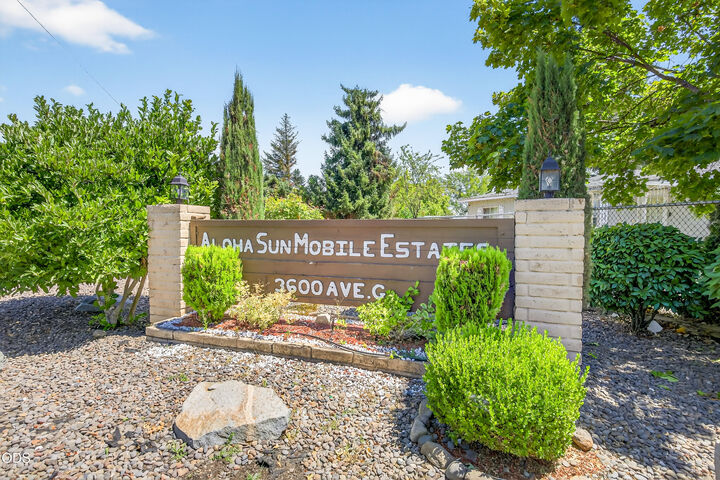
3750 Avenue G Spc 42 White City, OR 97503
Active (25 Days)
$130,000 (USD)
MLS #:
220228774
220228774
Type
Mfghome
Mfghome
Year Built
1995
1995
Views
Territorial, Neighborhood
Territorial, Neighborhood
County
Jackson County
Jackson County
Listed By
Jill Hamilton, Windermere Van Vleet & Associates, Inc.
Rebecca Rocha, Windermere Van Vleet Jacksonville
Rebecca Rocha, Windermere Van Vleet Jacksonville
Source
Oregon Datashare
Last checked Oct 11 2026 at 7:15 AM PDT
Oregon Datashare
Last checked Oct 11 2026 at 7:15 AM PDT
Bathroom Details
- Full Bathrooms: 2
Interior Features
- Walk-In Closet(s)
- Vaulted Ceiling(s)
Kitchen
- Dishwasher
- Range
- Water Heater
- Oven
- Refrigerator
- Dryer
- Washer
Lot Information
- Fenced
- Level
Property Features
- Fireplace: Living Room
- Fireplace: Wood Burning
- Foundation: Pillar/Post/Pier
Heating and Cooling
- Heat Pump
- Other
Flooring
- Carpet
- Laminate
Exterior Features
- Roof: Composition
Utility Information
- Sewer: Public Sewer
School Information
- Elementary School: Check With District
- Middle School: Check With District
- High School: Check With District
Parking
- Driveway
- No Garage
- Attached Carport
Stories
- One
Estimated Monthly Mortgage Payment
*Based on Fixed Interest Rate withe a 30 year term, principal and interest only
Listing price
Down payment
%
Interest rate
%Mortgage calculator estimates are provided by Windermere Real Estate and are intended for information use only. Your payments may be higher or lower and all loans are subject to credit approval.
Disclaimer:
© 2026 Oregon Datashare (KCAR | MLSCO | SOMLS). All rights reserved. The data relating to real estate for sale on this web site comes in part from the Internet Data Exchange Program of the Oregon Datashare. Real estate listings held by IDX Brokerage firms other than (insert company name) are marked with the Internet Data Exchange logo or the Internet Data Exchange thumbnail logo and detailed information about them includes the name of the listing Brokers. Information provided is for consumers personal, non-commercial use and may not be used for any purpose other than to identify prospective properties the viewer may be interested in purchasing. The consumer will not copy, retransmit nor redistribute any of the content from this website. Information provided is deemed reliable, but not guaranteed. Listing courtesy of Windermere Real Estate Services Company, Inc.. Data last updated: 10/11/26 00:15.




Description