
Listing Courtesy of: Oregon Datashare / Listed By: Heather Mistretta, Windermere Real Estate Southern Oregon - Contact: 541-476-2000
14819 Avalon Drive White City, OR 97503
Pending (24 Days)
$539,000 (USD)
Description
MLS #:
220228849
220228849
Taxes
$2,911(2025)
$2,911(2025)
Lot Size
5.03 acres
5.03 acres
Type
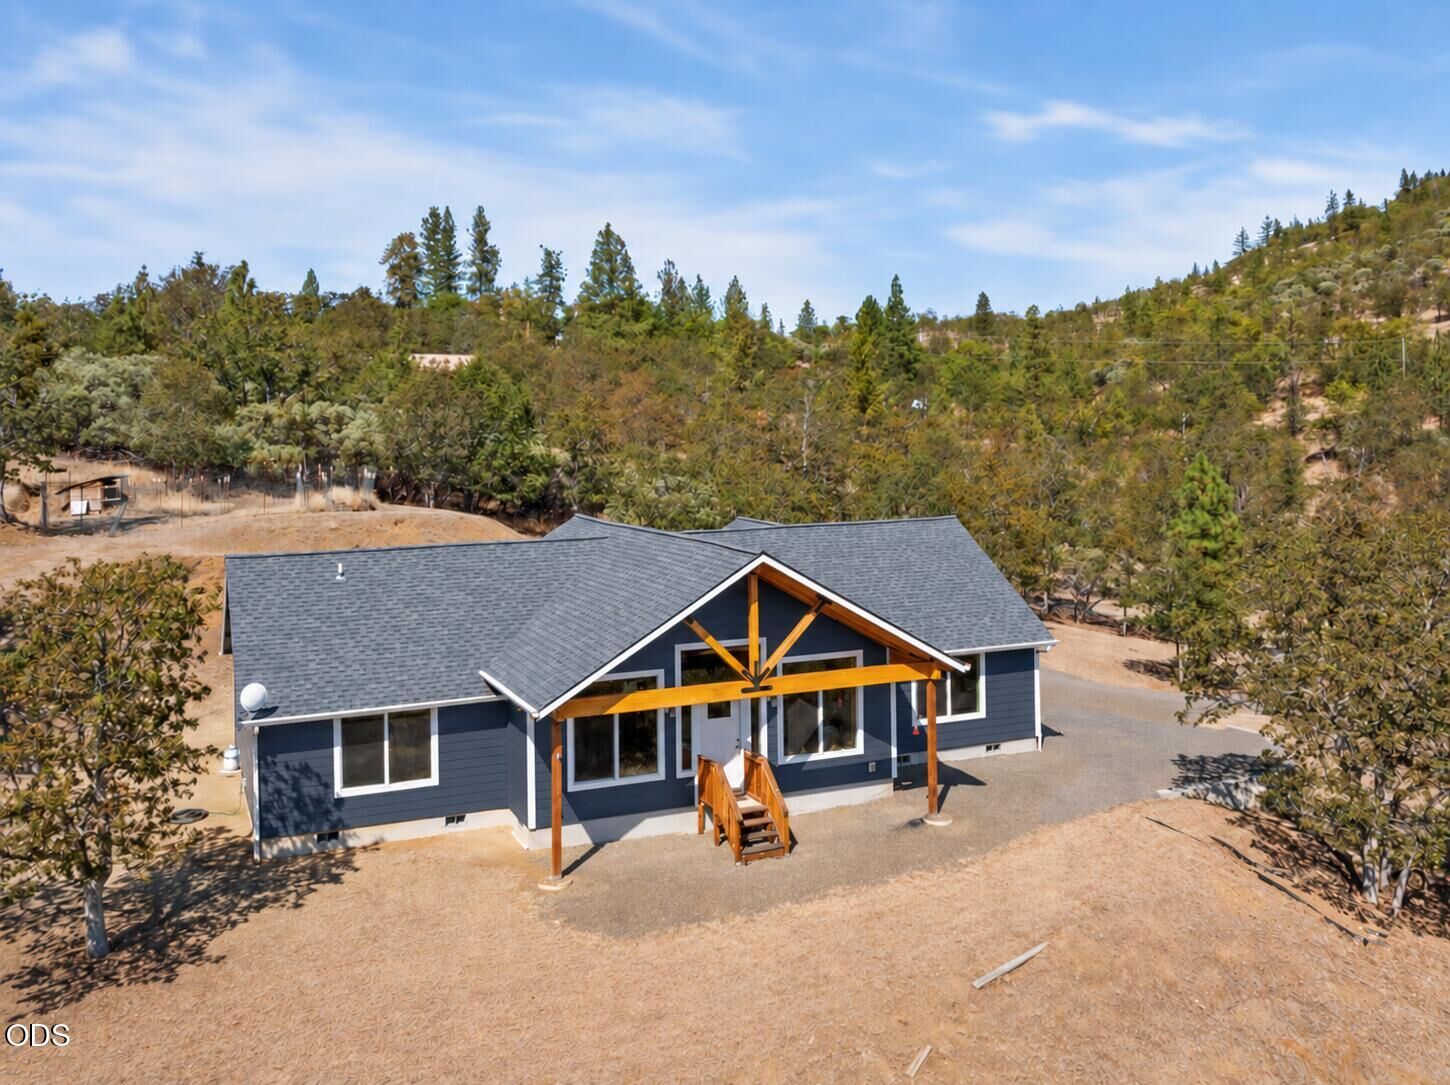
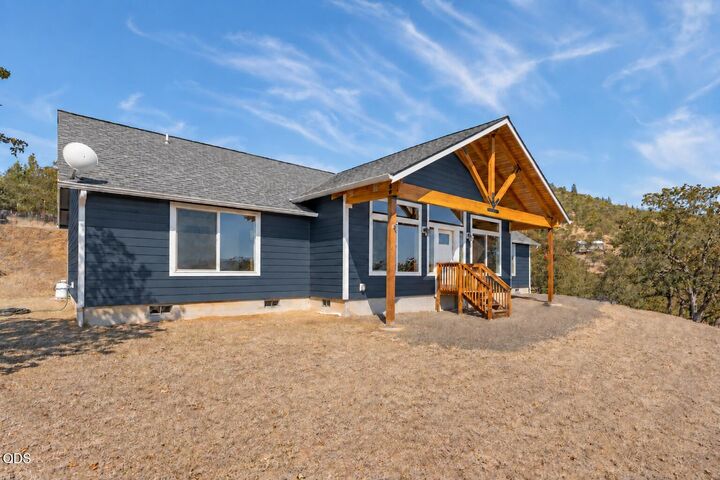
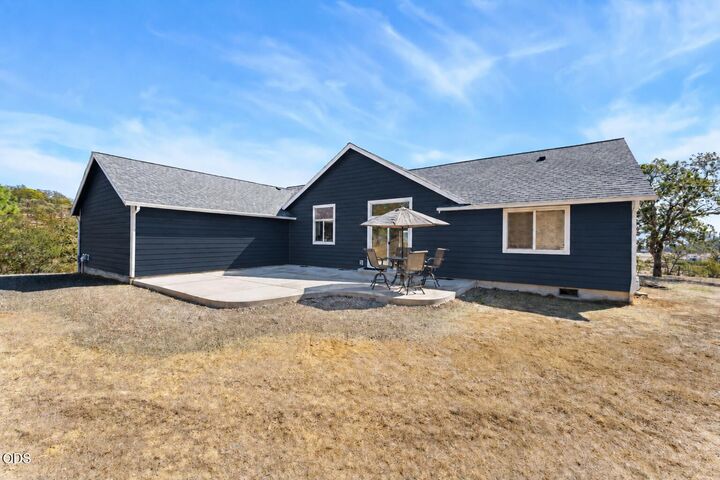
Single-Family Home
Single-Family Home
Year Built
2016
2016
Style
Craftsman
Craftsman
Views
Mountain(s), Valley
Mountain(s), Valley
County
Jackson County
Jackson County
Listed By
Heather Mistretta, Windermere Real Estate Southern Oregon, Contact: 541-476-2000
Source
Oregon Datashare
Last checked Oct 14 2026 at 12:22 AM PDT
Oregon Datashare
Last checked Oct 14 2026 at 12:22 AM PDT
Bathroom Details
- Full Bathrooms: 2
Interior Features
- Ceiling Fan(s)
- Kitchen Island
- Pantry
- Walk-In Closet(s)
- Breakfast Bar
- Double Vanity
- Tile Shower
- Vaulted Ceiling(s)
- Granite Counters
- Open Floorplan
Kitchen
- Dishwasher
- Disposal
- Range
- Water Heater
- Oven
- Range Hood
- Refrigerator
Lot Information
- Garden
Property Features
- Foundation: Concrete Perimeter
Heating and Cooling
- Heat Pump
Flooring
- Carpet
- Hardwood
- Tile
Exterior Features
- Roof: Composition
Utility Information
- Sewer: Septic Tank
School Information
- Elementary School: Hillside Elem
- Middle School: Eagle Point Middle
- High School: Eagle Point High
Parking
- Attached
- Driveway
- Garage Door Opener
- Gravel
- Rv Access/Parking
Stories
- One
Living Area
- 1,780 sqft
Additional Information: Grants Pass | 541-476-2000
Estimated Monthly Mortgage Payment
*Based on Fixed Interest Rate withe a 30 year term, principal and interest only
Listing price
Down payment
%
Interest rate
%Mortgage calculator estimates are provided by Windermere Real Estate and are intended for information use only. Your payments may be higher or lower and all loans are subject to credit approval.
Disclaimer:
© 2026 Oregon Datashare (KCAR | MLSCO | SOMLS). All rights reserved. The data relating to real estate for sale on this web site comes in part from the Internet Data Exchange Program of the Oregon Datashare. Real estate listings held by IDX Brokerage firms other than (insert company name) are marked with the Internet Data Exchange logo or the Internet Data Exchange thumbnail logo and detailed information about them includes the name of the listing Brokers. Information provided is for consumers personal, non-commercial use and may not be used for any purpose other than to identify prospective properties the viewer may be interested in purchasing. The consumer will not copy, retransmit nor redistribute any of the content from this website. Information provided is deemed reliable, but not guaranteed. Listing courtesy of Windermere Real Estate Services Company, Inc.. Data last updated: 10/13/26 17:22.




Remote-work retreat with a view! The home is connected to high-speed fixed wireless internet, with fiber also available, providing excellent options for remote work. Rogue Valley Airport (MFR) is approximately 20 minutes away and offers direct flights to San Fran, LA, Seattle, Portland, San Diego, Denver, Phoenix...