
Listing Courtesy of:  RMLS / Listed By: Judy Casad, Windermere Real Estate Lane County; Mary Reilly, Eugene - Contact: 541-968-2400
 RMLS / Listed By: Judy Casad, Windermere Real Estate Lane County; Mary Reilly, Eugene - Contact: 541-968-2400
 49164 McKenzie Hwy Vida, OR 97488
Active (278 Days)
$1,875,000 (USD)


Description
MLS #:
362665011
362665011
Taxes
$8,063(2025)
$8,063(2025)
Lot Size
2.5 acres
2.5 acres
Type
Single-Family Home
Single-Family Home
Year Built
2021
2021
Style
2 Story, NW Contemporary
2 Story, NW Contemporary
Views
River, Seasonal, Trees/Woods
River, Seasonal, Trees/Woods
County
Lane County
Lane County
Listed By
Judy Casad, Windermere Real Estate Lane County, Contact: 541-968-2400
Mary Reilly, Windermere Real Estate Lane County
Mary Reilly, Windermere Real Estate Lane County
Source
RMLS
Last checked Oct 21 2026 at 1:02 AM PDT
RMLS
Last checked Oct 21 2026 at 1:02 AM PDT
Bathroom Details
- Full Bathrooms: 4
- Partial Bathroom: 1
Interior Features
- Granite
- Sound System
- High Ceilings
- Washer/Dryer
- Laundry
- Garage Door Opener
- Ceiling Fan(s)
- Tile Floor
- Laminate Flooring
- Furnished
- Sprinkler
- Heat Recovery Ventilator
- Passive Solar
- Engineered Hardwood
- Vaulted Ceiling(s)
- High Speed Internet
- Separate Living Quarters/Apartment/Aux Living Unit
- Heated Tile Floor
- Appliance: Dishwasher
- Appliance: Pantry
- Appliance: Island
- Appliance: Microwave
- Appliance: Free-Standing Gas Range
- Appliance: Disposal
- Appliance: Stainless Steel Appliance(s)
- Appliance: Gas Appliances
- Appliance: Range Hood
- Appliance: Plumbed for Ice Maker
- Appliance: Granite
- Appliance: Free-Standing Refrigerator
- Appliance: Double Oven
- Appliance: Wine Cooler
- Appliance: Convection Oven
Kitchen
- Island
- Pantry
- Free-Standing Range
- Free-Standing Refrigerator
- Granite
- Gourmet Kitchen
- Disposal
- Dishwasher
- Microwave
- Double Oven
- Plumbed for Ice Maker
Lot Information
- Level
- Trees
- Gated
- Irrigated/Irrigation Equipment
Property Features
- Fireplace: Stove
- Fireplace: Wood Burning
- Foundation: Stem Wall
- Foundation: Other
Heating and Cooling
- Forced Air
- Wood Stove
- Central Air
- Energystar Air Conditioning
Exterior Features
- Wood Siding
- Cement Siding
- Roof: Composition
- Roof: Built-Up
Utility Information
- Sewer: Other, Septic Tank
- Fuel: Electricity, Wood Burning
- Energy: Solar, Solar Photovoltaic, Energy Star Qualified Appliances, Forced Air - 95+%, Double Pane Windows, Energystar Air Conditioning
School Information
- Elementary School: McKenzie River
- Middle School: McKenzie
- High School: McKenzie
Garage
- Attached
- Oversized
Parking
- Driveway
- Rv Access/Parking
Stories
- 2
Living Area
- 4,328 sqft
Additional Information: Eugene | 541-968-2400
Listing Brokerage Notes
Buyer Brokerage Compensation: 2%
*Details provided by the brokerage, not MLS (Multiple Listing Service). Buyer's Brokerage Compensation not binding unless confirmed by separate agreement among applicable parties.
Estimated Monthly Mortgage Payment
*Based on Fixed Interest Rate withe a 30 year term, principal and interest only
Listing price
Down payment
%
Interest rate
%Mortgage calculator estimates are provided by Windermere Real Estate and are intended for information use only. Your payments may be higher or lower and all loans are subject to credit approval.
Disclaimer: The content relating to real estate for sale on this web site comes in part from the IDX program of the RMLS of Portland, Oregon. Real estate listings held by brokerage firms other than Windermere Real Estate Services Company, Inc. are marked with the RMLS logo, and detailed information about these properties includes the names of the listing brokers.
Listing content is copyright © 2026 RMLS, Portland, Oregon.
All information provided is deemed reliable but is not guaranteed and should be independently verified.
Last updated on (10/20/26 18:02).
Some properties which appear for sale on this web site may subsequently have sold or may no longer be available.




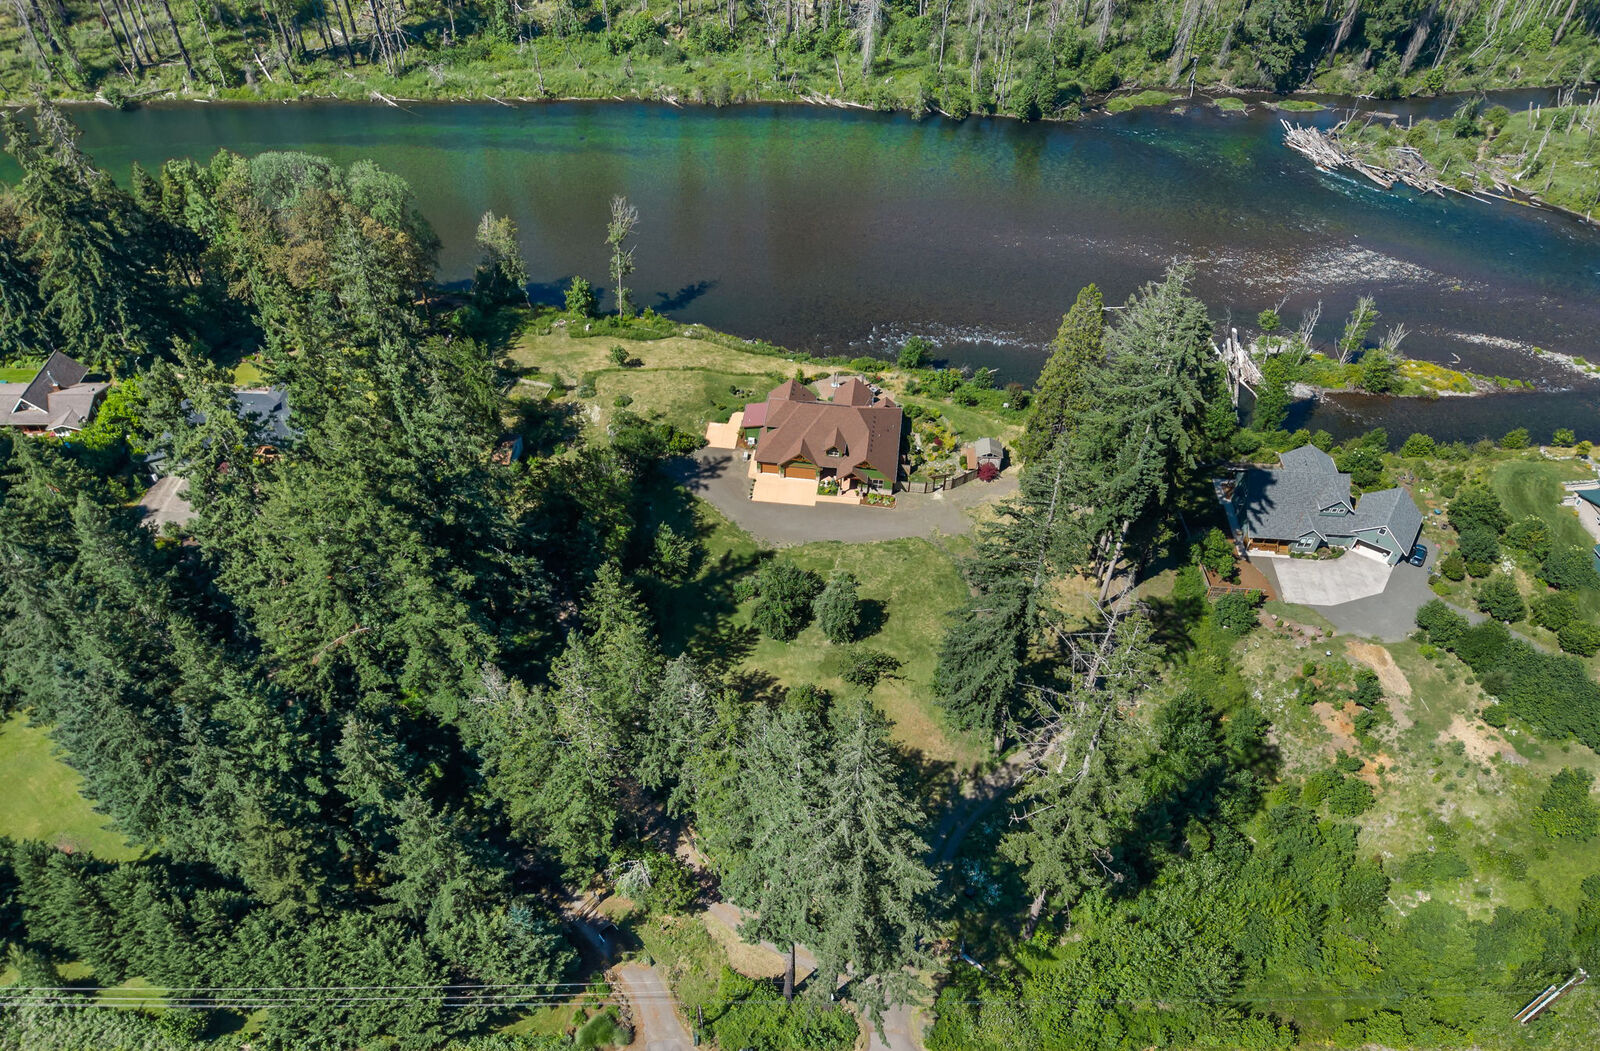
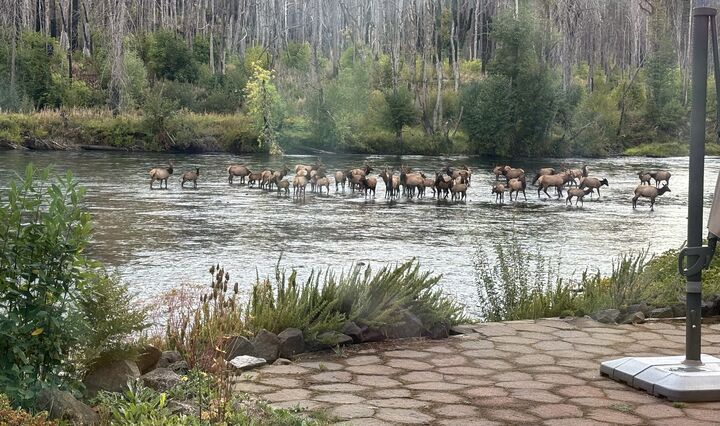
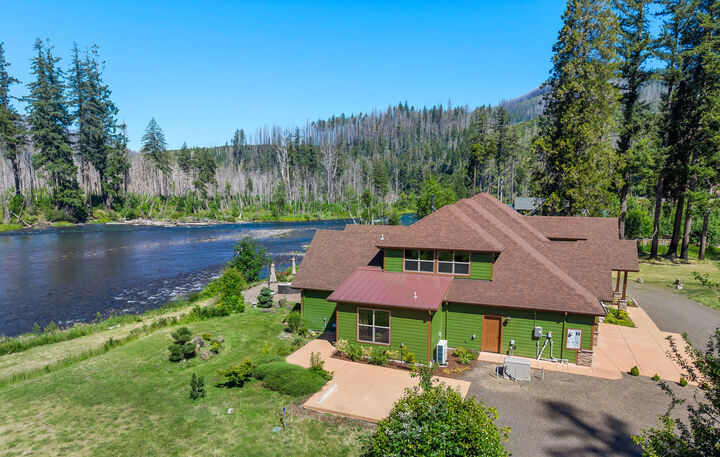
A rare opportunity on one of Oregon's most celebrated rivers, with exceptional wade fishing from the shoreline and a private dock. Rebuilt in 2021, this light-filled riverfront residence features a dramatic great room, chef's kitchen, wine cellar/tasting room and 3 private riverfront suites, each with patio access and river views. Large upper-level Flex Room offers space for an office, artist studio, media/fitness room or additional accommodations.
The separate Log Cabin adds flexibility for extended family, caretaker, rental or simply additional private space. Expansive lawns lead to the river with multiple outdoor areas to relax and enjoy the water, plus a Japanese garden, Tea House & Jacuzzi. 14-panel solar energy system + generator. Approved Bed & Breakfast use provides an additional option, if desired.
Located in the heart of McKenzie River recreation with world-class trout, salmon & steelhead fishing, golf, rafting, kayaking, hiking and mountain biking nearby. A distinctive private riverfront estate with space, privacy and direct access to the McKenzie lifestyle. Call for additional details and your private tour.
Listen to this interview with the Owners: Ep 150 - Own The McKenzie Riverfront Lifestyle • Luxury Home & Log Cabin https://bit.ly/MR-LuxuryHome-Cabin
Contact Judy for more details: 541-968-2400