
Listing Courtesy of: Oregon Datashare / Listed By: Caitlin Ducsik, Windermere Realty Trust; Diana Barker, Redmond, Or
15396 SW Dove Road Terrebonne, OR 97760
Active (34 Days)
$799,000 (USD)
OPEN HOUSE TIMES
-
OPENSun, Oct 1112 noon - 3:00 pm

Description
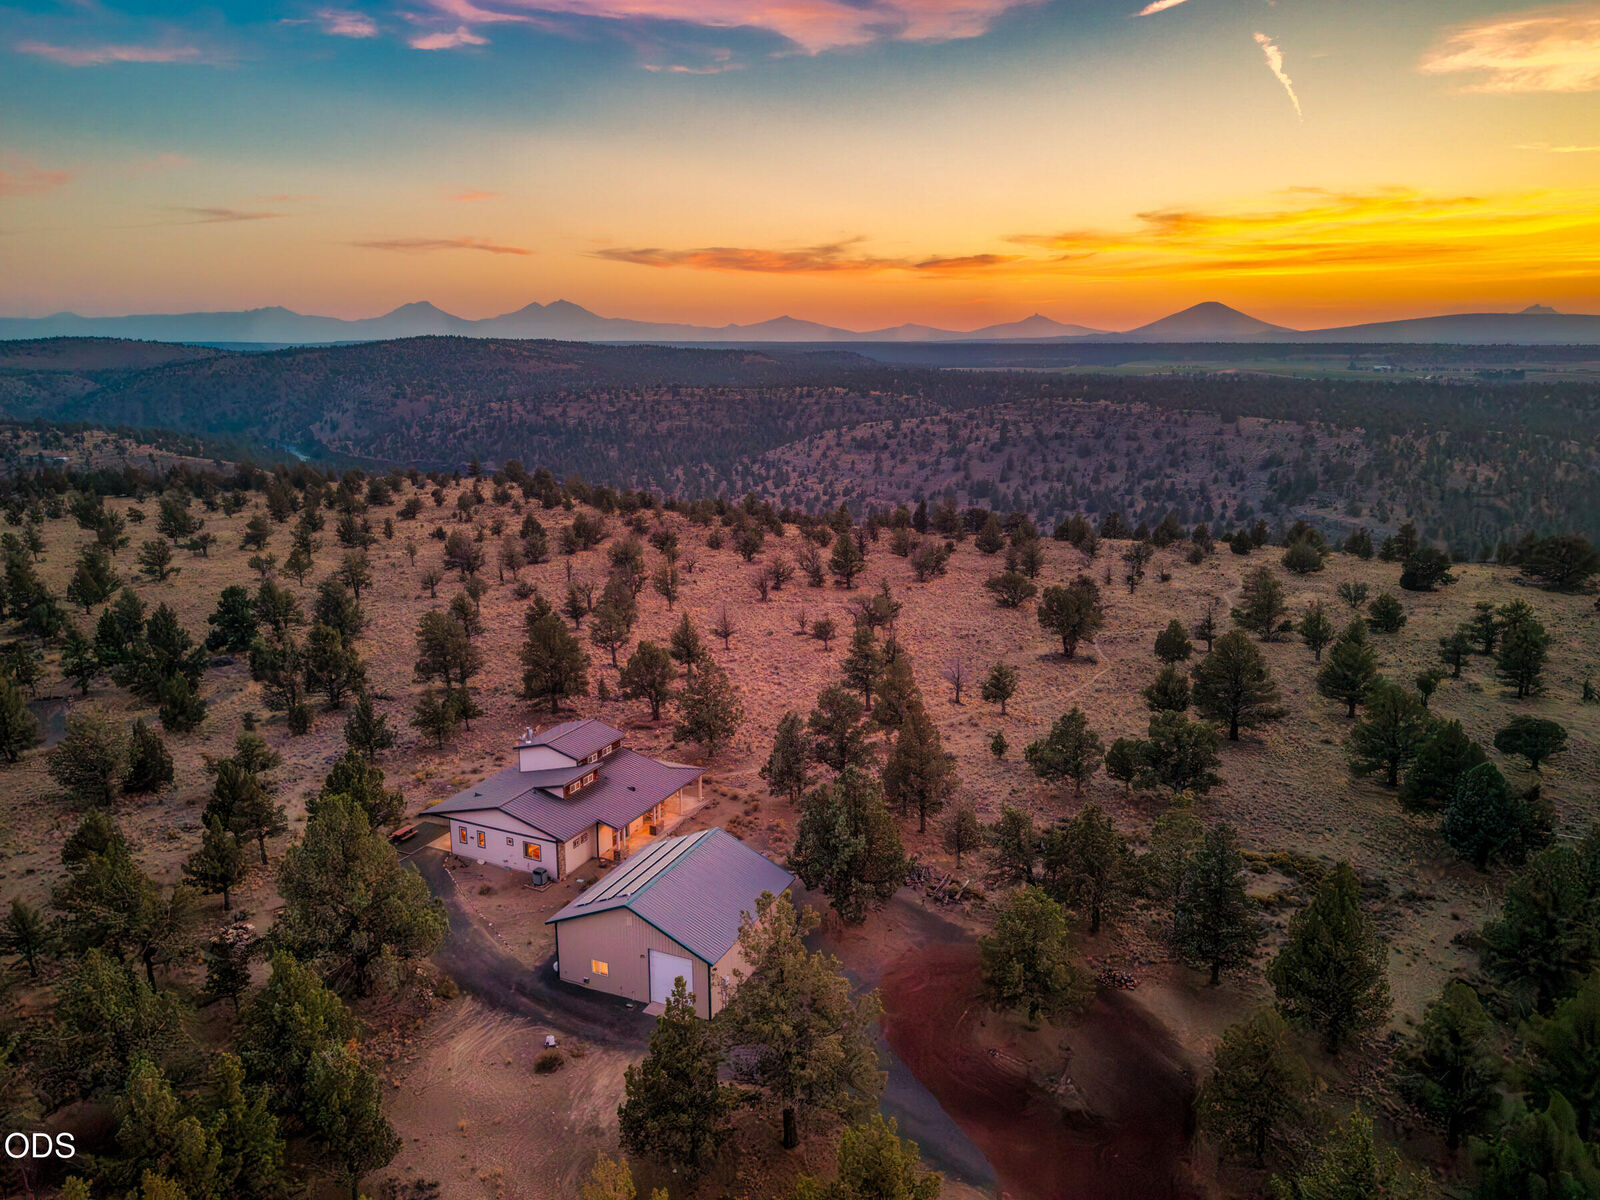
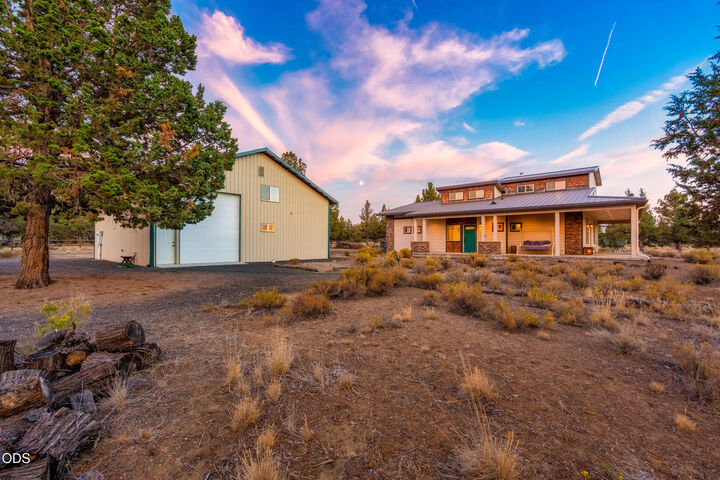
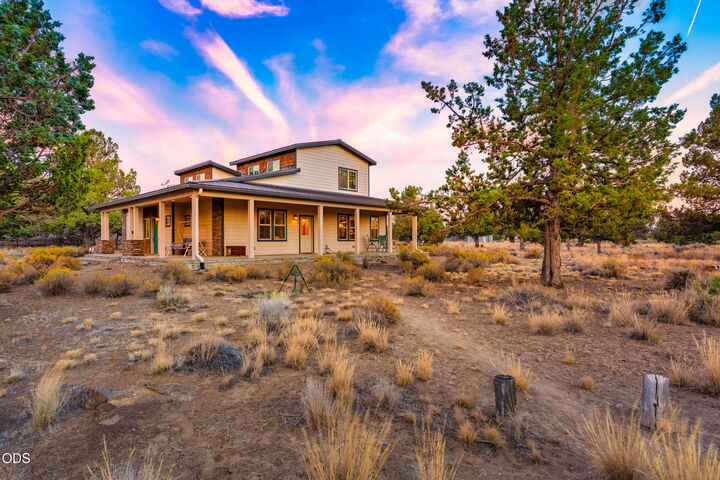
Properties as extraordinary as this rarely come available. Privately nestled on 2.38 acres with Cascade Mountain views and access to the rim of the Deschutes River Canyon with a bird's-eye view of iconic Steelhead Falls. The thoughtfully designed 2,293 SF home features refined millwork, stacked stone accents, abundant windows and inviting gathering spaces- inside and out. The spacious kitchen offers an island, double oven and generous pantry. A charming sunroom with wood-storage pass-through makes tending the wood stove effortless. Two main-level bedrooms offer separation, with a 3rd bedroom/bonus room upstairs. A 1,300 SF shop includes full RV hookups, mezzanine storage, full bath, attached office/guest quarters with propane fireplace, plus an extra garage bay for toys or flex space. Owned solar adds efficiency. Enjoy Crooked River Ranch amenities including an 18-hole golf course, pool, tennis/pickleball, and miles of trails. Single-owner, lightly lived-in and truly unforgettable!
MLS #:
220227943
220227943
Taxes
$4,128(2025)
$4,128(2025)
Lot Size
2.38 acres
2.38 acres
Type
Single-Family Home
Single-Family Home
Year Built
2007
2007
Style
Craftsman, Northwest
Craftsman, Northwest
Views
Cascade Mountains, Territorial, Mountain(s)
Cascade Mountains, Territorial, Mountain(s)
County
Jefferson County
Jefferson County
Listed By
Caitlin Ducsik, Windermere Realty Trust
Diana Barker, Windermere Realty Trust
Diana Barker, Windermere Realty Trust
Source
Oregon Datashare
Last checked Oct 8 2026 at 12:44 AM PDT
Oregon Datashare
Last checked Oct 8 2026 at 12:44 AM PDT
Bathroom Details
- Full Bathrooms: 3
Interior Features
- Kitchen Island
- Linen Closet
- Pantry
- Shower/Tub Combo
- Walk-In Closet(s)
- Laminate Counters
- Vaulted Ceiling(s)
- Fiberglass Stall Shower
- Built-In Features
- Open Floorplan
- In-Law Floorplan
- Primary Downstairs
Kitchen
- Dishwasher
- Microwave
- Range
- Water Heater
- Range Hood
- Refrigerator
- Double Oven
Subdivision
- Crr
Lot Information
- Adjoins Public Lands
- Level
- Native Plants
- Xeriscape Landscape
Property Features
- Fireplace: Great Room
- Fireplace: Propane
- Fireplace: Wood Burning
- Foundation: Stemwall
Heating and Cooling
- Forced Air
- Electric
- Heat Pump
- Fireplace(s)
Homeowners Association Information
- Dues: $310/Semi-Annually
Flooring
- Carpet
- Hardwood
- Tile
- Vinyl
Exterior Features
- Roof: Metal
Utility Information
- Sewer: Septic Tank, Standard Leach Field
School Information
- Elementary School: Check With District
- Middle School: Check With District
- High School: Check With District
Parking
- Driveway
- Gravel
- Workshop In Garage
- Detached
- Gated
- Rv Access/Parking
Stories
- Two
Living Area
- 2,293 sqft
Listing Price History
Date
Event
Price
% Change
$ (+/-)
Sep 24, 2026
Price Changed
$799,000
-3%
-$26,000
Aug 30, 2026
Listed
$825,000
-
-
Estimated Monthly Mortgage Payment
*Based on Fixed Interest Rate withe a 30 year term, principal and interest only
Listing price
Down payment
%
Interest rate
%Mortgage calculator estimates are provided by Windermere Real Estate and are intended for information use only. Your payments may be higher or lower and all loans are subject to credit approval.
Disclaimer:
© 2026 Oregon Datashare (KCAR | MLSCO | SOMLS). All rights reserved. The data relating to real estate for sale on this web site comes in part from the Internet Data Exchange Program of the Oregon Datashare. Real estate listings held by IDX Brokerage firms other than (insert company name) are marked with the Internet Data Exchange logo or the Internet Data Exchange thumbnail logo and detailed information about them includes the name of the listing Brokers. Information provided is for consumers personal, non-commercial use and may not be used for any purpose other than to identify prospective properties the viewer may be interested in purchasing. The consumer will not copy, retransmit nor redistribute any of the content from this website. Information provided is deemed reliable, but not guaranteed. Listing courtesy of Windermere Real Estate Services Company, Inc.. Data last updated: 10/7/26 17:44.



