


Listing Courtesy of:  RMLS / Listed By: Judy Casad, Windermere Real Estate Lane County; Mary Reilly, Eugene - Contact: 541-968-2400
 RMLS / Listed By: Judy Casad, Windermere Real Estate Lane County; Mary Reilly, Eugene - Contact: 541-968-2400
 39141 Easton Ln Springfield, OR 97478
Active (29 Days)
$895,000 (USD)


Description
MLS #:
720488524
720488524
Taxes
$5,623(2025)
$5,623(2025)
Lot Size
2.2 acres
2.2 acres
Type
Single-Family Home
Single-Family Home
Year Built
1993
1993
Style
1 Story, NW Contemporary
1 Story, NW Contemporary
Views
Seasonal, Mountain(s), Trees/Woods
Seasonal, Mountain(s), Trees/Woods
County
Lane County
Lane County
Listed By
Judy Casad, Windermere Real Estate Lane County, Contact: 541-968-2400
Mary Reilly, Windermere Real Estate Lane County
Mary Reilly, Windermere Real Estate Lane County
Source
RMLS
Last checked Oct 8 2026 at 2:39 PM PDT
RMLS
Last checked Oct 8 2026 at 2:39 PM PDT
Bathroom Details
- Full Bathrooms: 2
- Partial Bathroom: 1
Interior Features
- Granite
- Hardwood Floors
- High Ceilings
- Washer/Dryer
- Laundry
- Garage Door Opener
- Central Vacuum
- Engineered Hardwood
- Windows: Double Pane Windows
- Appliance: Dishwasher
- Appliance: Pantry
- Appliance: Microwave
- Appliance: Disposal
- Appliance: Stainless Steel Appliance(s)
- Appliance: Gas Appliances
- Appliance: Granite
- Accessibility: Walk-In Shower
- Appliance: Built-In Range
- Appliance: Built-In Oven
- Accessibility: One Level
- Appliance: Energy Star Qualified Appliances
- Appliance: Down Draft
- Appliance: Convection Oven
- Appliance: Pot Filler
- Appliance: Trash Compactor
Kitchen
- Island
- Free-Standing Refrigerator
- Granite
- Gas Appliances
- Built-In Range
- Eating Area
- Disposal
- Built-In Oven
- Convection Oven
- Skylight(s)
- Dishwasher
- Microwave
Lot Information
- Level
- Trees
- Cul-De-Sac
- Private Road
- Irrigated/Irrigation Equipment
- Seasonal
Property Features
- Fireplace: Stove
- Fireplace: Propane
- Foundation: Concrete Perimeter
- Foundation: Pillar/Post/Pier
Heating and Cooling
- Heat Pump
- Forced Air
- Energystar Air Conditioning
Basement Information
- Crawl Space
Exterior Features
- Cement Siding
- Roof: Composition
- Roof: Built-Up
Utility Information
- Utilities: Utilities-Internet/Tech: Satellite
- Sewer: Standard Septic, Septic Tank
- Fuel: Propane, Electricity
School Information
- Elementary School: Walterville
- Middle School: Thurston
- High School: Thurston
Garage
- Attached
Parking
- Driveway
- Parking Pad
Stories
- 1
Living Area
- 2,538 sqft
Additional Information: Eugene | 541-968-2400
Estimated Monthly Mortgage Payment
*Based on Fixed Interest Rate withe a 30 year term, principal and interest only
Listing price
Down payment
%
Interest rate
%Mortgage calculator estimates are provided by Windermere Real Estate and are intended for information use only. Your payments may be higher or lower and all loans are subject to credit approval.
Disclaimer: The content relating to real estate for sale on this web site comes in part from the IDX program of the RMLS of Portland, Oregon. Real estate listings held by brokerage firms other than Windermere Real Estate Services Company, Inc. are marked with the RMLS logo, and detailed information about these properties includes the names of the listing brokers.
Listing content is copyright © 2026 RMLS, Portland, Oregon.
All information provided is deemed reliable but is not guaranteed and should be independently verified.
Last updated on (10/8/26 07:39).
Some properties which appear for sale on this web site may subsequently have sold or may no longer be available.




A REFRESHING NEW PRICE | $879,000
PRIVATE 2.2-ACRE PREMIER RESIDENCE | ONE-LEVEL LIVING | BEAUTIFULLY UPDATED
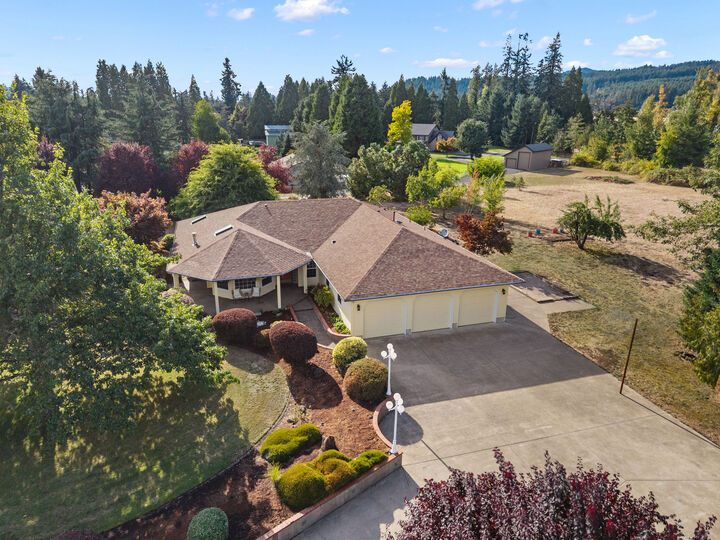
Discover the comfort of country living with the convenience of town nearby! Tucked into an established neighborhood of distinctive homes, this beautifully updated NW Contemporary offers 2.2 acres of privacy, mature trees and landscaped grounds just minutes from Eugene-Springfield.
A long paved driveway welcomes you to a peaceful setting with room to garden, entertain, enjoy outdoor recreation or simply appreciate the freedom of having space around you.
Inside, spacious, light-filled living areas feature NEW RED OAK HARDWOOD FLOORS, tall ceilings and generous gathering spaces. The inviting kitchen offers granite countertops, stainless steel appliances, skylights and a center island with propane cooktop. French doors and multiple access points connect indoor living to the expansive covered deck overlooking the beautiful grounds.
The spacious PRIMARY SUITE enjoys private deck access, a generous walk-in closet and a beautifully appointed bath with skylight, dual sinks and oversized walk-in shower. Three additional bedrooms provide flexibility for family, guests, a home office, studio or hobbies.
A 3-car attached garage with workshop space, RV parking, automatic Generac generator and upgraded heating and cooling system add convenience and comfort. Thoughtful interior and exterior improvements complement the home's timeless design and inviting setting.
PRIVACY. SPACE. ONE-LEVEL COMFORT. AN EXCEPTIONAL OPPORTUNITY AT $879,000.
Enjoy the freedom of 2.2 acres without sacrificing proximity to shopping, dining, recreation and everyday conveniences.
Schedule Your Private Tour!
Judy Casad | 541-968-2400
Mary Reilly | 541-912-4140
Call or text to arrange your showing.