
Listing Courtesy of:  WVMLS / Listed By: Lacey Stark, Windermere Heritage - Contact: Direc: 503-510-5038
 WVMLS / Listed By: Lacey Stark, Windermere Heritage - Contact: Direc: 503-510-5038
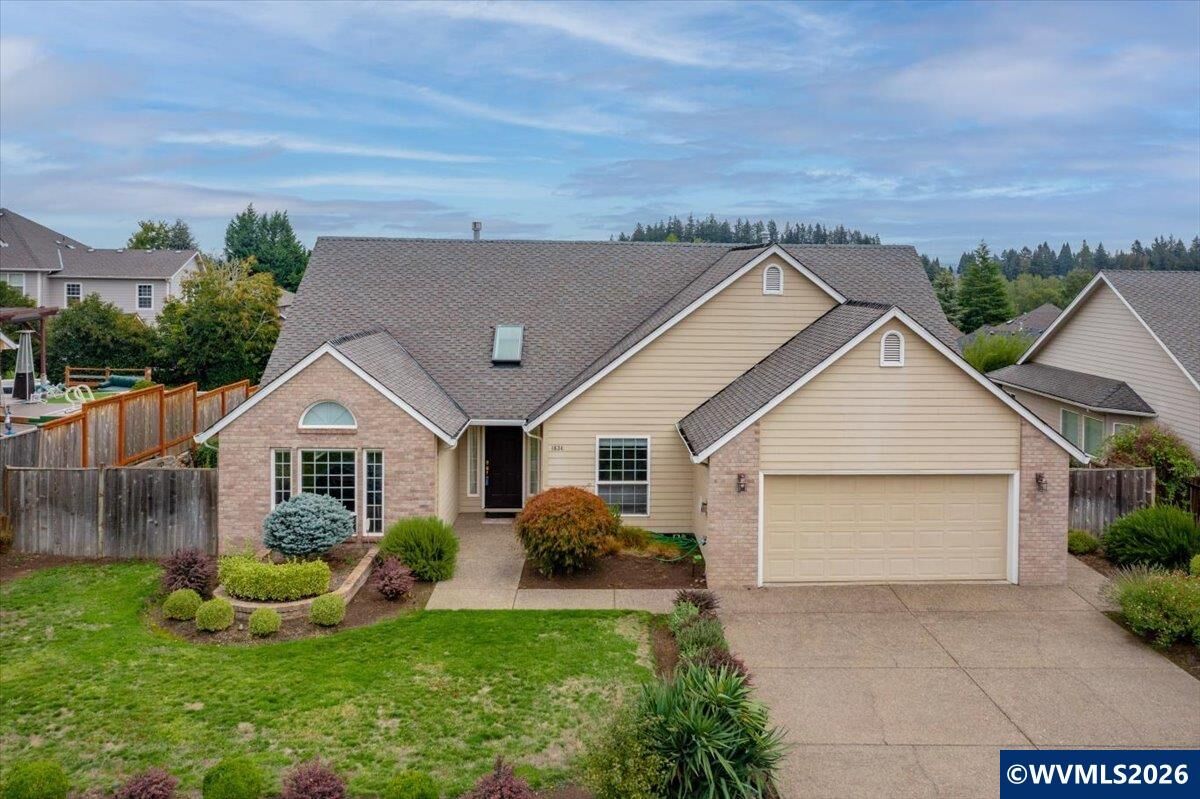
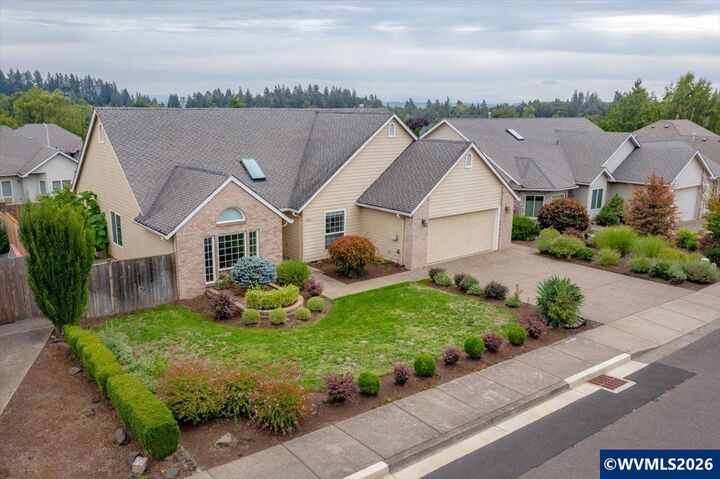
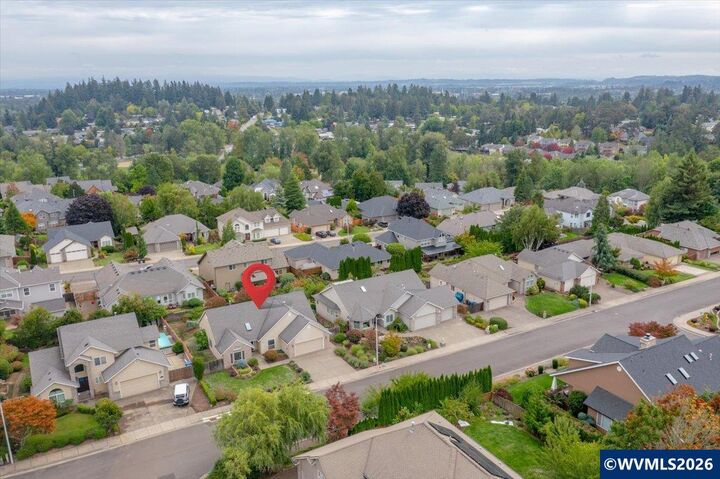
 1634 Pelican Ct NW Salem, OR 97304
Active (38 Days)
$479,900 (USD)

MLS #:
845733
845733
Taxes
$597,600
$597,600
Lot Size
8,800 SQFT
8,800 SQFT
Type
Single-Family Home
Single-Family Home
Year Built
1996
1996
Views
Territorial
Territorial
County
Polk County
Polk County
Community
West Hill Estate 6
West Hill Estate 6
Listed By
Lacey Stark, Windermere Heritage, Contact: Direc: 503-510-5038
Source
WVMLS
Last checked Oct 25 2026 at 2:06 PM PDT
WVMLS
Last checked Oct 25 2026 at 2:06 PM PDT
Bathroom Details
- Full Bathrooms: 2
Interior Features
- Electric Range
- Dishwasher
- Disposal
- Microwave
- Laundry: Main Level
- Gas Water Heater
- Built-In Range
- Down Draft
- Breakfast Room/Nook
Subdivision
- West Hill Estate 6
Lot Information
- Landscaped
- Dimension Above
- Cul-De-Sac
Property Features
- Fireplace: Family Room
- Fireplace: Gas
- Foundation: Continuous
Heating and Cooling
- Forced Air
- Natural Gas
- Central Air
Flooring
- Carpet
- Laminate
- Vinyl
Exterior Features
- Roof: Composition
Utility Information
- Utilities: Water Connected
- Sewer: Public Sewer
School Information
- Elementary School: Chapman Hill
- Middle School: Straub
- High School: West Salem
Garage
- Attached Garage
Parking
- Total: 2
- Attached
Living Area
- 1,861 sqft
Listing Price History
Date
Event
Price
% Change
$ (+/-)
Oct 14, 2026
Price Changed
$479,900
-1%
-$5,000
Oct 01, 2026
Price Changed
$484,900
-1%
-$5,000
Additional Information: Salem Downtown | Direc: 503-510-5038
Estimated Monthly Mortgage Payment
*Based on Fixed Interest Rate withe a 30 year term, principal and interest only
Listing price
Down payment
%
Interest rate
%Mortgage calculator estimates are provided by Windermere Real Estate and are intended for information use only. Your payments may be higher or lower and all loans are subject to credit approval.
Disclaimer: Based on information from Willamette Valley Multiple Listing Service, which neither guarantees nor is in any way responsible for its accuracy. All data is provided AS IS and with all faults. Data maintained by Willamette Valley Multiple Listing Service may not reflect all real estate activity in the market. Copyright 2026 Willamette Valley Multiple Listing Service. All rights reserved. Data last updated 10/25/26 07:06
Based on information from Willamette Valley Multiple Listing Service, which neither guarantees nor is in any way responsible for its accuracy. All data is provided AS IS and with all faults. Data maintained by Willamette Valley Multiple Listing Service may not reflect all real estate activity in the market. Copyright 2026 Willamette Valley Multiple Listing Service. All rights reserved. Data last updated 10/25/26 07:06




Description