
Listing Courtesy of:  RMLS / Listed By: Lori Bennett, Windermere Realty Trust - Contact: 503-473-5201
 RMLS / Listed By: Lori Bennett, Windermere Realty Trust - Contact: 503-473-5201
 7655 NE Alameda St Portland, OR 97213
Active (1 Days)
$699,999 (USD)
OPEN HOUSE TIMES
-
OPENFri, Oct 164:00 pm - 5:30 pm
-
OPENSat, Oct 1712 noon - 2:00 pm
Description
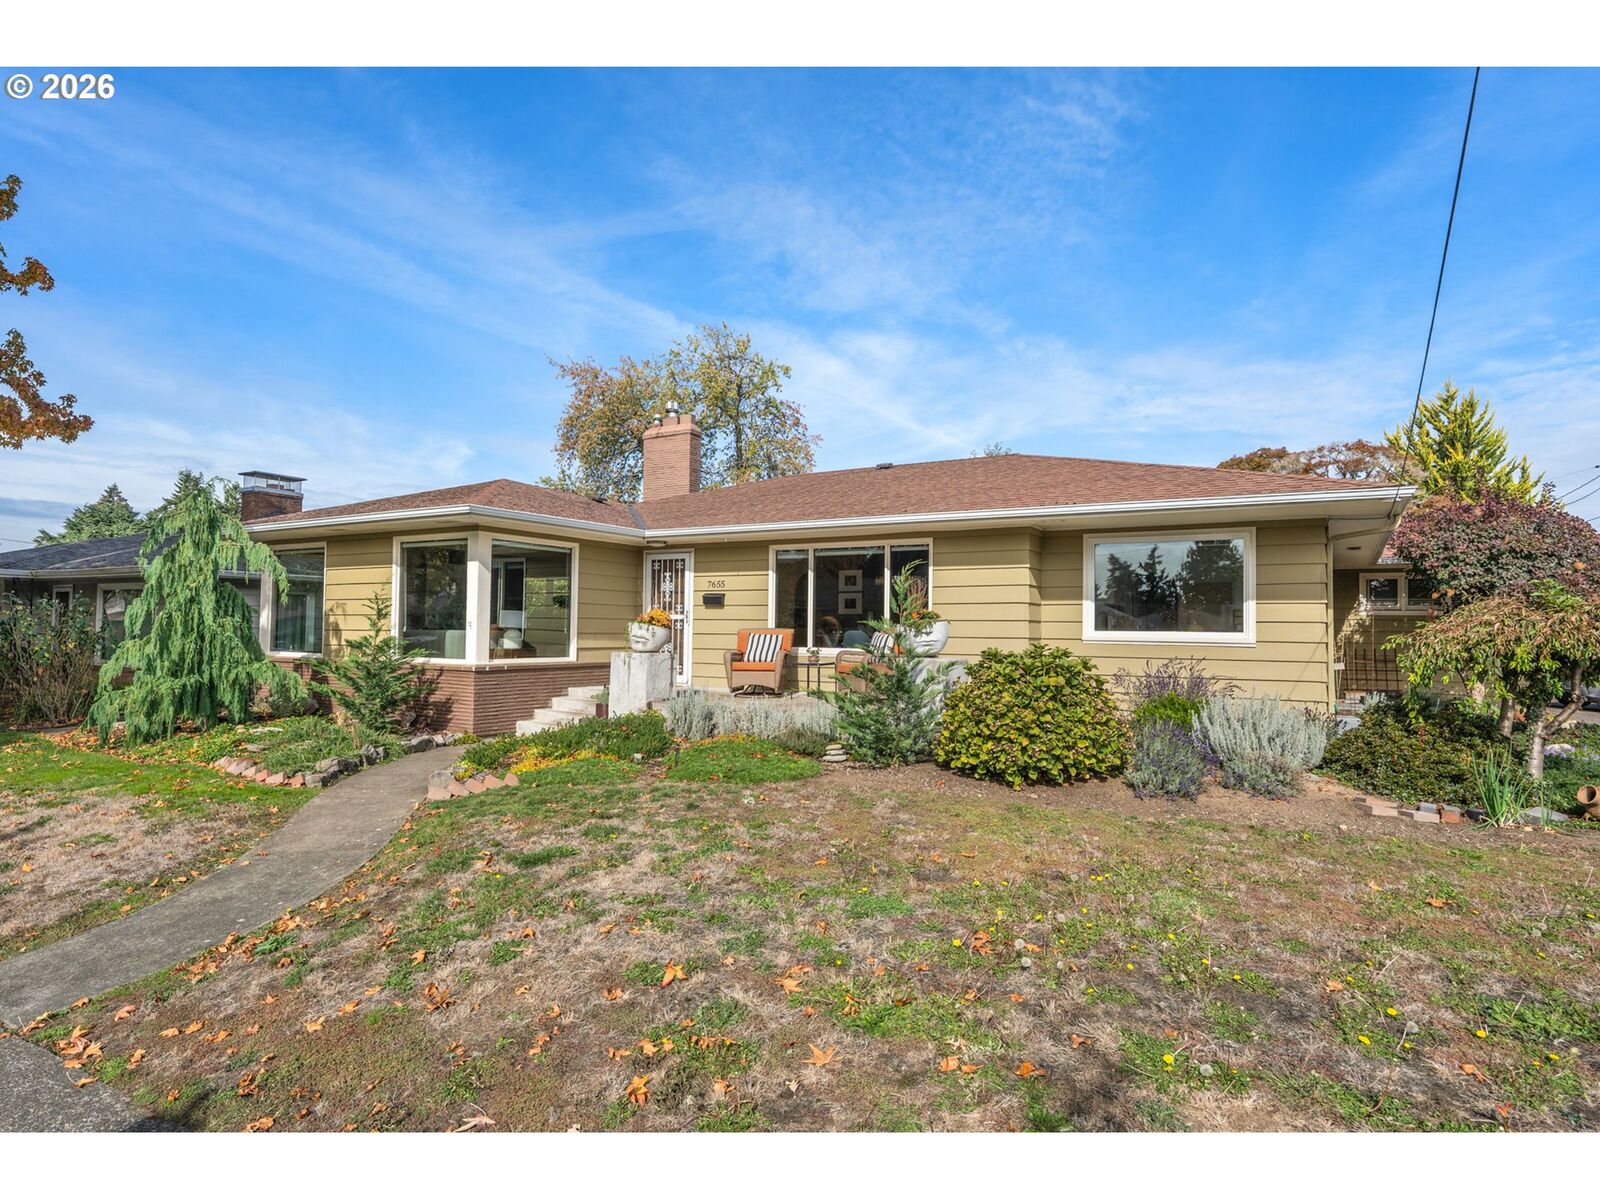
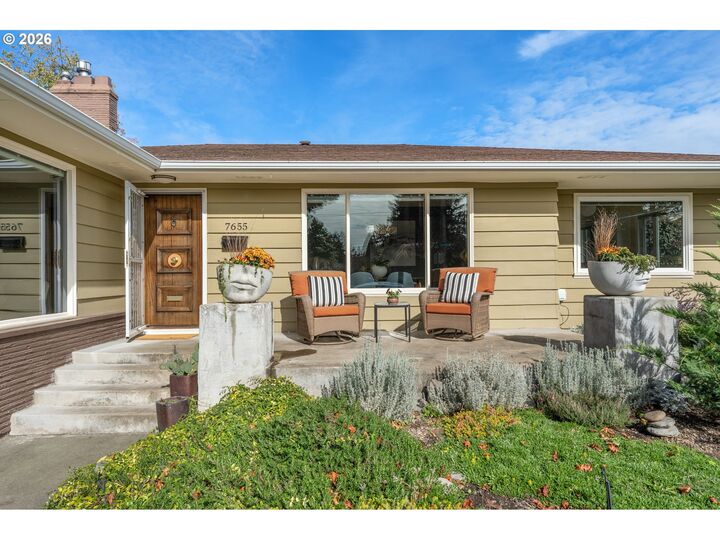
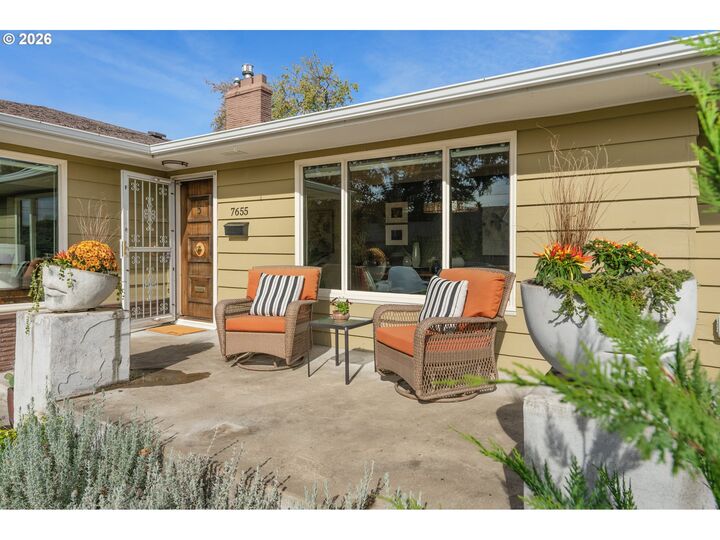
This sprawling 1950s ranch home offers classic mid-century character, generous living space, and plenty of potential to make it your own. Thoughtfully designed with convenient one-level living, the main floor features two comfortable bedrooms, an original kitchen, and a vintage full bath that reflect the home’s era and charm.The spacious family room provides a welcoming gathering space, while the main-floor laundry adds everyday convenience. Large rooms, a practical layout, and the broad footprint of this ranch create an inviting canvas for updating while preserving the character and craftsmanship of its 1950s roots. With its classic ranch design, original details, and expansive layout, this home is ideal for someone looking to restore its vintage appeal or thoughtfully modernize it while retaining the warmth and personality of an earlier era. Living room view of Mt. Hood! Walkable neighborhood, with Rose City Golf course trail nearby. [Home Energy Score = 4. HES Report at https://rpt.greenbuildingregistry.com/hes/OR10183504]
MLS #:
558236313
558236313
Taxes
$10,375(2025)
$10,375(2025)
Lot Size
7,840 SQFT
7,840 SQFT
Type
Single-Family Home
Single-Family Home
Year Built
1953
1953
Style
Ranch, Mid-Century Modern
Ranch, Mid-Century Modern
County
Multnomah County
Multnomah County
Listed By
Lori Bennett, Windermere Realty Trust, Contact: 503-473-5201
Source
RMLS
Last checked Oct 16 2026 at 9:55 AM PDT
RMLS
Last checked Oct 16 2026 at 9:55 AM PDT
Bathroom Details
- Full Bathrooms: 2
Interior Features
- Hardwood Floors
- Washer/Dryer
- Laundry
- Tile Floor
- Appliance: Dishwasher
- Appliance: Disposal
- Appliance: Tile
- Appliance: Free-Standing Range
- Windows: Wood Frames
Kitchen
- Nook
- Free-Standing Range
- Tile Floor
- Disposal
Lot Information
- Level
- Corner Lot
Property Features
- Fireplace: Gas
- Fireplace: Wood Burning
- Foundation: Concrete Perimeter
Heating and Cooling
- Forced Air
- Heat Pump
Basement Information
- Finished
Exterior Features
- Lap Siding
- Wood Siding
- Roof: Composition
Utility Information
- Sewer: Public Sewer
- Fuel: Gas
School Information
- Elementary School: Rose City Park
- Middle School: Roseway Heights
- High School: Leodis McDaniel
Garage
- Attached
Parking
- Driveway
- On Street
Stories
- 2
Living Area
- 3,520 sqft
Additional Information: Portland Mlk | 503-473-5201
Estimated Monthly Mortgage Payment
*Based on Fixed Interest Rate withe a 30 year term, principal and interest only
Listing price
Down payment
%
Interest rate
%Mortgage calculator estimates are provided by Windermere Real Estate and are intended for information use only. Your payments may be higher or lower and all loans are subject to credit approval.
Disclaimer: The content relating to real estate for sale on this web site comes in part from the IDX program of the RMLS of Portland, Oregon. Real estate listings held by brokerage firms other than Windermere Real Estate Services Company, Inc. are marked with the RMLS logo, and detailed information about these properties includes the names of the listing brokers.
Listing content is copyright © 2026 RMLS, Portland, Oregon.
All information provided is deemed reliable but is not guaranteed and should be independently verified.
Last updated on (10/16/26 02:55).
Some properties which appear for sale on this web site may subsequently have sold or may no longer be available.



