Listing Courtesy of:  RMLS / Listed By: Erin Rothrock, Windermere Realty Trust; JJ Spitler, Portland Mlk - Contact: 503-784-3810
 RMLS / Listed By: Erin Rothrock, Windermere Realty Trust; JJ Spitler, Portland Mlk - Contact: 503-784-3810
5324 NE 31st Ave Portland, OR 97211
Active (1 Days)
$349,500 (USD)
OPEN HOUSE TIMES
-
OPENSat, Nov 141:00 pm - 3:00 pm
-
OPENSun, Nov 151:00 pm - 3:00 pm
Description
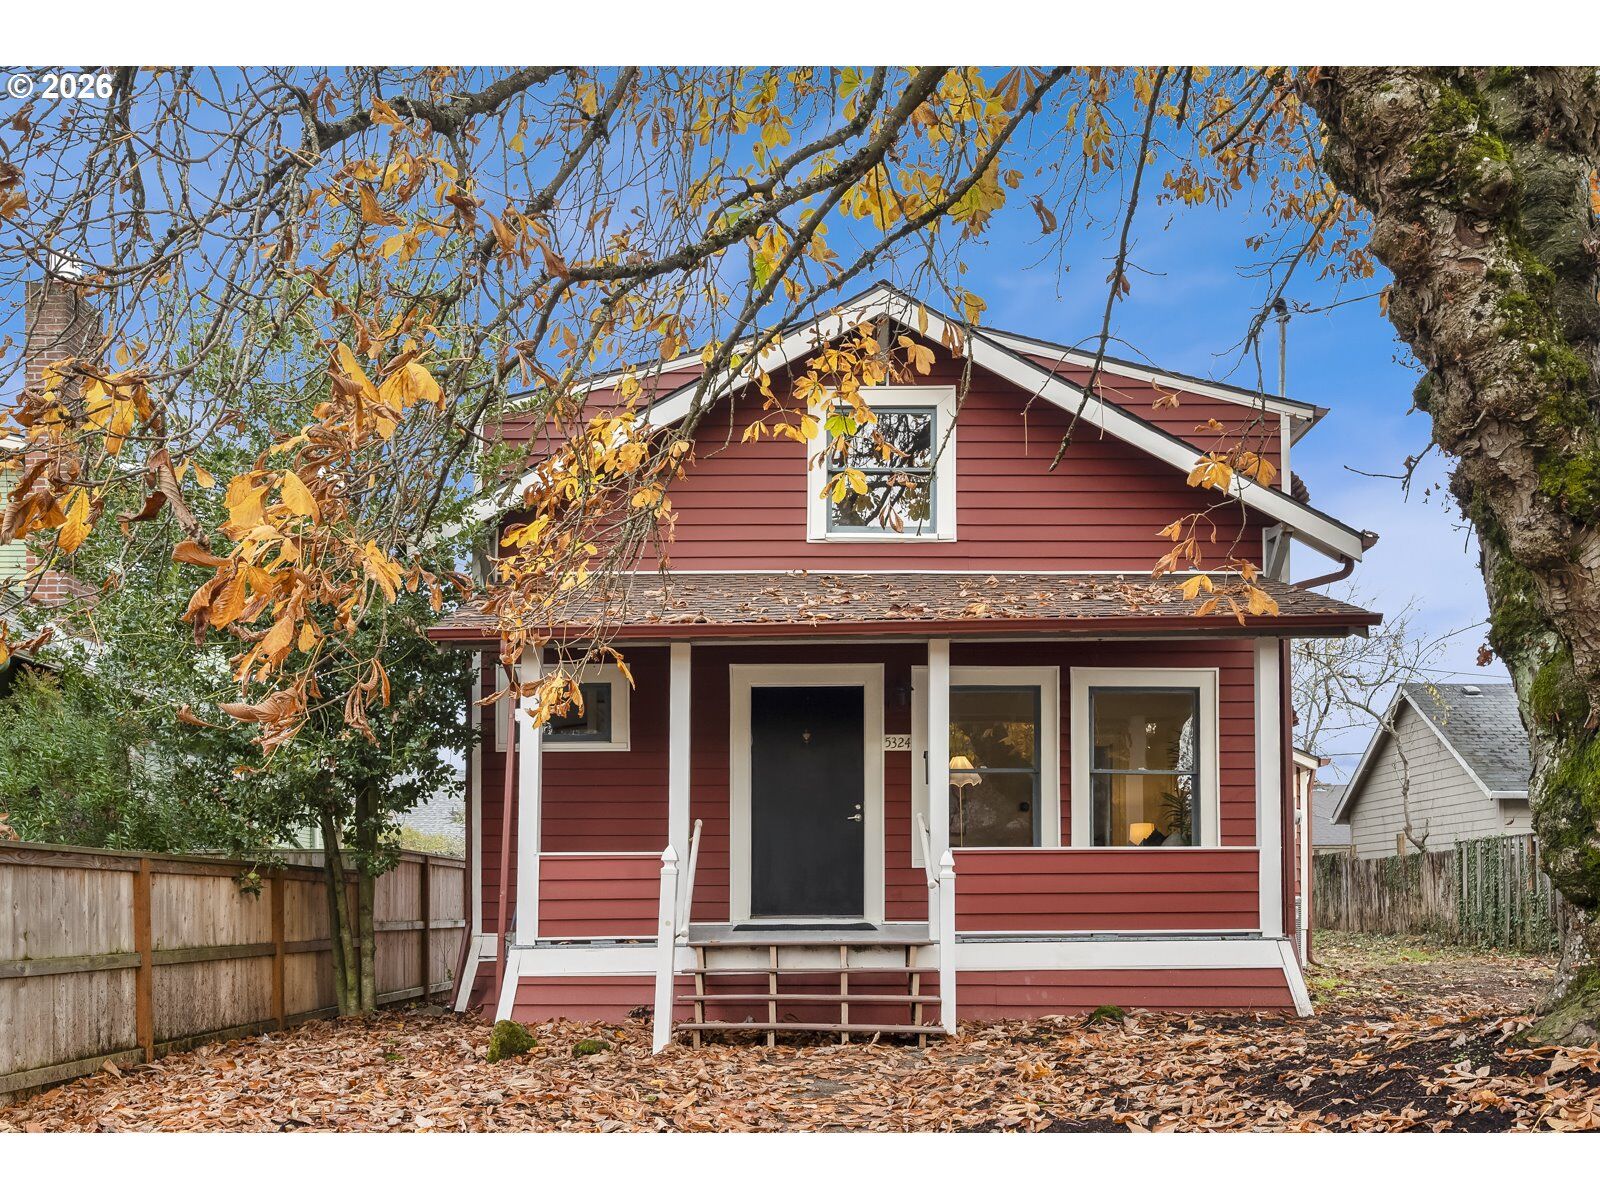
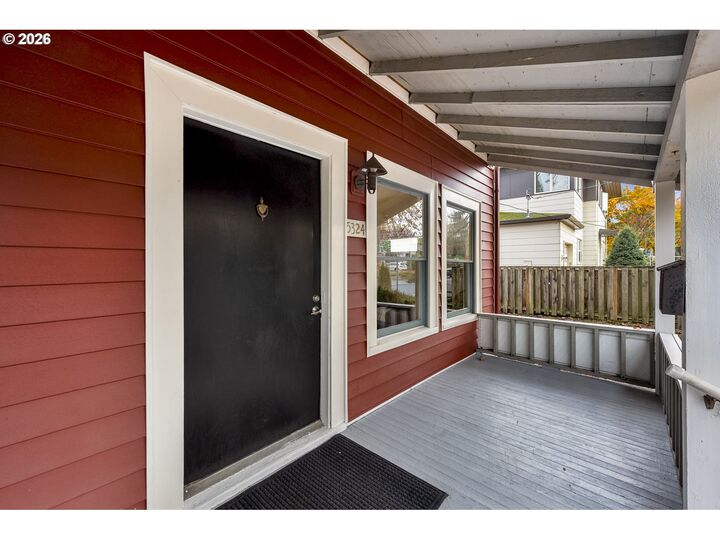
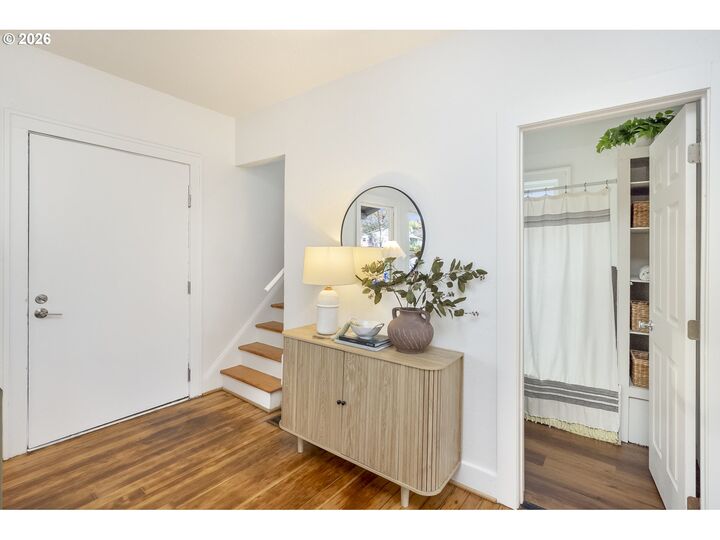
Picture your mornings on this covered front porch, coffee in hand, under the shade of a big old horse chestnut. Step out the front door to the restaurants, boutiques and coffee shops of the Alberta Arts District just blocks away, neighborhood favorites along Killingsworth, McMenamins Kennedy School and nearby parks. Tacos at lunch and a movie in an old schoolhouse at night! Inside, fresh paint, refinished hardwoods and new kitchen counters brighten things up, and the not-so-glamorous stuff is covered: new electrical panel, newer heat pump and gas furnace. Main-floor bedroom, bath and laundry, plus a second bedroom and spacious bonus space up. Still room for your own touches, and alley access out back opens up even more possibilities. A great house with lots of potential in one of NE Portland’s best-loved neighborhoods. [Home Energy Score = 2. HES Report at https://rpt.greenbuildingregistry.com/hes/OR10252355]
MLS #:
284152929
284152929
Taxes
$2,806(2025)
$2,806(2025)
Lot Size
5,227 SQFT
5,227 SQFT
Type
Single-Family Home
Single-Family Home
Year Built
1919
1919
Style
Bungalow
Bungalow
County
Multnomah County
Multnomah County
Community
Concordia
Concordia
Listed By
Erin Rothrock, Windermere Realty Trust, Contact: 503-784-3810
JJ Spitler, Windermere Realty Trust
JJ Spitler, Windermere Realty Trust
Source
RMLS
Last checked Nov 13 2026 at 10:17 AM PST
RMLS
Last checked Nov 13 2026 at 10:17 AM PST
Bathroom Details
- Full Bathroom: 1
Interior Features
- Hardwood Floors
- Laundry
- Appliance: Free-Standing Range
Kitchen
- Free-Standing Range
- Vinyl Floor
- Dishwasher
Subdivision
- Concordia
Lot Information
- Level
Heating and Cooling
- Forced Air
- Heat Pump
Basement Information
- Crawl Space
Exterior Features
- Vinyl Siding
- Roof: Composition
Utility Information
- Sewer: Public Sewer
- Fuel: Gas
School Information
- Elementary School: Vernon
- Middle School: Vernon
- High School: Jefferson
Parking
- On Street
Stories
- 2
Living Area
- 1,122 sqft
Additional Information: Portland Mlk | 503-784-3810
Estimated Monthly Mortgage Payment
*Based on Fixed Interest Rate withe a 30 year term, principal and interest only
Listing price
Down payment
%
Interest rate
%Mortgage calculator estimates are provided by Windermere Real Estate and are intended for information use only. Your payments may be higher or lower and all loans are subject to credit approval.
Disclaimer: The content relating to real estate for sale on this web site comes in part from the IDX program of the RMLS of Portland, Oregon. Real estate listings held by brokerage firms other than Windermere Real Estate Services Company, Inc. are marked with the RMLS logo, and detailed information about these properties includes the names of the listing brokers.
Listing content is copyright © 2026 RMLS, Portland, Oregon.
All information provided is deemed reliable but is not guaranteed and should be independently verified.
Last updated on (11/13/26 02:17).
Some properties which appear for sale on this web site may subsequently have sold or may no longer be available.