
Listing Courtesy of:  RMLS / Listed By: Alexis Halmy, Windermere Realty Trust - Contact: ahalmy@windermere.com
 RMLS / Listed By: Alexis Halmy, Windermere Realty Trust - Contact: ahalmy@windermere.com
 4521 SW Brugger St Portland, OR 97219
Active (23 Days)
$575,000 (USD)
OPEN HOUSE TIMES
-
OPENSun, Sep 2712 noon - 2:00 pm

Description
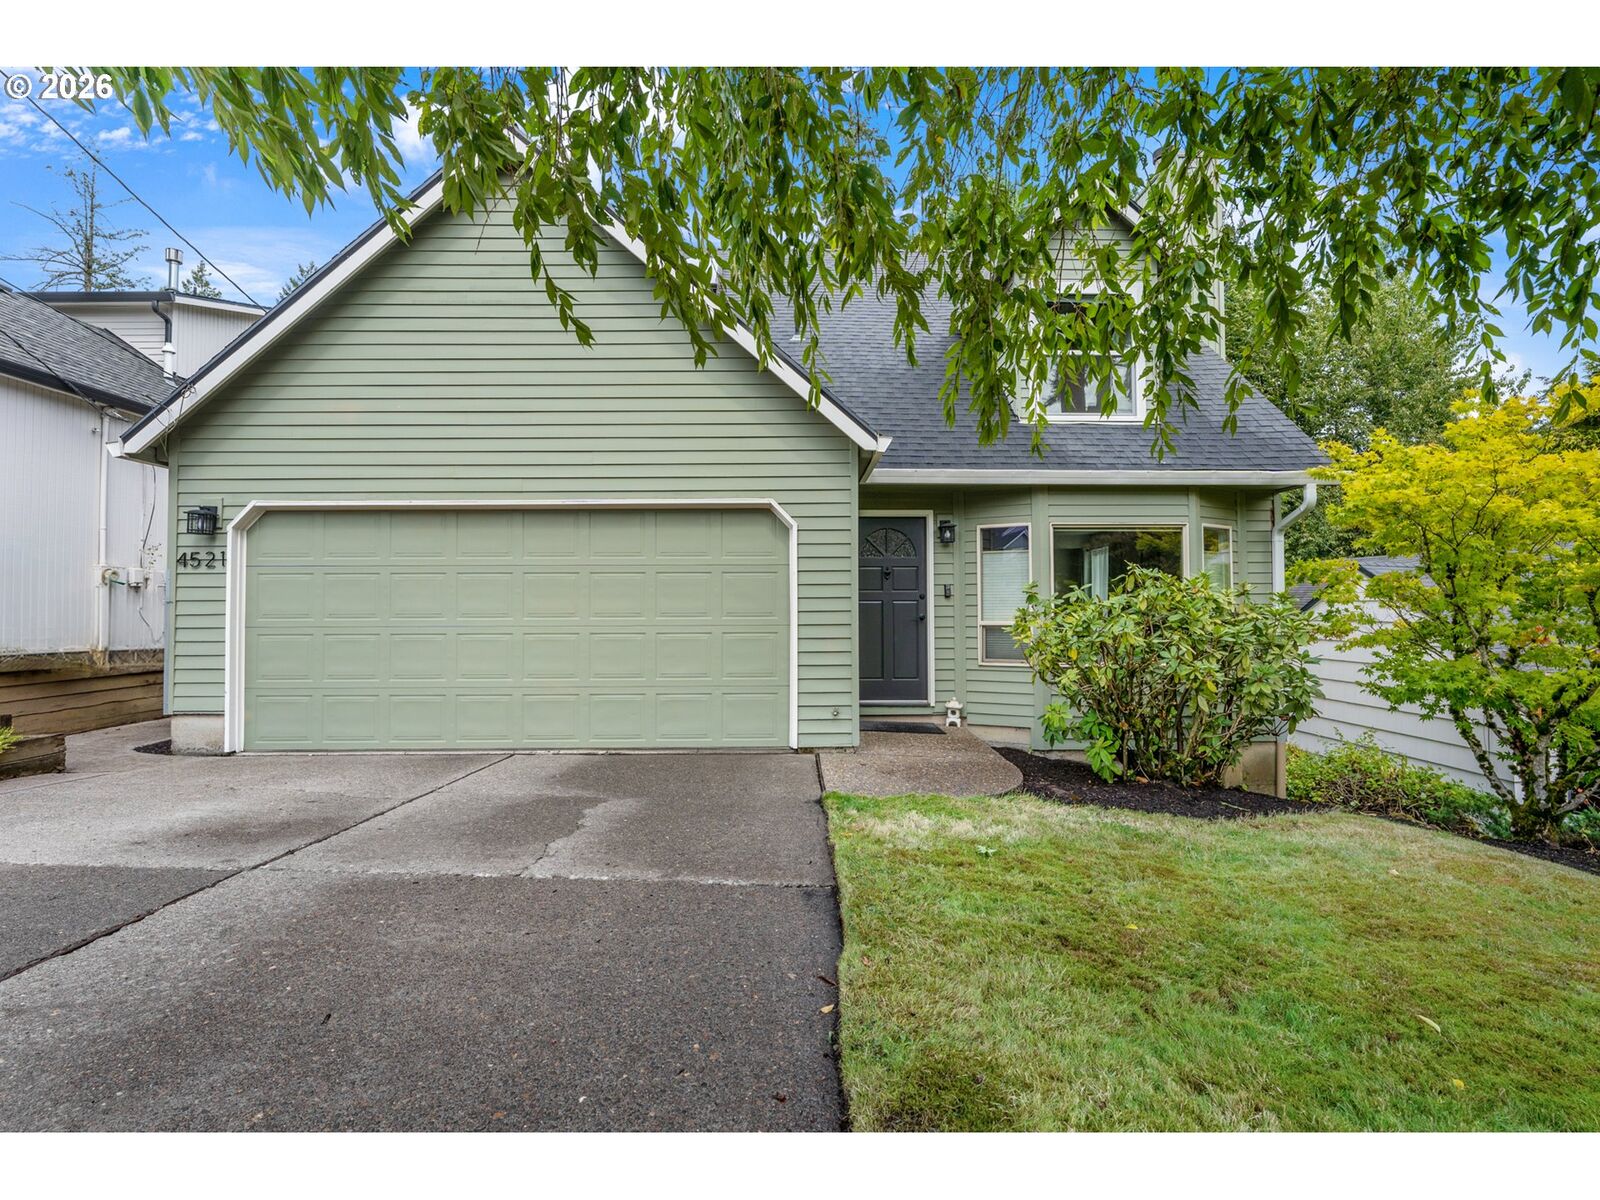
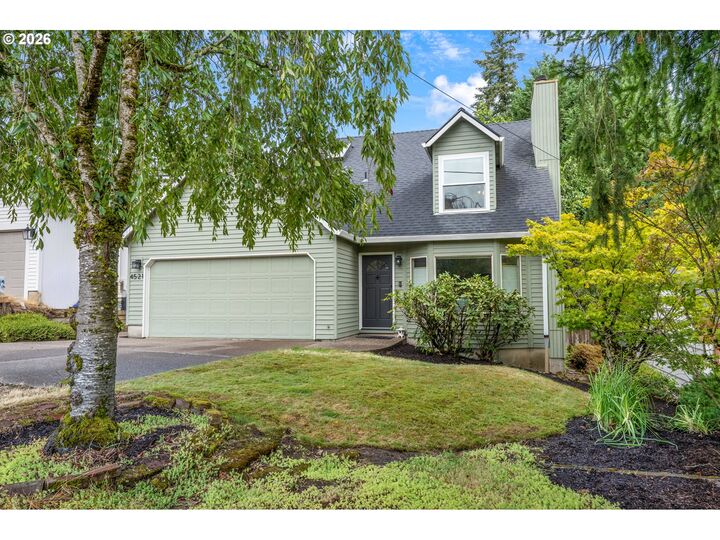
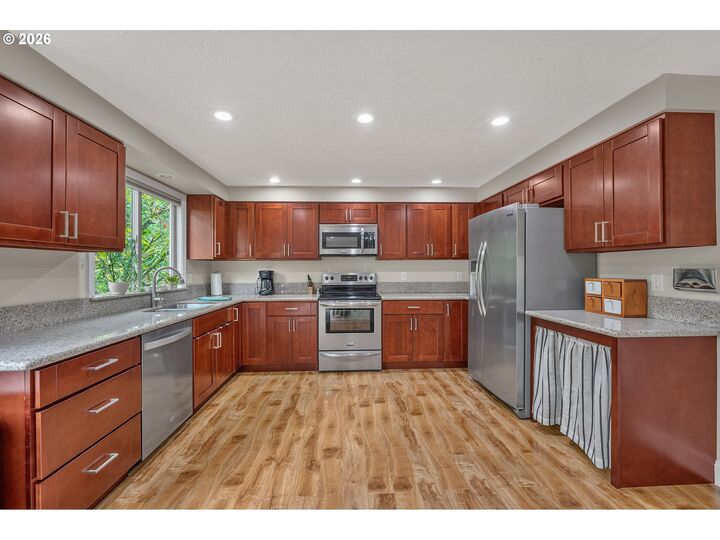
New Price plus Buyer Incentive Program!OPEN Sun 9/27 12-2pm. Immaculate traditional tucked away on a quiet dead-end street. Thoughtfully maintained and move-in ready, this home offers a spacious living room with wood-burning fireplace, a huge cook’s kitchen and inviting dining/family great room. All three generously sized bedrooms are upstairs. The primary suite features a vaulted ceiling, skylight with shade, walk-in closet and private bath with walk-in shower. The second and third bedrooms each feature a ceiling fan for added comfort. A high-efficiency heat pump/AC installed in 2020 and Home Energy Score of 7 provide excellent energy performance. Outside, the fenced backyard is surrounded by mature trees and greenery, creating a peaceful retreat, with a freshly stained deck ideal for relaxing or entertaining. Washer and dryer included. Just minutes from Multnomah Village, with easy access to I-5 and 32-acre Woods Memorial Park and its network of trails. A wonderful close-in SW Portland location that truly feels like an oasis in the city. [Home Energy Score = 7. HES Report at https://rpt.greenbuildingregistry.com/hes/OR10191326]
MLS #:
204147402
204147402
Taxes
$8,523(2025)
$8,523(2025)
Lot Size
5,227 SQFT
5,227 SQFT
Type
Single-Family Home
Single-Family Home
Year Built
1986
1986
Style
Traditional, 2 Story
Traditional, 2 Story
Views
Trees/Woods
Trees/Woods
County
Multnomah County
Multnomah County
Community
Ash Creek
Ash Creek
Listed By
Alexis Halmy, Windermere Realty Trust, Contact: ahalmy@windermere.com
Source
RMLS
Last checked Sep 27 2026 at 2:09 PM PDT
RMLS
Last checked Sep 27 2026 at 2:09 PM PDT
Bathroom Details
- Full Bathrooms: 2
- Partial Bathroom: 1
Interior Features
- Granite
- Washer/Dryer
- Laundry
- Garage Door Opener
- Wall to Wall Carpet
- Laminate Flooring
- Vaulted Ceiling(s)
- Windows: Double Pane Windows
- Appliance: Dishwasher
- Appliance: Pantry
- Appliance: Microwave
- Appliance: Disposal
- Appliance: Stainless Steel Appliance(s)
- Appliance: Granite
- Appliance: Free-Standing Refrigerator
- Appliance: Free-Standing Range
Kitchen
- Granite
- Laminate Flooring
- Family Room/Kitchen Combo
- Dishwasher
- Microwave
Subdivision
- Ash Creek
Lot Information
- Level
- Gentle Sloping
Property Features
- Fireplace: Wood Burning
- Foundation: Concrete Perimeter
Heating and Cooling
- Heat Pump
- Central Air
Basement Information
- Crawl Space
Exterior Features
- Wood Siding
- T-111 Siding
- Roof: Composition
Utility Information
- Utilities: Utilities-Internet/Tech: Cable
- Sewer: Public Sewer
- Fuel: Electricity
School Information
- Elementary School: Capitol Hill
- Middle School: Jackson
- High School: Ida B Wells
Garage
- Attached
Parking
- Driveway
- On Street
Stories
- 2
Living Area
- 1,470 sqft
Additional Information: Lake Oswego 220 A Avenue | ahalmy@windermere.com
Estimated Monthly Mortgage Payment
*Based on Fixed Interest Rate withe a 30 year term, principal and interest only
Listing price
Down payment
%
Interest rate
%Mortgage calculator estimates are provided by Windermere Real Estate and are intended for information use only. Your payments may be higher or lower and all loans are subject to credit approval.
Disclaimer: The content relating to real estate for sale on this web site comes in part from the IDX program of the RMLS of Portland, Oregon. Real estate listings held by brokerage firms other than Windermere Real Estate Services Company, Inc. are marked with the RMLS logo, and detailed information about these properties includes the names of the listing brokers.
Listing content is copyright © 2026 RMLS, Portland, Oregon.
All information provided is deemed reliable but is not guaranteed and should be independently verified.
Last updated on (9/27/26 07:09).
Some properties which appear for sale on this web site may subsequently have sold or may no longer be available.



