
Listing Courtesy of:  RMLS / Listed By: Jeff Capen, Windermere Realty Trust; Kira Dennison, Portland Mlk - Contact: 503-888-5191
 RMLS / Listed By: Jeff Capen, Windermere Realty Trust; Kira Dennison, Portland Mlk - Contact: 503-888-5191
4055 NE 9th Ave Portland, OR 97212
Active (0 Days)
$749,900 (USD)
OPEN HOUSE TIMES
-
OPENSat, Oct 3112 noon - 2:00 pm

Description
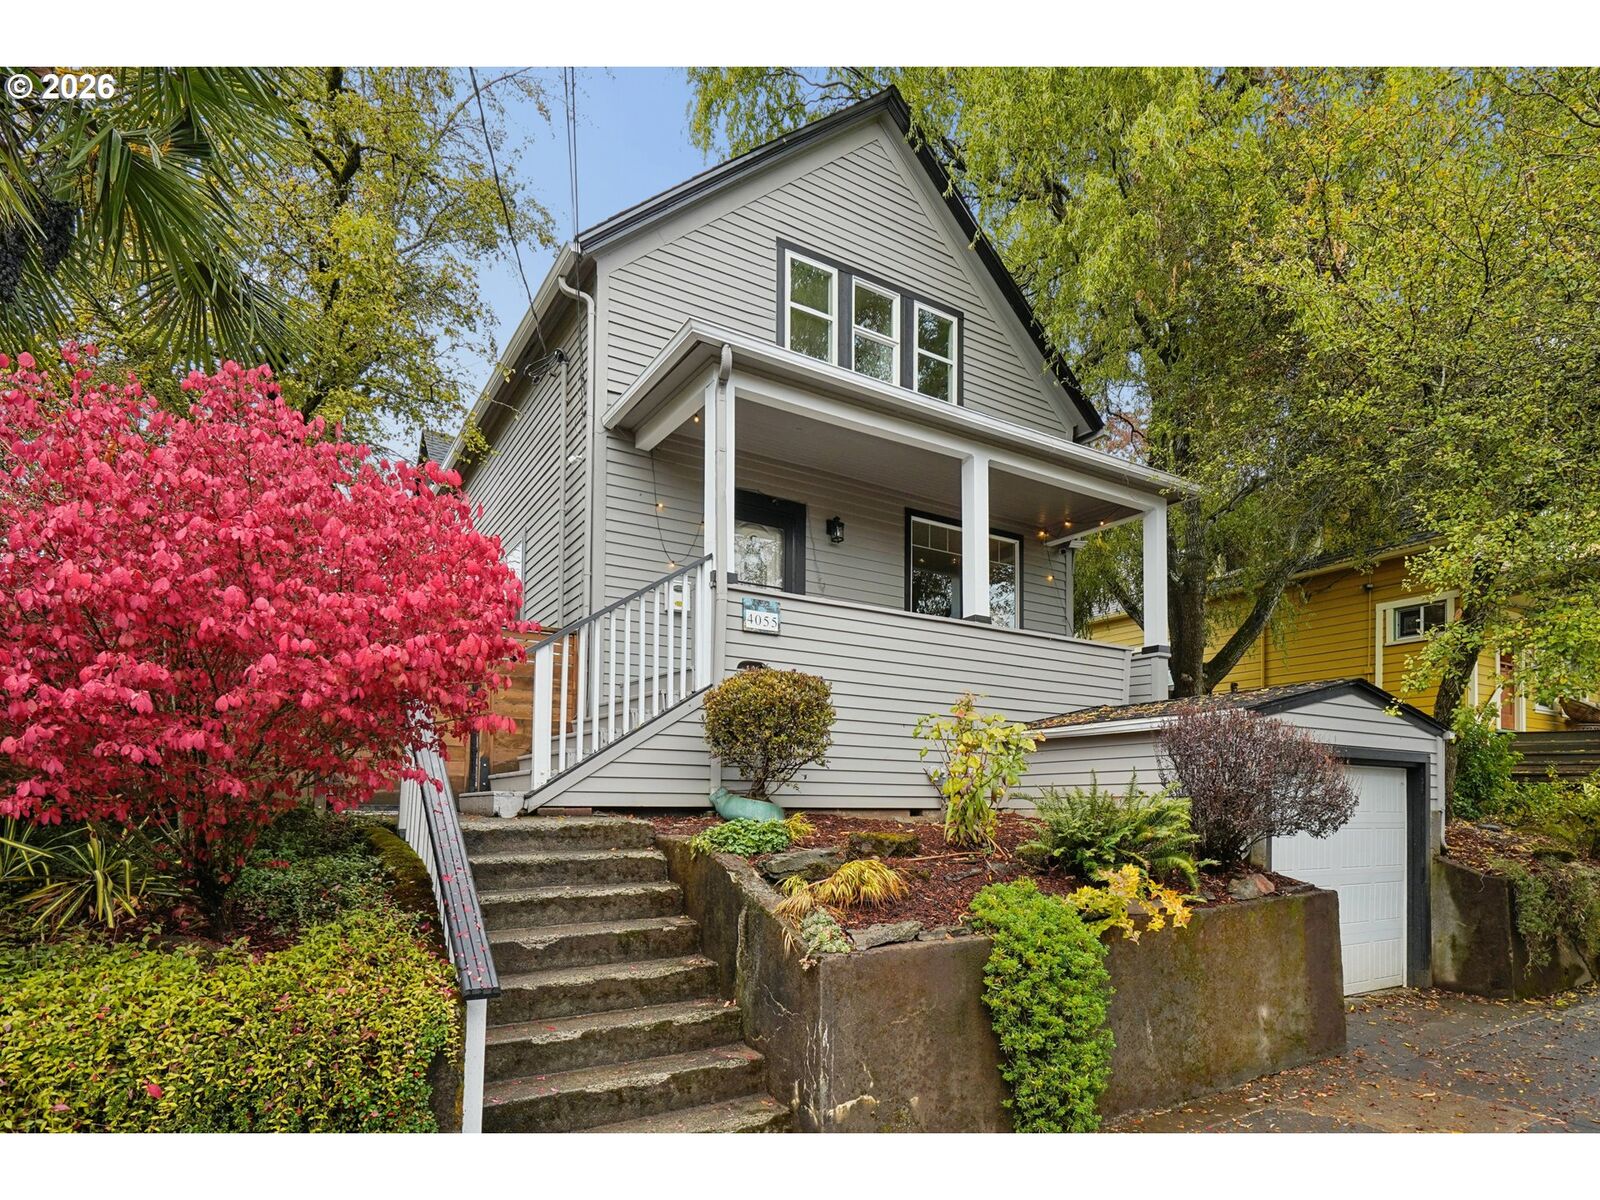
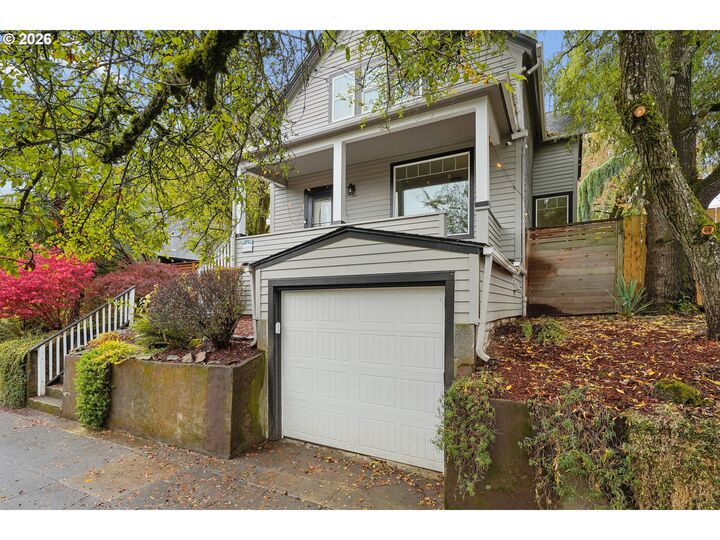
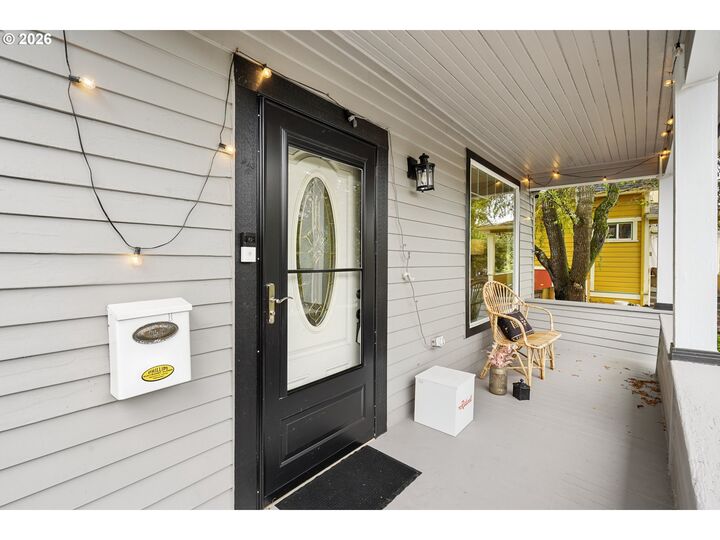
OPEN SAT, 10/31, FROM 12-2 PM! Welcome to this beautifully remodeled 1906 Craftsman in the vibrant King/Sabin neighborhood, just a stroll from the Alberta Arts district and Whole Foods. The front porch sets the tone as you enter a spacious formal entryway leading to a light-filled living room with hardwood floors that flow seamlessly into the dining room. The kitchen has high ceilings, stone countertops, a convenient eating bar, and French doors opening to the back deck with its retractable awning for unparalleled indoor outdoor living. A full bathroom with a tub/shower combination completes the main level. Upstairs, four inviting bedrooms feature plush carpeting and closets, with a full bathroom showcasing a tile floor and glass enclosed shower. The newly finished and remodeled lower level, completed by Neil Kelly, and fully permited, offers beautiful flooring, double closets, and a gorgeous full bathroom with a hex tile floor and a period tiled and glass-enclosed shower. With its own exterior entrance, this versatile space is ideal for guest quarters, an in-law suite, or a private retreat. Already planned for and prepped with plumbing features consider adding a kitchenette with buyer improvements to explore the potential for additional rental income or guest quarters. Enjoy outdoor living in the fully fenced backyard, featuring a spacious newer deck and awning for shade and year-round enjoyment, a level lawn, raised garden beds, and a gardening shed. A tuck-under one-car garage with a newer automatic opener adds everyday convenience. Recent updates include a new refrigerator,and roof in 2026, plus a newer furnace, A/C, finished basement, camera systems, deck, and electric awning. All this in the eclectic King neighborhood, known for its diverse food scene and EZ access to coffee, shopping, Alberta Arts, Whole Foods, and mass transportation. A wonderful blend of vintage Craftsman charm, thoughtful updates, flexible living spaces, and an inviting outdoor setting! [Home Energy Score = 6. HES Report at https://rpt.greenbuildingregistry.com/hes/OR10032053]
MLS #:
725595673
725595673
Taxes
$4,112(2026)
$4,112(2026)
Lot Size
5,227 SQFT
5,227 SQFT
Type
Single-Family Home
Single-Family Home
Year Built
1906
1906
Style
Craftsman
Craftsman
County
Multnomah County
Multnomah County
Community
King-Sabin
King-Sabin
Listed By
Jeff Capen, Windermere Realty Trust, Contact: 503-888-5191
Kira Dennison, Windermere Realty Trust
Kira Dennison, Windermere Realty Trust
Source
RMLS
Last checked Oct 30 2026 at 5:29 AM PDT
RMLS
Last checked Oct 30 2026 at 5:29 AM PDT
Bathroom Details
- Full Bathrooms: 3
Interior Features
- Granite
- Hardwood Floors
- High Ceilings
- Laundry
- Garage Door Opener
- Ceiling Fan(s)
- Wall to Wall Carpet
- Tile Floor
- Laminate Flooring
- Separate Living Quarters/Apartment/Aux Living Unit
- Appliance: Dishwasher
- Appliance: Free-Standing Gas Range
- Appliance: Disposal
- Appliance: Gas Appliances
- Appliance: Range Hood
- Windows: Vinyl Frames
- Appliance: Granite
Kitchen
- Nook
- Eat Bar
- Free-Standing Range
- Granite
- Gas Appliances
- Tile Floor
- Disposal
- High Ceilings
- French Doors
- Dishwasher
Subdivision
- King/Sabin
Lot Information
- Level
- Sloped
Heating and Cooling
- Forced Air - 95+%
- Central Air
Basement Information
- Full Basement
- Finished
- Exterior Entry
Exterior Features
- Wood Siding
- Roof: Composition
Utility Information
- Sewer: Public Sewer
- Fuel: Gas, Electricity
School Information
- Elementary School: Sabin
- Middle School: Harriet Tubman
- High School: Jefferson
Garage
- Attached
Parking
- On Street
Stories
- 3
Living Area
- 2,388 sqft
Additional Information: Portland Mlk | 503-888-5191
Estimated Monthly Mortgage Payment
*Based on Fixed Interest Rate withe a 30 year term, principal and interest only
Listing price
Down payment
%
Interest rate
%Mortgage calculator estimates are provided by Windermere Real Estate and are intended for information use only. Your payments may be higher or lower and all loans are subject to credit approval.
Disclaimer: The content relating to real estate for sale on this web site comes in part from the IDX program of the RMLS of Portland, Oregon. Real estate listings held by brokerage firms other than Windermere Real Estate Services Company, Inc. are marked with the RMLS logo, and detailed information about these properties includes the names of the listing brokers.
Listing content is copyright © 2026 RMLS, Portland, Oregon.
All information provided is deemed reliable but is not guaranteed and should be independently verified.
Last updated on (10/29/26 22:29).
Some properties which appear for sale on this web site may subsequently have sold or may no longer be available.



