
Listing Courtesy of:  RMLS / Listed By: Susie Hunt Moran, Windermere Realty Trust; Josh Velasquez, Portland Mlk - Contact: 503-970-9866
 RMLS / Listed By: Susie Hunt Moran, Windermere Realty Trust; Josh Velasquez, Portland Mlk - Contact: 503-970-9866
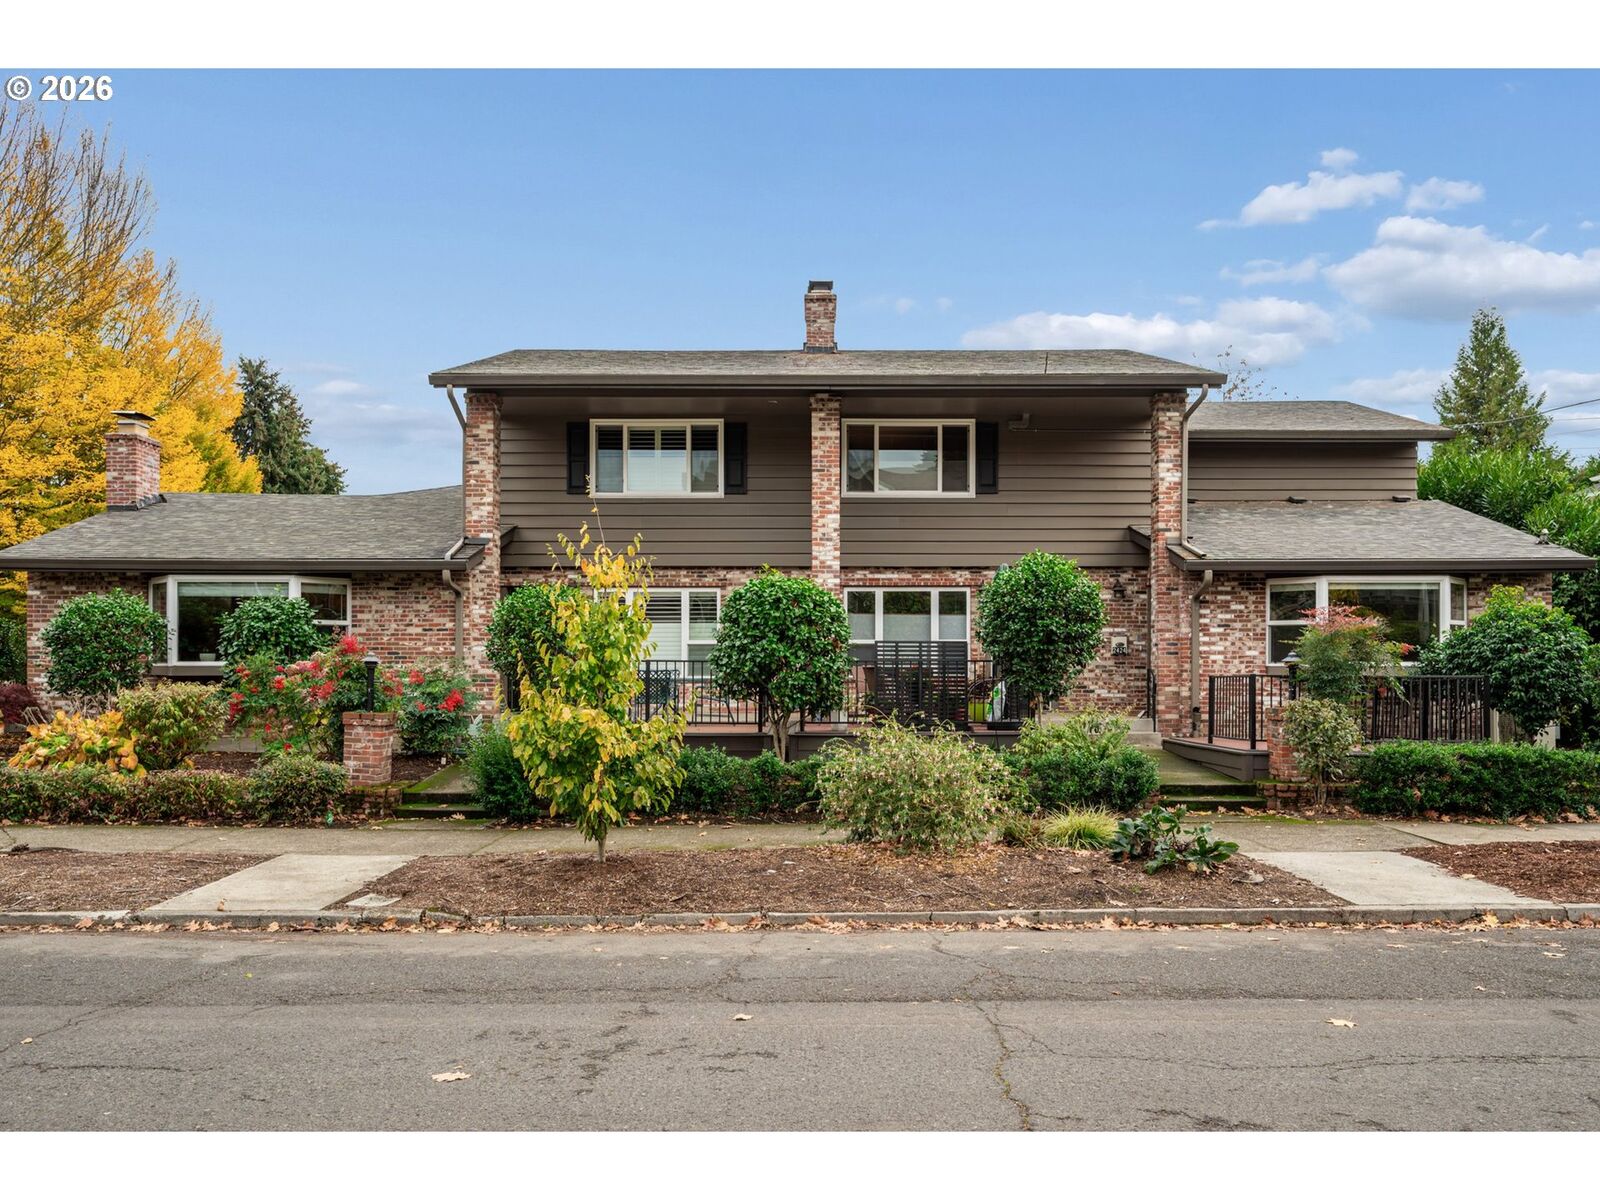
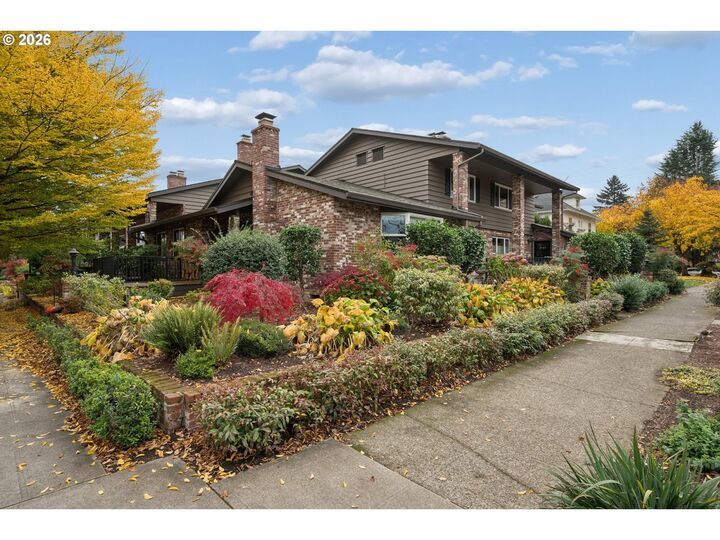
2424 NE Hancock St Portland, OR 97212
Active (0 Days)
$437,500 (USD)

MLS #:
365644933
365644933
Taxes
$7,681(2025)
$7,681(2025)
Type
Condo
Condo
Year Built
1972
1972
Style
2 Story, Townhouse
2 Story, Townhouse
County
Multnomah County
Multnomah County
Community
Irvington
Irvington
Listed By
Susie Hunt Moran, Windermere Realty Trust, Contact: 503-970-9866
Josh Velasquez, Windermere Realty Trust
Josh Velasquez, Windermere Realty Trust
Source
RMLS
Last checked Nov 11 2026 at 12:44 AM PST
RMLS
Last checked Nov 11 2026 at 12:44 AM PST
Bathroom Details
- Full Bathrooms: 2
Interior Features
- High Ceilings
- Washer/Dryer
- Wall to Wall Carpet
- Tile Floor
- Laminate Flooring
- Vaulted Ceiling(s)
- Appliance: Dishwasher
- Appliance: Disposal
- Windows: Vinyl Frames
- Appliance: Granite
- Appliance: Free-Standing Refrigerator
- Appliance: Free-Standing Range
- Accessibility: Utility Room on Main
- Accessibility: Main Floor Bedroom W/Bath
Kitchen
- Granite
- Laminate Flooring
Subdivision
- Irvington
Lot Information
- Commons
- Level
- Private
- Trees
Property Features
- Foundation: Concrete Perimeter
Heating and Cooling
- Heat Pump
- Mini Split
Basement Information
- Exterior Entry
- Storage Space
Homeowners Association Information
- Dues: $500/Monthly
Exterior Features
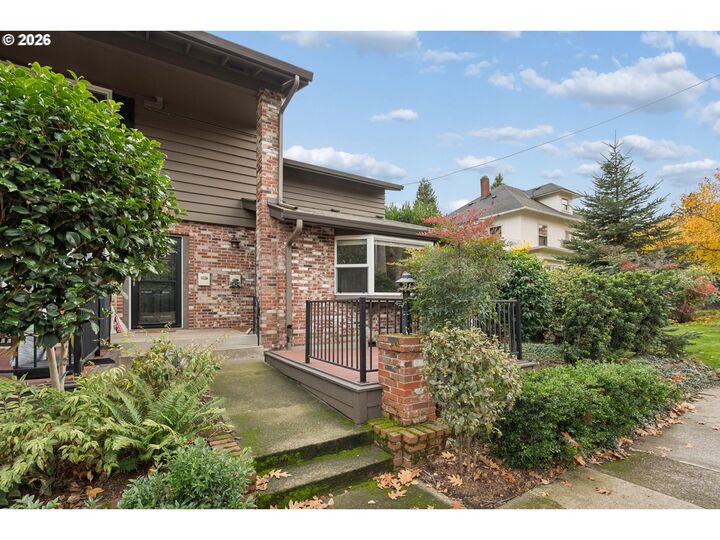
- Brick
- Wood Siding
- Roof: Composition
Utility Information
- Sewer: Public Sewer
- Fuel: Electricity
School Information
- Elementary School: Irvington
- Middle School: Harriet Tubman
- High School: Jefferson
Garage
- Carport
Parking
- Carport
- Covered
Stories
- 2
Living Area
- 1,263 sqft
Additional Information: Portland Mlk | 503-970-9866
Estimated Monthly Mortgage Payment
*Based on Fixed Interest Rate withe a 30 year term, principal and interest only
Listing price
Down payment
%
Interest rate
%Mortgage calculator estimates are provided by Windermere Real Estate and are intended for information use only. Your payments may be higher or lower and all loans are subject to credit approval.
Disclaimer: The content relating to real estate for sale on this web site comes in part from the IDX program of the RMLS of Portland, Oregon. Real estate listings held by brokerage firms other than Windermere Real Estate Services Company, Inc. are marked with the RMLS logo, and detailed information about these properties includes the names of the listing brokers.
Listing content is copyright © 2026 RMLS, Portland, Oregon.
All information provided is deemed reliable but is not guaranteed and should be independently verified.
Last updated on (11/10/26 16:44).
Some properties which appear for sale on this web site may subsequently have sold or may no longer be available.




Description