Listing Courtesy of:  RMLS / Listed By: Gail Moebius, Windermere West, LLC
 RMLS / Listed By: Gail Moebius, Windermere West, LLC
10246 NW Langworthy Ter Portland, OR 97229
Active (5 Days)
$1,350,000 (USD)
OPEN HOUSE TIMES
-
OPENSun, Nov 151:00 pm - 3:00 pm


Description
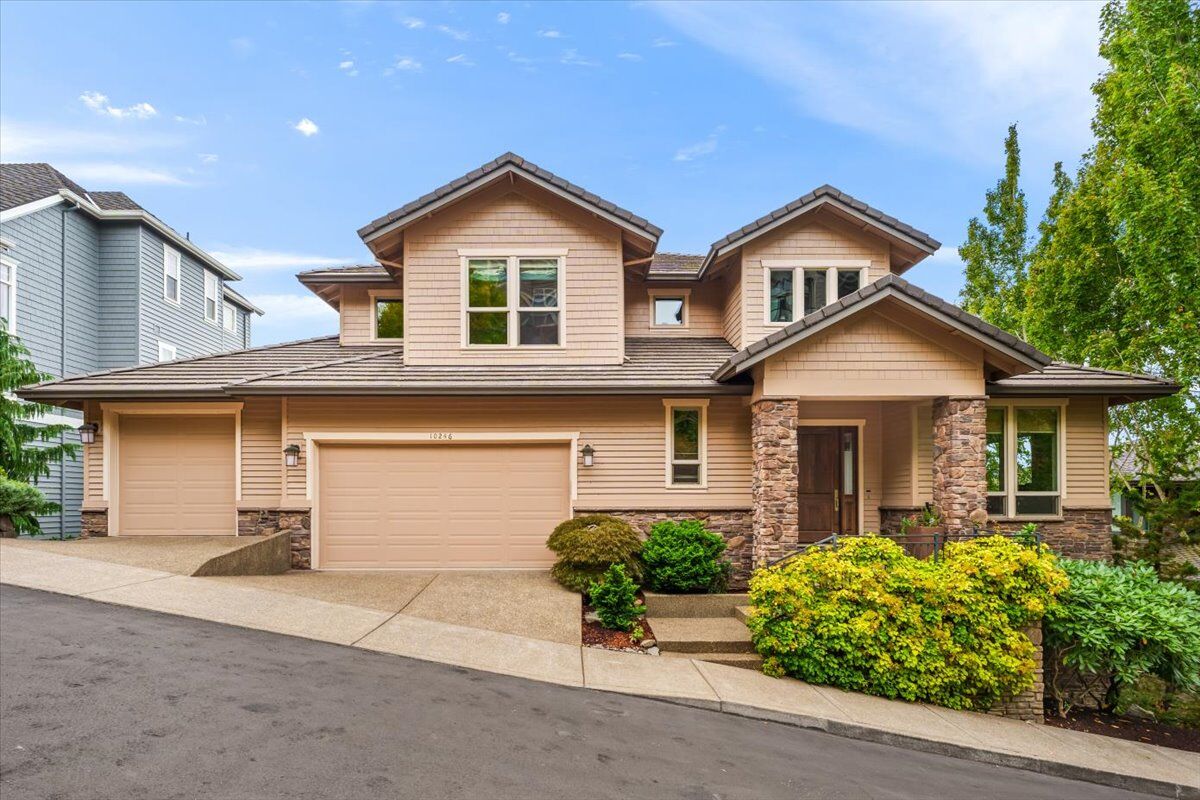
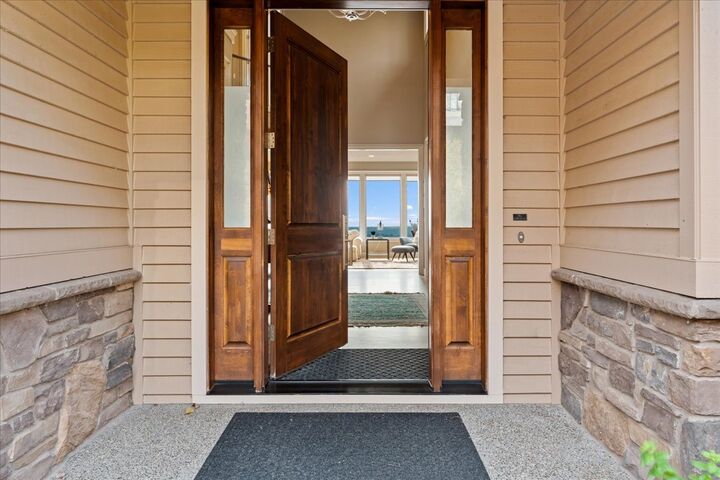
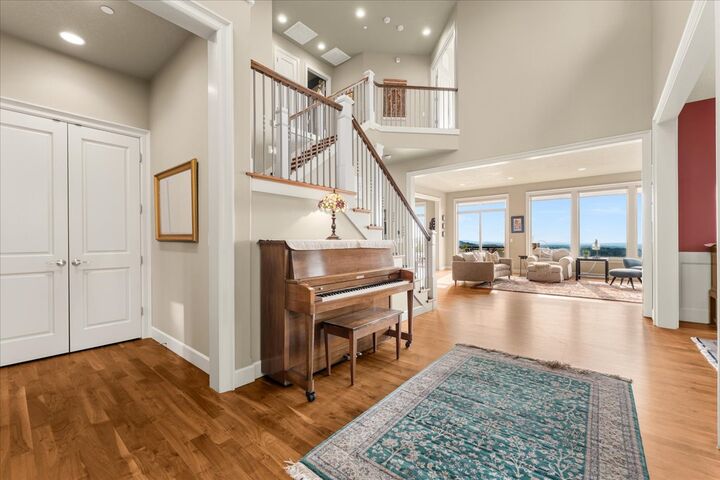
OPEN HOUSE: SUN 11/15, 1PM-3PM. Sweeping Views & Stunning Sunsets in Forest Heights! Tucked away on a private drive, this exceptional home captures expansive territorial and valley views, with beautiful sunsets year-round. Walls of windows fill the home with natural light, while the open great room connects the kitchen and living areas. The kitchen features high-end stainless steel appliances, including a Fisher & Paykel range, and generous workspace for cooking and entertaining. The formal dining room is ideal for gatherings, while the main-level office offers a private workspace with French doors. A double-sided fireplace adds warmth and architectural interest to both spaces. A full bathroom and laundry room complete the main level. Upstairs, the spacious primary suite features a generous walk-in closet and an updated, spa-inspired bathroom with soaking tub and heated tile floors. Two more bedrooms and a full bathroom complete the upper level. The versatile lower level offers an additional bedroom and full bathroom, spacious family room, wet bar, media room, game room, and bonus room with potential for a fifth bedroom. Ideal for entertaining, overnight guests, or multigenerational living, this level offers exceptional flexibility. Notable updates include a fully remodeled primary bathroom, high-efficiency tankless water heater, ChargePoint HomeFlex EV charger, Dacor refrigerator, and freshly polished Walnut floors. Two decks extend the living space outdoors, offering inviting settings for morning coffee, outdoor dining, and sunset gatherings. A beautifully landscaped, professionally maintained yard completes the outdoor setting. Convenient access to Oregon's High-Tech Corridor, Providence St. Vincent Medical Center and miles of Forest Park trails. With its private setting and flexible living spaces, this home captures the best of Forest Heights living. Forest Park Elementary, West Sylvan MS and Lincoln HS. Ask Agent about the *Buyer Incentive Program Available!* [Home Energy Score = 1. HES Report at https://rpt.greenbuildingregistry.com/hes/OR10252685]
MLS #:
596967913
596967913
Taxes
$24,866(2025)
$24,866(2025)
Lot Size
0.3 acres
0.3 acres
Type
Single-Family Home
Single-Family Home
Year Built
2008
2008
Style
Traditional
Traditional
Views
Valley, Territorial
Valley, Territorial
County
Multnomah County
Multnomah County
Community
Forest Heights Estates
Forest Heights Estates
Listed By
Gail Moebius, Windermere West, LLC
Source
RMLS
Last checked Nov 10 2026 at 3:44 PM PST
RMLS
Last checked Nov 10 2026 at 3:44 PM PST
Bathroom Details
- Full Bathrooms: 4
Interior Features
- Granite
- Sound System
- Hardwood Floors
- High Ceilings
- Washer/Dryer
- Laundry
- Home Theater
- Garage Door Opener
- Ceiling Fan(s)
- Central Vacuum
- Wall to Wall Carpet
- Tile Floor
- Soaking Tub
- Quartz
- Vaulted Ceiling(s)
- High Speed Internet
- Heated Tile Floor
- Windows: Double Pane Windows
- Appliance: Dishwasher
- Appliance: Pantry
- Appliance: Quartz
- Appliance: Island
- Appliance: Microwave
- Appliance: Disposal
- Appliance: Stainless Steel Appliance(s)
- Appliance: Gas Appliances
- Appliance: Range Hood
- Appliance: Plumbed for Ice Maker
- Appliance: Instant Hot Water
- Windows: Vinyl Frames
- Appliance: Built-In Range
- Appliance: Down Draft
- Appliance: Built-In Refrigerator
Kitchen
- Deck
- Island
- Pantry
- Eat Bar
- Hardwood Floors
- Eating Area
- Sound System
- Sliding Doors
Subdivision
- Forest Heights Estates
Lot Information
- Sloped
Property Features
- Fireplace: Gas
- Foundation: Concrete Perimeter
Heating and Cooling
- Forced Air - 90%
- Central Air
Basement Information
- Daylight
- Crawl Space
Homeowners Association Information
- Dues: $449/Semi-Annually
Exterior Features
- Cedar
- Stone
- Roof: Tile
Utility Information
- Utilities: Utilities-Internet/Tech: Cable
- Sewer: Public Sewer
- Fuel: Gas
- Energy: Tankless, Forced Air - 90%, Car Charging Station
School Information
- Elementary School: Forest Park
- Middle School: West Sylvan
- High School: Lincoln
Garage
- Attached
Parking
- Driveway
- On Street
Stories
- 3
Living Area
- 5,231 sqft
Estimated Monthly Mortgage Payment
*Based on Fixed Interest Rate withe a 30 year term, principal and interest only
Listing price
Down payment
%
Interest rate
%Mortgage calculator estimates are provided by Windermere Real Estate and are intended for information use only. Your payments may be higher or lower and all loans are subject to credit approval.
Disclaimer: The content relating to real estate for sale on this web site comes in part from the IDX program of the RMLS of Portland, Oregon. Real estate listings held by brokerage firms other than Windermere Real Estate Services Company, Inc. are marked with the RMLS logo, and detailed information about these properties includes the names of the listing brokers.
Listing content is copyright © 2026 RMLS, Portland, Oregon.
All information provided is deemed reliable but is not guaranteed and should be independently verified.
Last updated on (11/10/26 07:44).
Some properties which appear for sale on this web site may subsequently have sold or may no longer be available.