
Listing Courtesy of:  RMLS / Listed By: Jake Grant, Windermere Realty Trust
 RMLS / Listed By: Jake Grant, Windermere Realty Trust
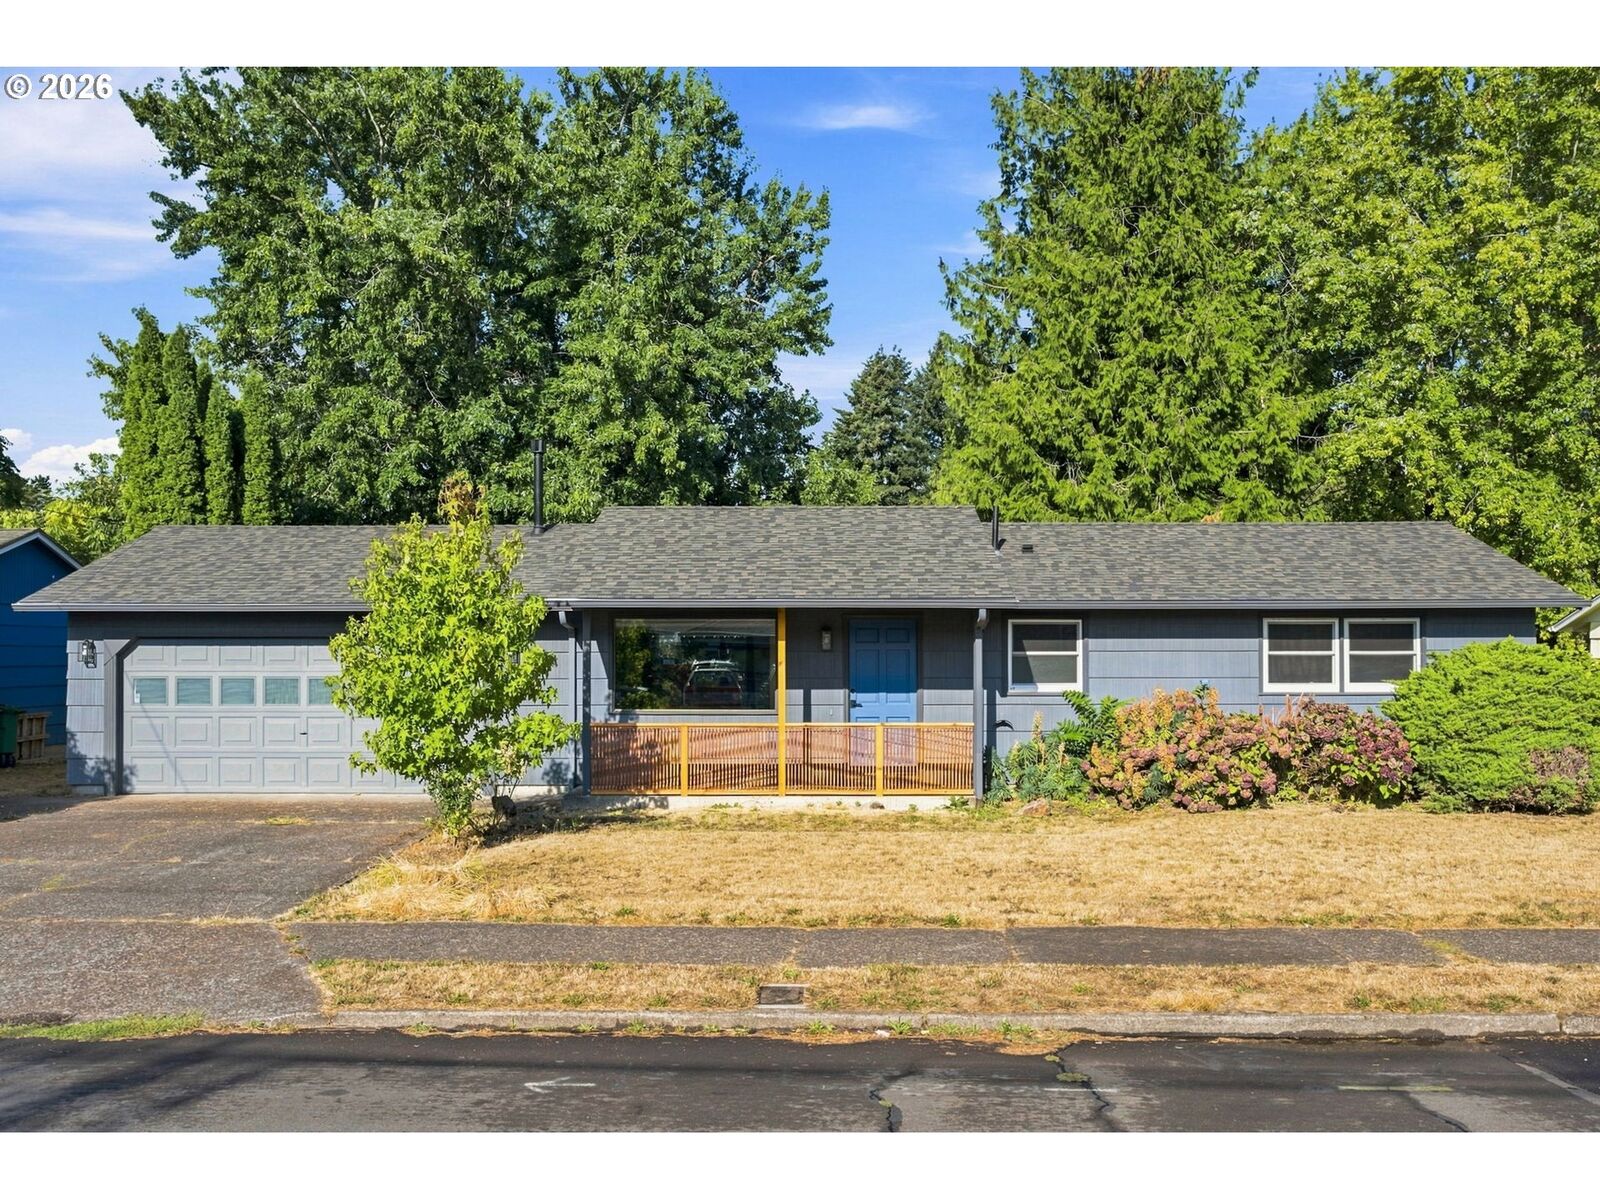
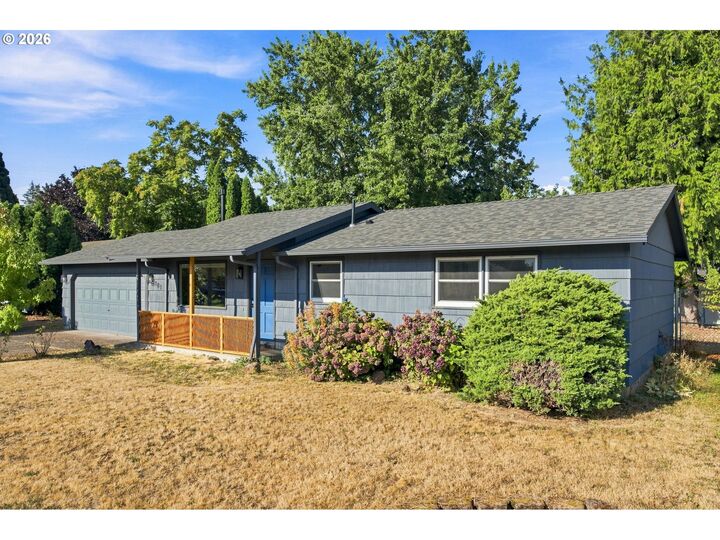
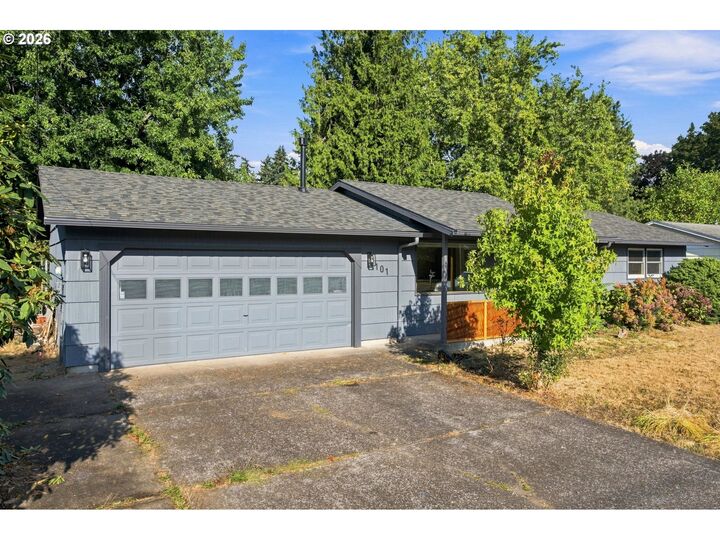
 101 SE 194th Ave Portland, OR 97233
Pending (49 Days)
$379,900 (USD)
MLS #:
113930651
113930651
Taxes
$4,015(2025)
$4,015(2025)
Lot Size
7,840 SQFT
7,840 SQFT
Type
Single-Family Home
Single-Family Home
Year Built
1968
1968
Style
Ranch, 1 Story
Ranch, 1 Story
County
Multnomah County
Multnomah County
Community
Sleepy Hollow
Sleepy Hollow
Listed By
Jake Grant, Windermere Realty Trust
Source
RMLS
Last checked Oct 19 2026 at 8:59 PM PDT
RMLS
Last checked Oct 19 2026 at 8:59 PM PDT
Bathroom Details
- Full Bathroom: 1
Interior Features
- Hardwood Floors
- Washer/Dryer
- Tile Floor
- Windows: Double Pane Windows
- Appliance: Dishwasher
- Appliance: Microwave
- Appliance: Disposal
- Appliance: Stainless Steel Appliance(s)
- Appliance: Tile
- Windows: Vinyl Frames
- Accessibility: Walk-In Shower
- Appliance: Free-Standing Refrigerator
- Appliance: Free-Standing Range
- Accessibility: Main Floor Bedroom W/Bath
- Accessibility: Accessible Entrance
Kitchen
- Tile Floor
- Dishwasher
- Microwave
- Built-In Features
Subdivision
- Sleepy Hollow
Lot Information
- Level
Heating and Cooling
- Forced Air
Basement Information
- Crawl Space
Exterior Features
- Lap Siding
- Wood Siding
- Shake Siding
- Roof: Composition
Utility Information
- Sewer: Public Sewer
- Fuel: Gas, Electricity
School Information
- Elementary School: Davis
- Middle School: Reynolds
- High School: Reynolds
Garage
- Attached
Parking
- Driveway
- On Street
Stories
- 1
Living Area
- 937 sqft
Estimated Monthly Mortgage Payment
*Based on Fixed Interest Rate withe a 30 year term, principal and interest only
Listing price
Down payment
%
Interest rate
%Mortgage calculator estimates are provided by Windermere Real Estate and are intended for information use only. Your payments may be higher or lower and all loans are subject to credit approval.
Disclaimer: The content relating to real estate for sale on this web site comes in part from the IDX program of the RMLS of Portland, Oregon. Real estate listings held by brokerage firms other than Windermere Real Estate Services Company, Inc. are marked with the RMLS logo, and detailed information about these properties includes the names of the listing brokers.
Listing content is copyright © 2026 RMLS, Portland, Oregon.
All information provided is deemed reliable but is not guaranteed and should be independently verified.
Last updated on (10/19/26 13:59).
Some properties which appear for sale on this web site may subsequently have sold or may no longer be available.




Description