Listing Courtesy of:  RMLS / Listed By: Kendall Woodworth, Windermere Realty Trust - Contact: kendall@windermere.com
 RMLS / Listed By: Kendall Woodworth, Windermere Realty Trust - Contact: kendall@windermere.com
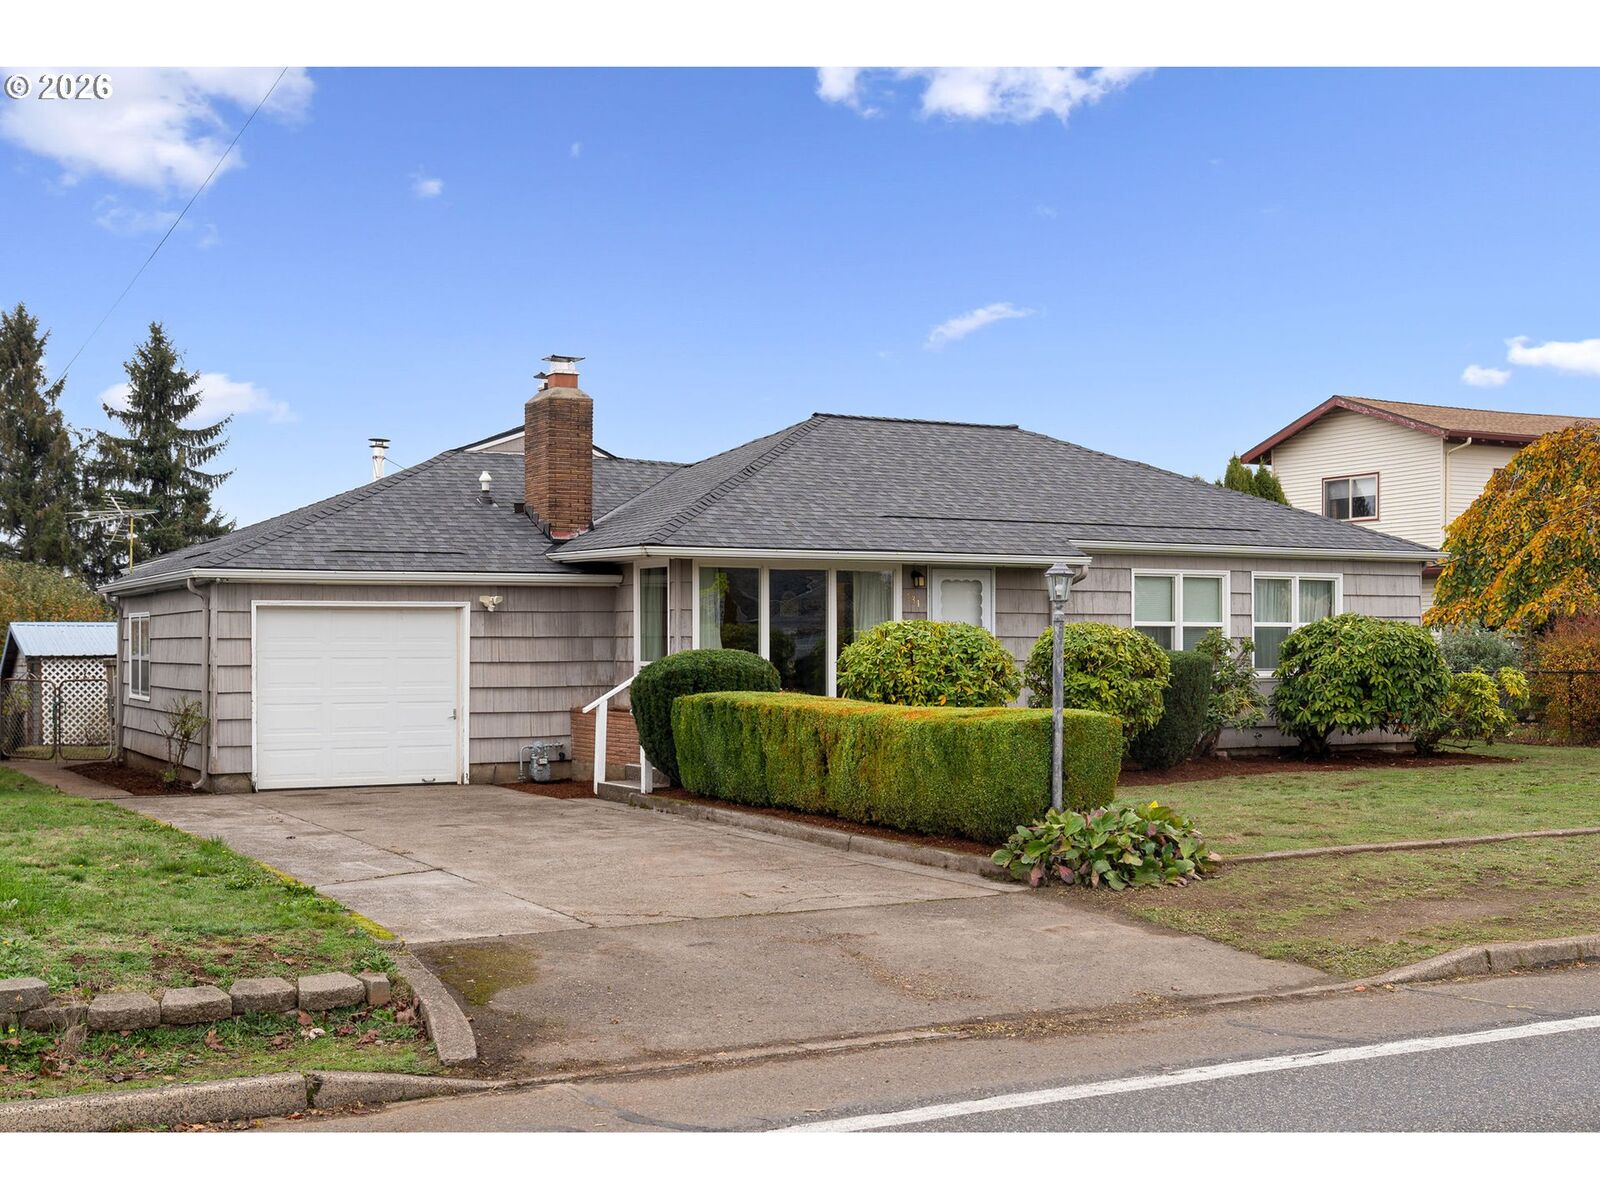
131 Warner Parrott Rd Oregon City, OR 97045
Active (1 Days)
$420,000 (USD)
OPEN HOUSE TIMES
-
OPENSun, Nov 151:00 pm - 3:00 pm
Description
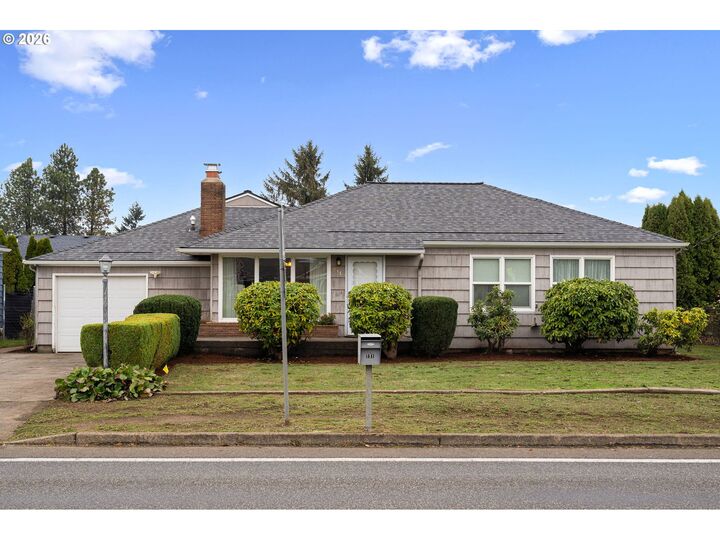
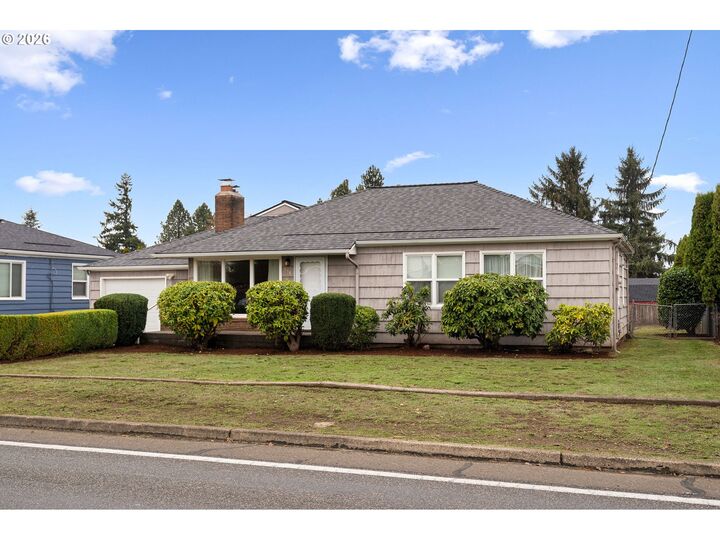
Enjoy the comfort and convenience of this single-level ranch situated on a spacious, level 1/3-acre lot. The home features inviting living spaces, including a comfortable family room with a wood stove and sliding glass door providing easy access to the backyard and deck, along with a formal living room featuring a fireplace. Hardwood flooring appears to be present beneath most of the existing carpets, offering an opportunity to enhance the home's character. Numerous important updates include a newer roof and vinyl windows, a 95% efficiency furnace and A/C unit installed in 2020, and a newer hot water heater in 2025. Additional features include a spacious pantry with freezer included and a backyard storage shed. Conveniently located near shopping, parks, restaurants, and everyday amenities. A wonderful opportunity to enjoy easy one-level living with a generous yard and major system updates! This home has great bones. Move in and enhance the home over time to make it your own.
MLS #:
383756743
383756743
Taxes
$4,250(2025)
$4,250(2025)
Lot Size
0.32 acres
0.32 acres
Type
Single-Family Home
Single-Family Home
Year Built
1952
1952
Style
Ranch
Ranch
County
Clackamas County
Clackamas County
Listed By
Kendall Woodworth, Windermere Realty Trust, Contact: kendall@windermere.com
Source
RMLS
Last checked Nov 14 2026 at 12:23 PM PST
RMLS
Last checked Nov 14 2026 at 12:23 PM PST
Bathroom Details
- Full Bathrooms: 2
Interior Features
- Laundry
- Wall to Wall Carpet
- Vinyl Floor
- Windows: Double Pane Windows
- Appliance: Dishwasher
- Windows: Vinyl Frames
- Appliance: Free-Standing Refrigerator
- Appliance: Free-Standing Range
Kitchen
- Pantry
- Eat Bar
- Free-Standing Range
- Free-Standing Refrigerator
- Vinyl Floor
- Dishwasher
Lot Information
- Level
Property Features
- Fireplace: Wood Burning
- Foundation: Concrete Perimeter
Heating and Cooling
- Forced Air - 95+%
- Central Air
Basement Information
- Crawl Space
Exterior Features
- Wood Siding
- Roof: Composition
Utility Information
- Sewer: Public Sewer
- Fuel: Gas
School Information
- Elementary School: John McLoughlin
- Middle School: Gardiner
- High School: Oregon City
Garage
- Attached
Parking
- Driveway
Stories
- 1
Living Area
- 1,632 sqft
Additional Information: Lake Oswego 220 A Avenue | kendall@windermere.com
Estimated Monthly Mortgage Payment
*Based on Fixed Interest Rate withe a 30 year term, principal and interest only
Listing price
Down payment
%
Interest rate
%Mortgage calculator estimates are provided by Windermere Real Estate and are intended for information use only. Your payments may be higher or lower and all loans are subject to credit approval.
Disclaimer: The content relating to real estate for sale on this web site comes in part from the IDX program of the RMLS of Portland, Oregon. Real estate listings held by brokerage firms other than Windermere Real Estate Services Company, Inc. are marked with the RMLS logo, and detailed information about these properties includes the names of the listing brokers.
Listing content is copyright © 2026 RMLS, Portland, Oregon.
All information provided is deemed reliable but is not guaranteed and should be independently verified.
Last updated on (11/14/26 04:23).
Some properties which appear for sale on this web site may subsequently have sold or may no longer be available.