
Listing Courtesy of: Oregon Datashare / Listed By: Amanda Olson, Windermere Van Vleet & Associates, Inc.
411 Berrydale Avenue 19 Medford, OR 97501
Active (14 Days)
$314,900 (USD)
Description
MLS #:
220229765
220229765
Taxes
$2,382(2025)
$2,382(2025)
Lot Size
871 SQFT
871 SQFT
Type
Single-Family Home
Single-Family Home
Year Built
2016
2016
Style
Craftsman
Craftsman
Views
Neighborhood
Neighborhood
County
Jackson County
Jackson County
Listed By
Amanda Olson, Windermere Van Vleet & Associates, Inc.
Source
Oregon Datashare
Last checked Oct 23 2026 at 7:25 PM PDT
Oregon Datashare
Last checked Oct 23 2026 at 7:25 PM PDT
Bathroom Details
- Full Bathrooms: 2
- Half Bathroom: 1
Interior Features
- Ceiling Fan(s)
- Kitchen Island
- Linen Closet
- Pantry
- Shower/Tub Combo
- Granite Counters
- Open Floorplan
- Stone Counters
Kitchen
- Dishwasher
- Disposal
- Microwave
- Range
- Water Heater
- Oven
- Refrigerator
- Double Oven
- Dryer
- Washer
Subdivision
- Thurman Court
Lot Information
- Level
Property Features
- Foundation: Concrete Perimeter
Heating and Cooling
- Forced Air
- Electric
- Heat Pump
- Central Air
Homeowners Association Information
- Dues: $160/Monthly
Flooring
- Carpet
- Laminate
- Vinyl
Exterior Features
- Roof: Composition
Utility Information
- Sewer: Public Sewer
School Information
- Elementary School: Check With District
- Middle School: Check With District
- High School: Check With District
Parking
- Attached
- Garage Door Opener
- On Street
- Asphalt
- Shared Driveway
Stories
- Two
Living Area
- 1,475 sqft
Estimated Monthly Mortgage Payment
*Based on Fixed Interest Rate withe a 30 year term, principal and interest only
Listing price
Down payment
%
Interest rate
%Mortgage calculator estimates are provided by Windermere Real Estate and are intended for information use only. Your payments may be higher or lower and all loans are subject to credit approval.
Disclaimer:
© 2026 Oregon Datashare (KCAR | MLSCO | SOMLS). All rights reserved. The data relating to real estate for sale on this web site comes in part from the Internet Data Exchange Program of the Oregon Datashare. Real estate listings held by IDX Brokerage firms other than (insert company name) are marked with the Internet Data Exchange logo or the Internet Data Exchange thumbnail logo and detailed information about them includes the name of the listing Brokers. Information provided is for consumers personal, non-commercial use and may not be used for any purpose other than to identify prospective properties the viewer may be interested in purchasing. The consumer will not copy, retransmit nor redistribute any of the content from this website. Information provided is deemed reliable, but not guaranteed. Listing courtesy of Windermere Real Estate Services Company, Inc.. Data last updated: 10/23/26 12:25.




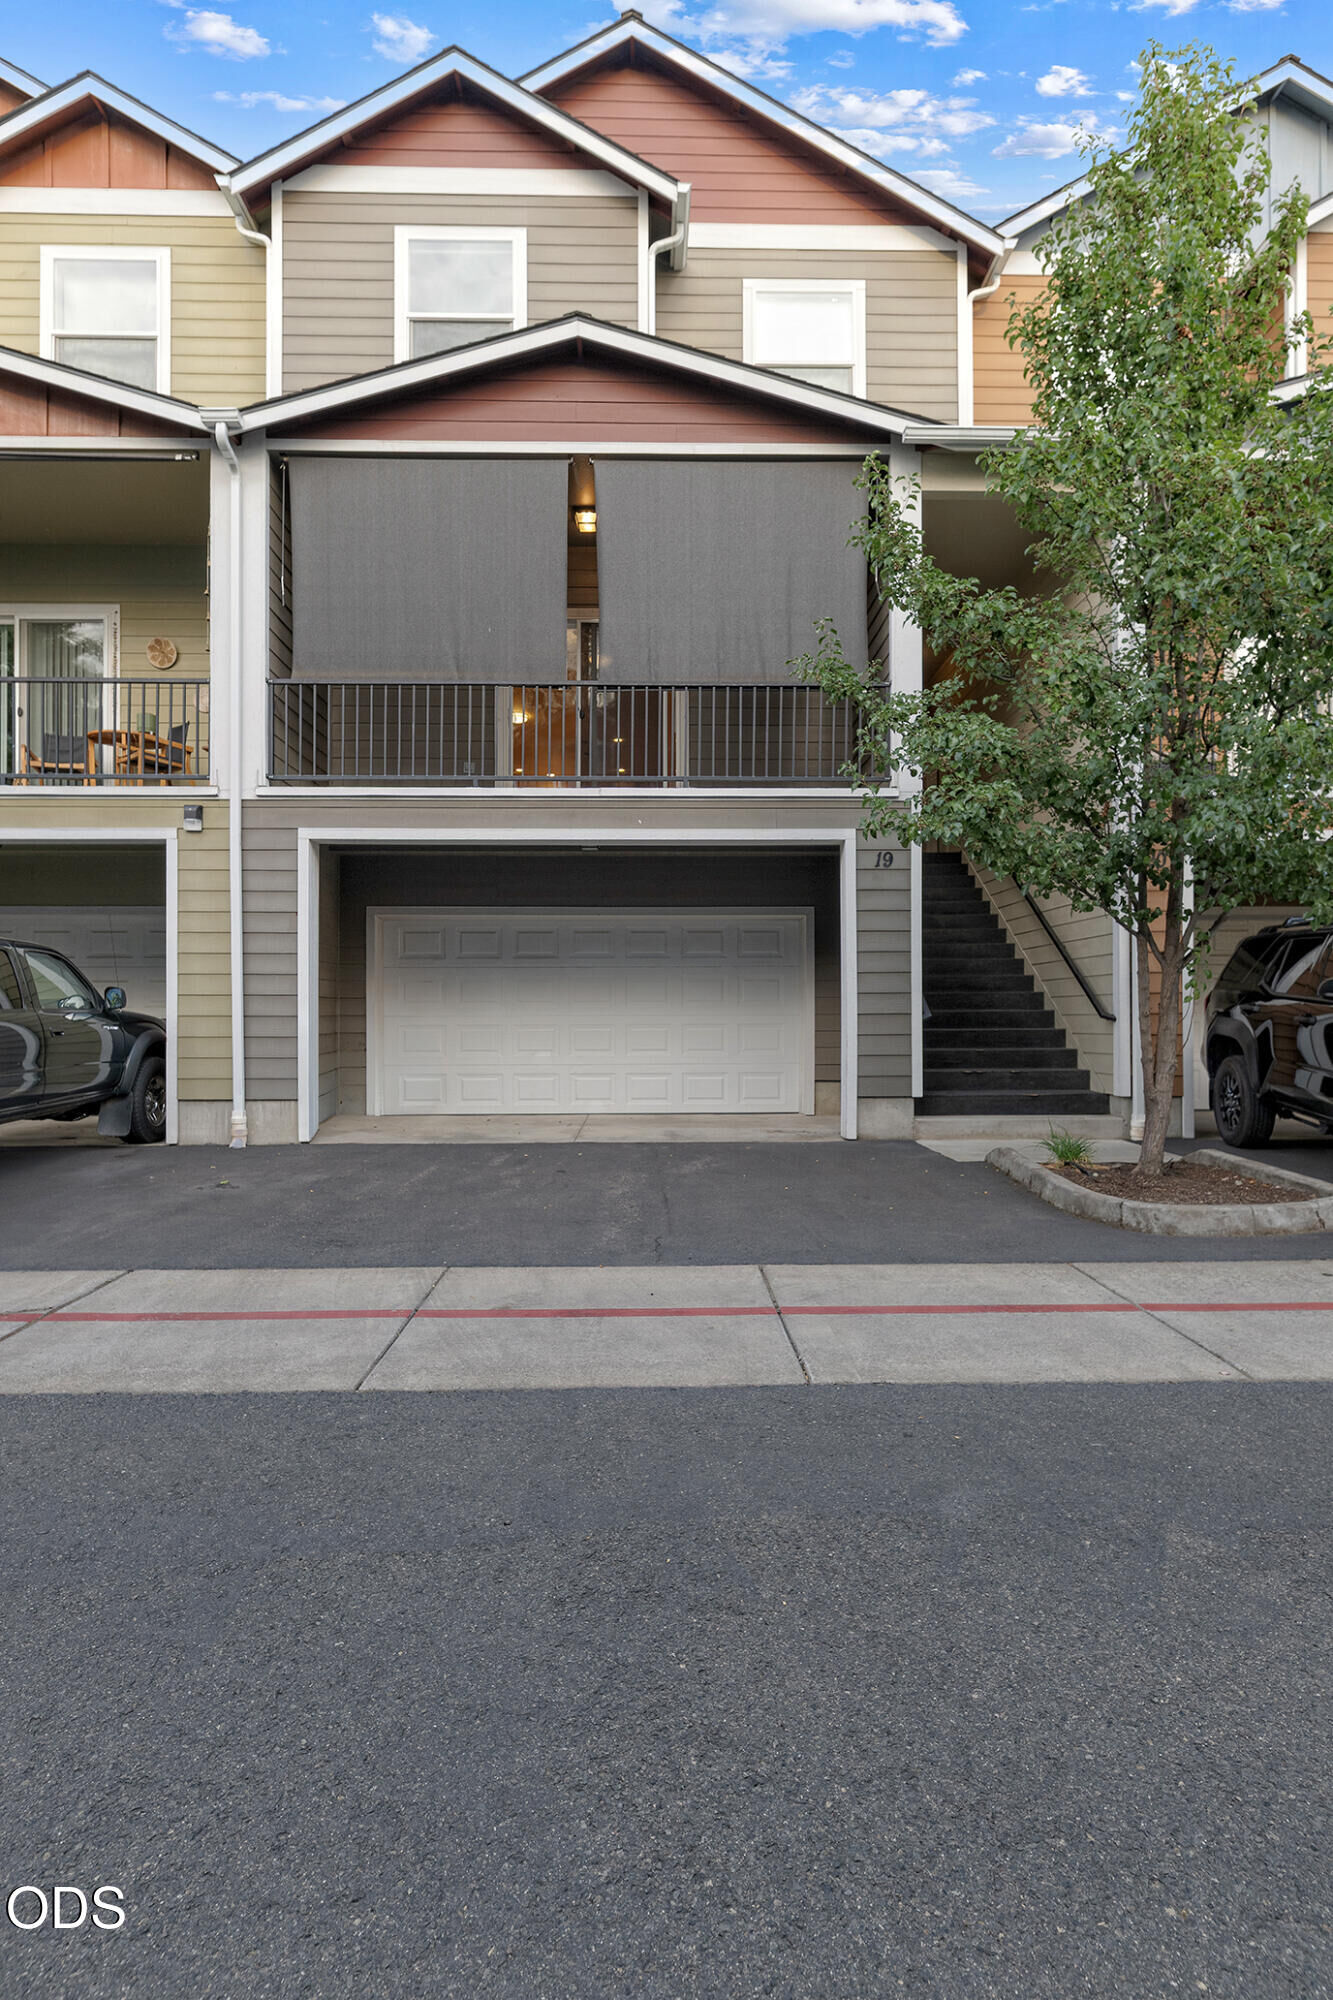
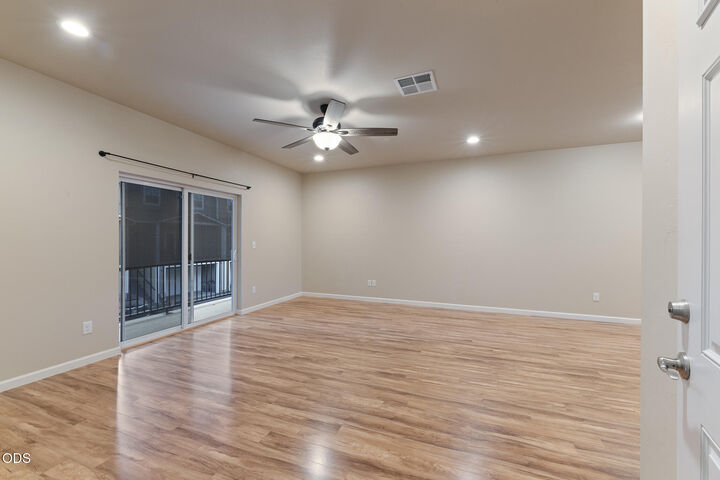
The main level feels light and inviting with warm neutral finishes, LVP flooring and an open kitchen featuring granite countertops, solid wood cabinetry, large pantry and island seating. A slider extends the space to a covered patio adding useable space without the upkeep of a yard.
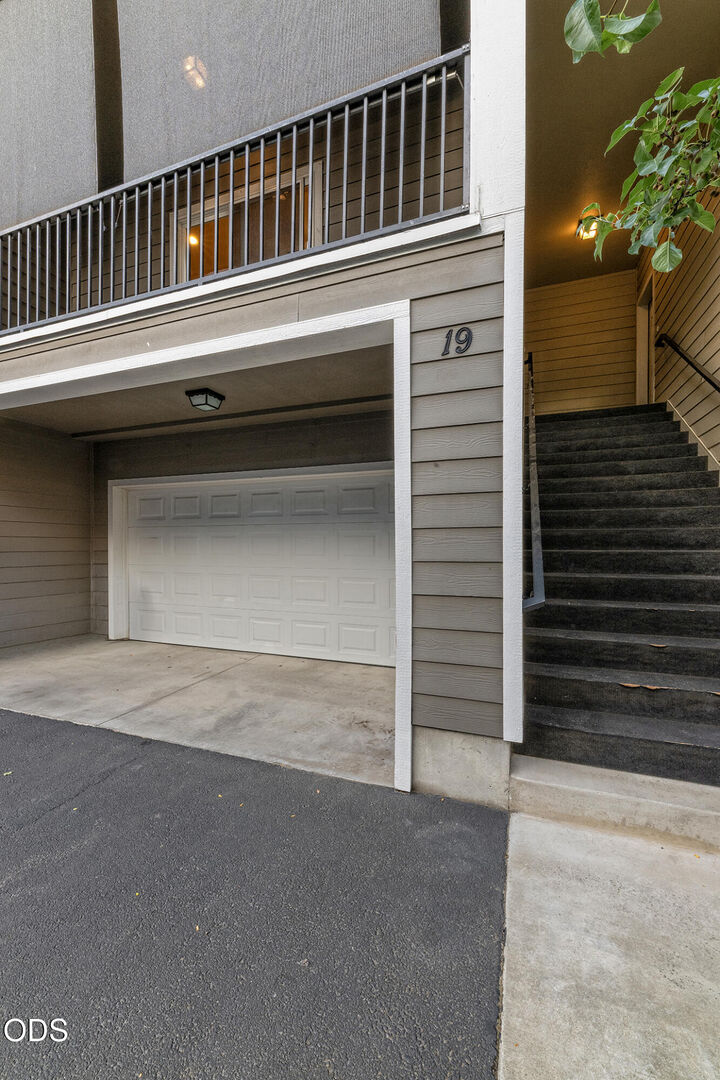
Upstairs, you'll find the primary suite with ensuite, two additional bedrooms and conveniently located laundry, while the attached two-car garage provides parking and extra storage below.
With easy-maintenance living and convenient access to shopping, dining, groceries, medical services, Hwy 99 and I-5, this home offers the space and flexibility to make it your own.