
Listing Courtesy of:  WVMLS / Listed By: Lacey Stark, Windermere Heritage - Contact: Direc: 503-510-5038
 WVMLS / Listed By: Lacey Stark, Windermere Heritage - Contact: Direc: 503-510-5038
 1948 Brandon Av NE Keizer, OR 97303
Active (56 Days)
$469,900 (USD)
OPEN HOUSE TIMES
-
OPENSat, Oct 31:00 pm - 3:00 pm

Description
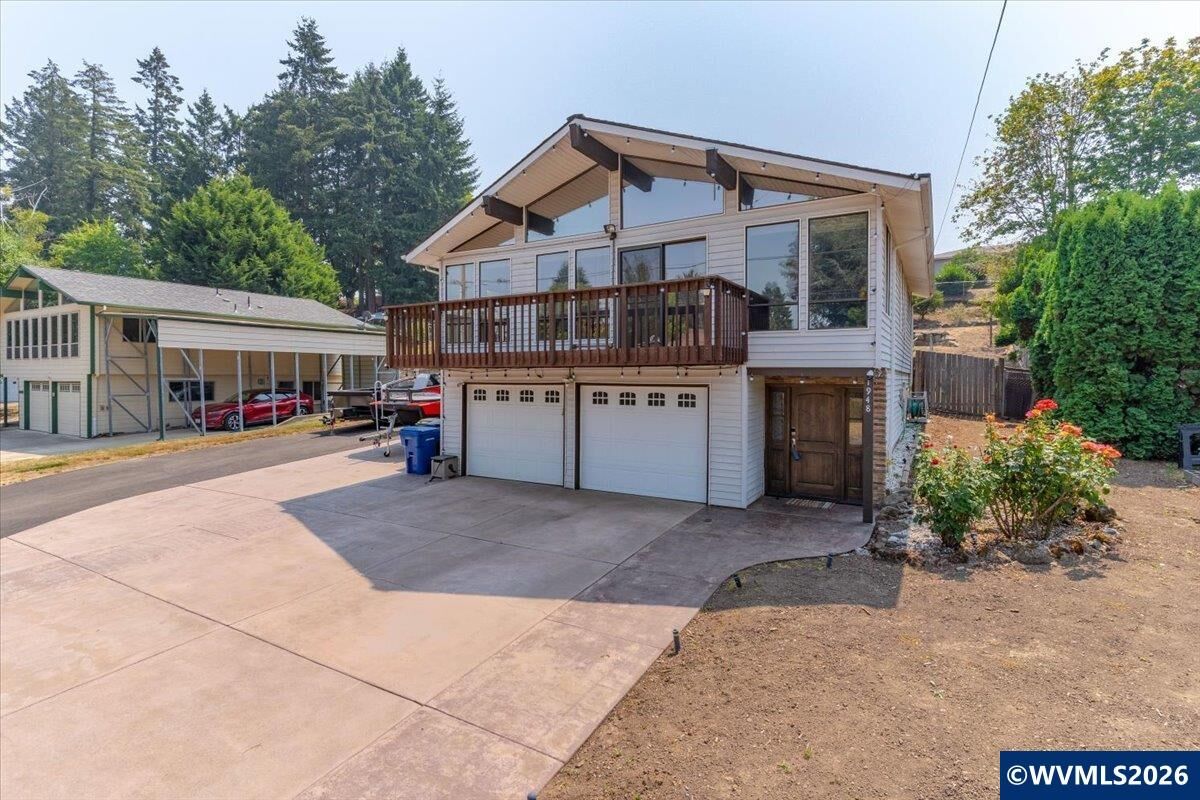
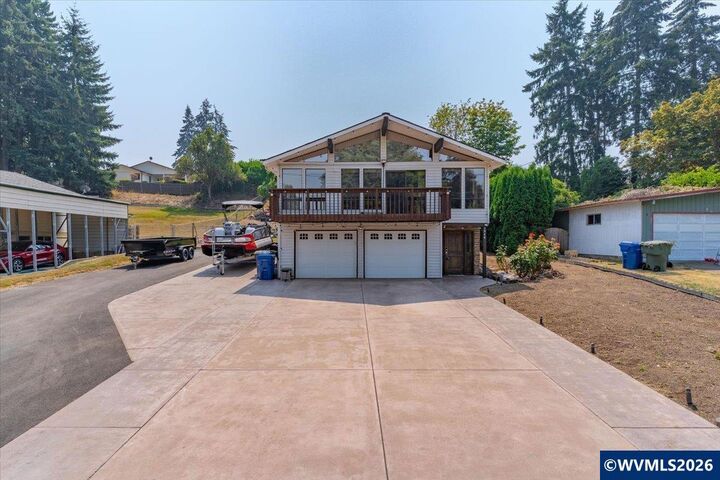
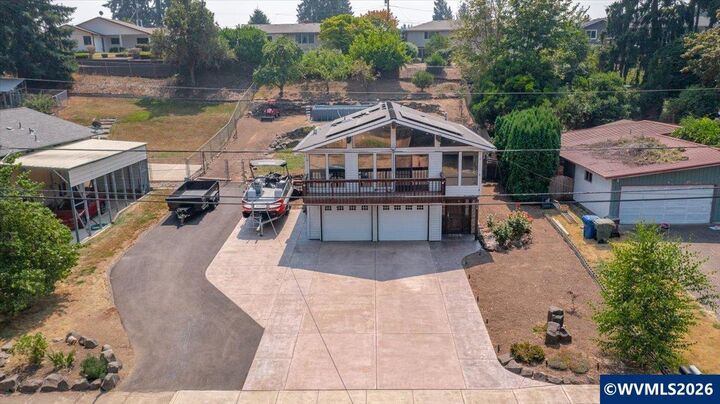
New price! Stunning home featuring vaulted living rm w/exposed beams & large windows creating a light, bright space overlooking the expansive covered deck. The spacious kitchen offers abundant cabinetry, Corian-type counters, 6-burner Viking gas cooktop & Jenn-Air oven. Downstairs family rm w/a cozy gas stove and convenient Murphy bed for flexible living. Terraced, fenced backyard w/covered deck & large shed w/power. Solar panels for energy savings plus a huge paved/concrete parking area for all your toys.
MLS #:
844398
844398
Taxes
$4,039
$4,039
Lot Size
0.32 acres
0.32 acres
Type
Single-Family Home
Single-Family Home
Year Built
1976
1976
Views
Territorial
Territorial
County
Marion County
Marion County
Community
North View Terraces
North View Terraces
Listed By
Lacey Stark, Windermere Heritage, Contact: Direc: 503-510-5038
Source
WVMLS
Last checked Oct 3 2026 at 9:31 AM PDT
WVMLS
Last checked Oct 3 2026 at 9:31 AM PDT
Bathroom Details
- Full Bathrooms: 2
- Half Bathroom: 1
Interior Features
- Dishwasher
- Disposal
- Laundry: Main Level
- Gas Range
- Gas Water Heater
- Built-In Range
Subdivision
- North View Terraces
Lot Information
- Landscaped
- Dimension Above
Property Features
- Fireplace: Family Room
- Fireplace: Gas
- Fireplace: Stove
- Foundation: Slab
Heating and Cooling
- Forced Air
- Stove
- Natural Gas
- Central Air
Basement Information
- Daylight
Flooring
- Carpet
- Tile
- Vinyl
- Wood
Exterior Features
- Roof: Composition
Utility Information
- Utilities: Water Connected
- Sewer: Public Sewer
School Information
- Elementary School: Kennedy
- Middle School: Claggett Creek
- High School: McNary
Garage
- Attached Garage
Parking
- Total: 2
- Attached
- Rv Access/Parking
Living Area
- 1,680 sqft
Listing Price History
Date
Event
Price
% Change
$ (+/-)
Sep 15, 2026
Price Changed
$469,900
-4%
-$19,100
Aug 28, 2026
Price Changed
$489,000
-1%
-$5,000
Additional Information: Salem Downtown | Direc: 503-510-5038
Estimated Monthly Mortgage Payment
*Based on Fixed Interest Rate withe a 30 year term, principal and interest only
Listing price
Down payment
%
Interest rate
%Mortgage calculator estimates are provided by Windermere Real Estate and are intended for information use only. Your payments may be higher or lower and all loans are subject to credit approval.
Disclaimer: Based on information from Willamette Valley Multiple Listing Service, which neither guarantees nor is in any way responsible for its accuracy. All data is provided AS IS and with all faults. Data maintained by Willamette Valley Multiple Listing Service may not reflect all real estate activity in the market. Copyright 2026 Willamette Valley Multiple Listing Service. All rights reserved. Data last updated 10/3/26 02:31
Based on information from Willamette Valley Multiple Listing Service, which neither guarantees nor is in any way responsible for its accuracy. All data is provided AS IS and with all faults. Data maintained by Willamette Valley Multiple Listing Service may not reflect all real estate activity in the market. Copyright 2026 Willamette Valley Multiple Listing Service. All rights reserved. Data last updated 10/3/26 02:31



