
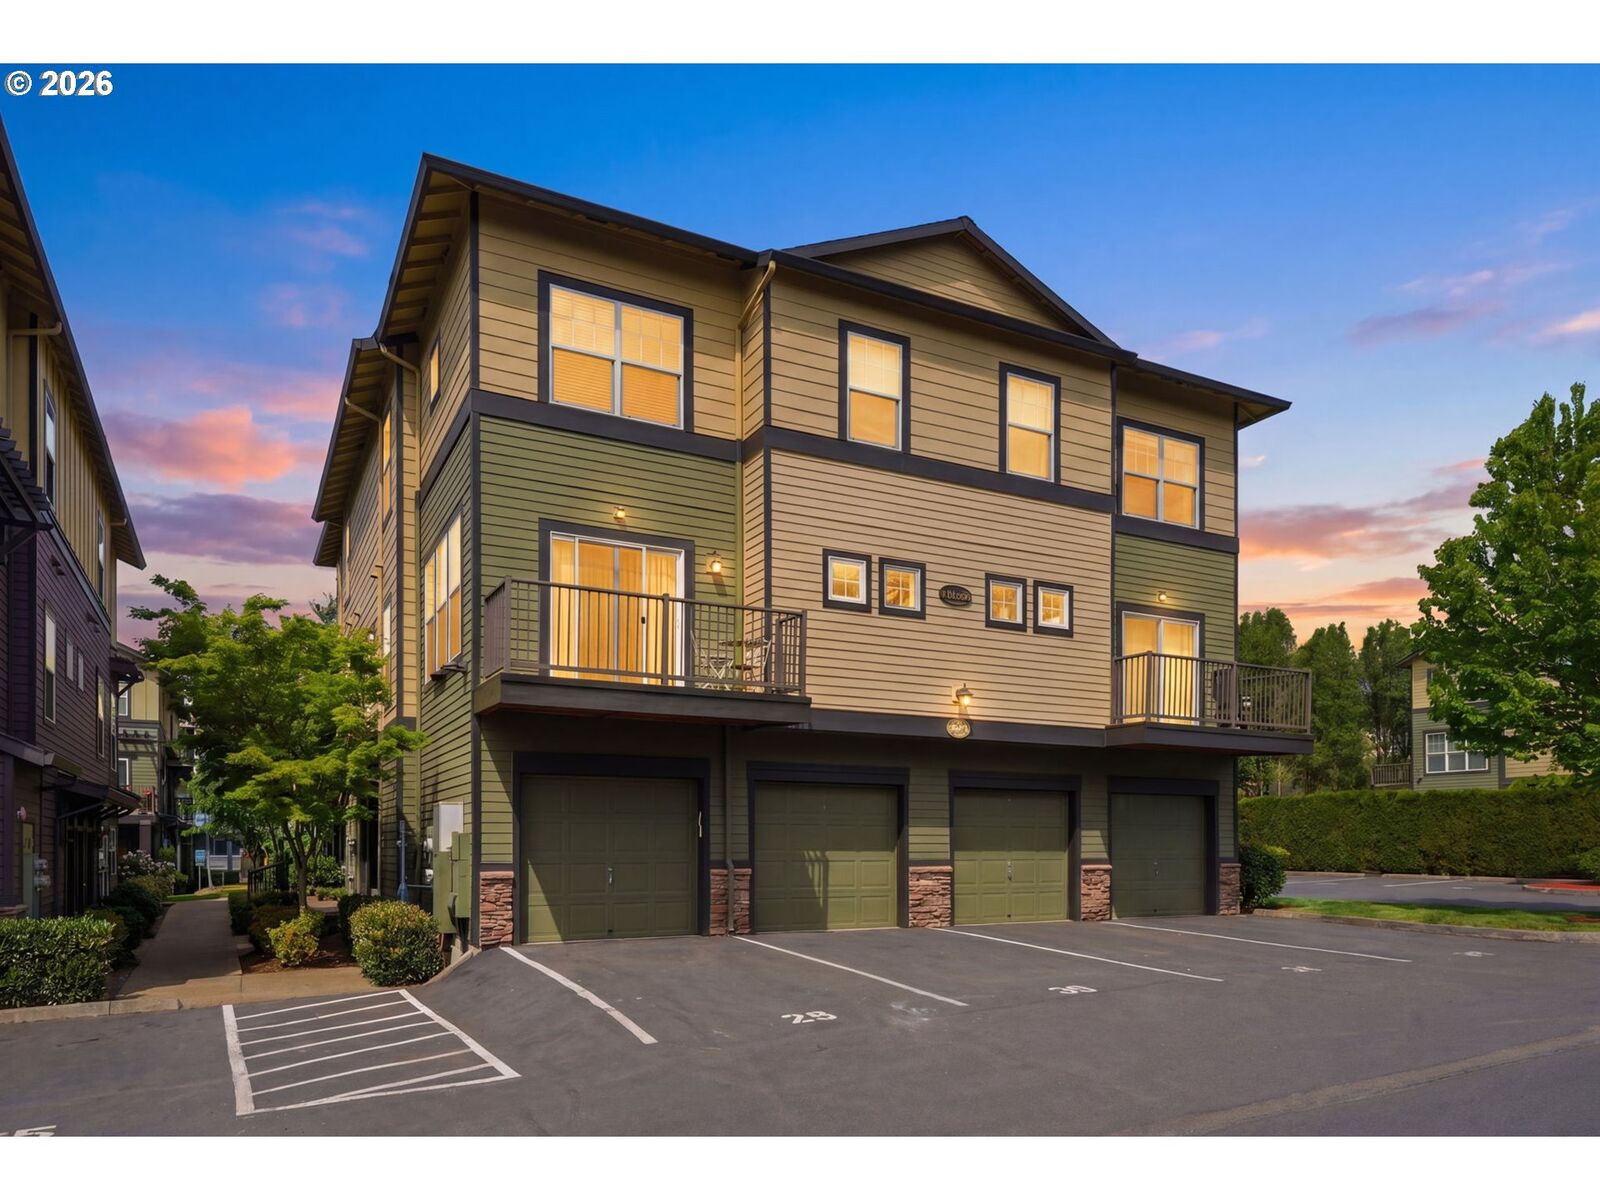
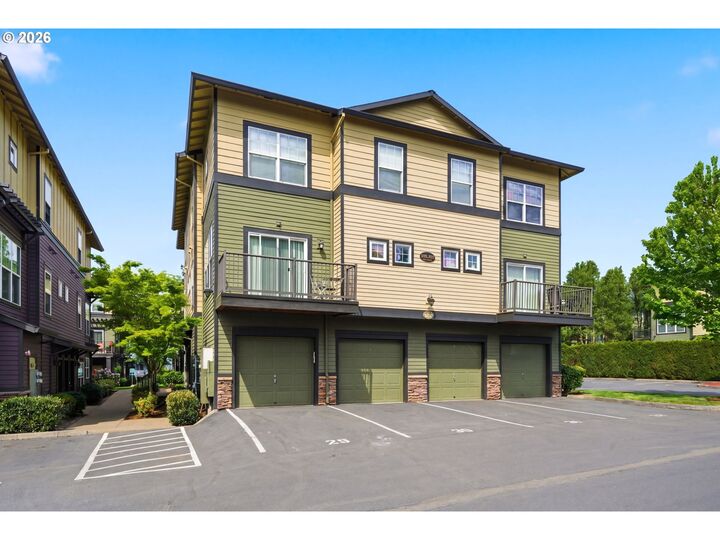
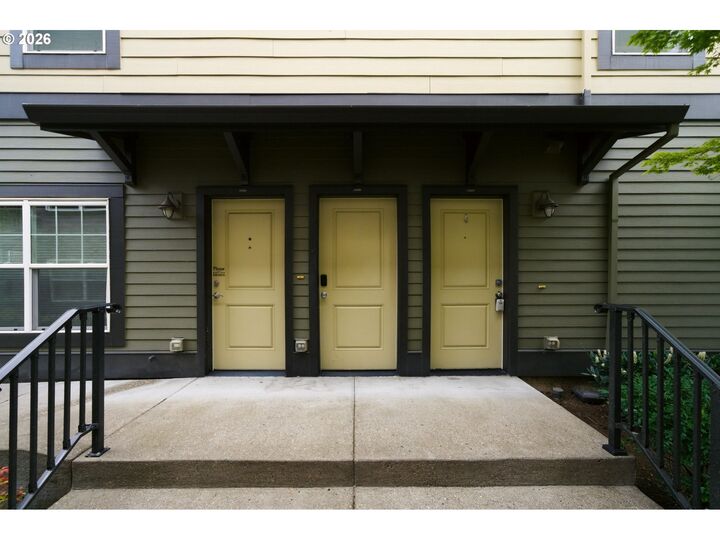
Listing Courtesy of:  RMLS / Listed By: Knipe Realty ERA Powered - Contact: 503-310-7012
 RMLS / Listed By: Knipe Realty ERA Powered - Contact: 503-310-7012
 11225 SE Causey Cir Happy Valley, OR 97086
Active (124 Days)
$339,900 (USD)
MLS #:
394648368
394648368
Taxes
$3,164(2025)
$3,164(2025)
Type
Condo
Condo
Year Built
2007
2007
Style
2 Story
2 Story
Views
Territorial
Territorial
County
Clackamas County
Clackamas County
Listed By
Jesse Richter, Knipe Realty ERA Powered, Contact: 503-310-7012
Source
RMLS
Last checked Sep 4 2026 at 2:38 AM PDT
RMLS
Last checked Sep 4 2026 at 2:38 AM PDT
Bathroom Details
- Full Bathrooms: 2
- Partial Bathroom: 1
Interior Features
- High Ceilings
- Garage Door Opener
- Wood Floors
- Windows: Vinyl Frames
Lot Information
- Level
- Gated
Property Features
- Fireplace: Gas
- Foundation: Concrete Perimeter
Heating and Cooling
- Forced Air
Homeowners Association Information
- Dues: $397/Monthly
Exterior Features
- Hard Concrete Stucco
Utility Information
- Sewer: Public Sewer
- Fuel: Gas, Electricity
School Information
- Elementary School: Whitcomb
- Middle School: Rowe
- High School: Milwaukie
Garage
- Detached
Parking
- Carport
- Secured
Stories
- 2
Living Area
- 1,565 sqft
Additional Information: Knipe Realty ERA Powered | 503-310-7012
Estimated Monthly Mortgage Payment
*Based on Fixed Interest Rate withe a 30 year term, principal and interest only
Listing price
Down payment
%
Interest rate
%Mortgage calculator estimates are provided by Windermere Real Estate and are intended for information use only. Your payments may be higher or lower and all loans are subject to credit approval.
Disclaimer: The content relating to real estate for sale on this web site comes in part from the IDX program of the RMLS of Portland, Oregon. Real estate listings held by brokerage firms other than Windermere Real Estate Services Company, Inc. are marked with the RMLS logo, and detailed information about these properties includes the names of the listing brokers.
Listing content is copyright © 2026 RMLS, Portland, Oregon.
All information provided is deemed reliable but is not guaranteed and should be independently verified.
Last updated on (9/3/26 19:38).
Some properties which appear for sale on this web site may subsequently have sold or may no longer be available.




Description