
Listing Courtesy of:  RMLS / Listed By: Alison Mildrexler, Windermere Real Estate Lane County; Barb Barnard, Eugene - Contact: 541-905-1534
 RMLS / Listed By: Alison Mildrexler, Windermere Real Estate Lane County; Barb Barnard, Eugene - Contact: 541-905-1534
 1148 W 21st Ave Eugene, OR 97405
Active (78 Days)
$575,000 (USD)
OPEN HOUSE TIMES
-
OPENSat, Oct 1011:00 am - 1:00 pm

Description
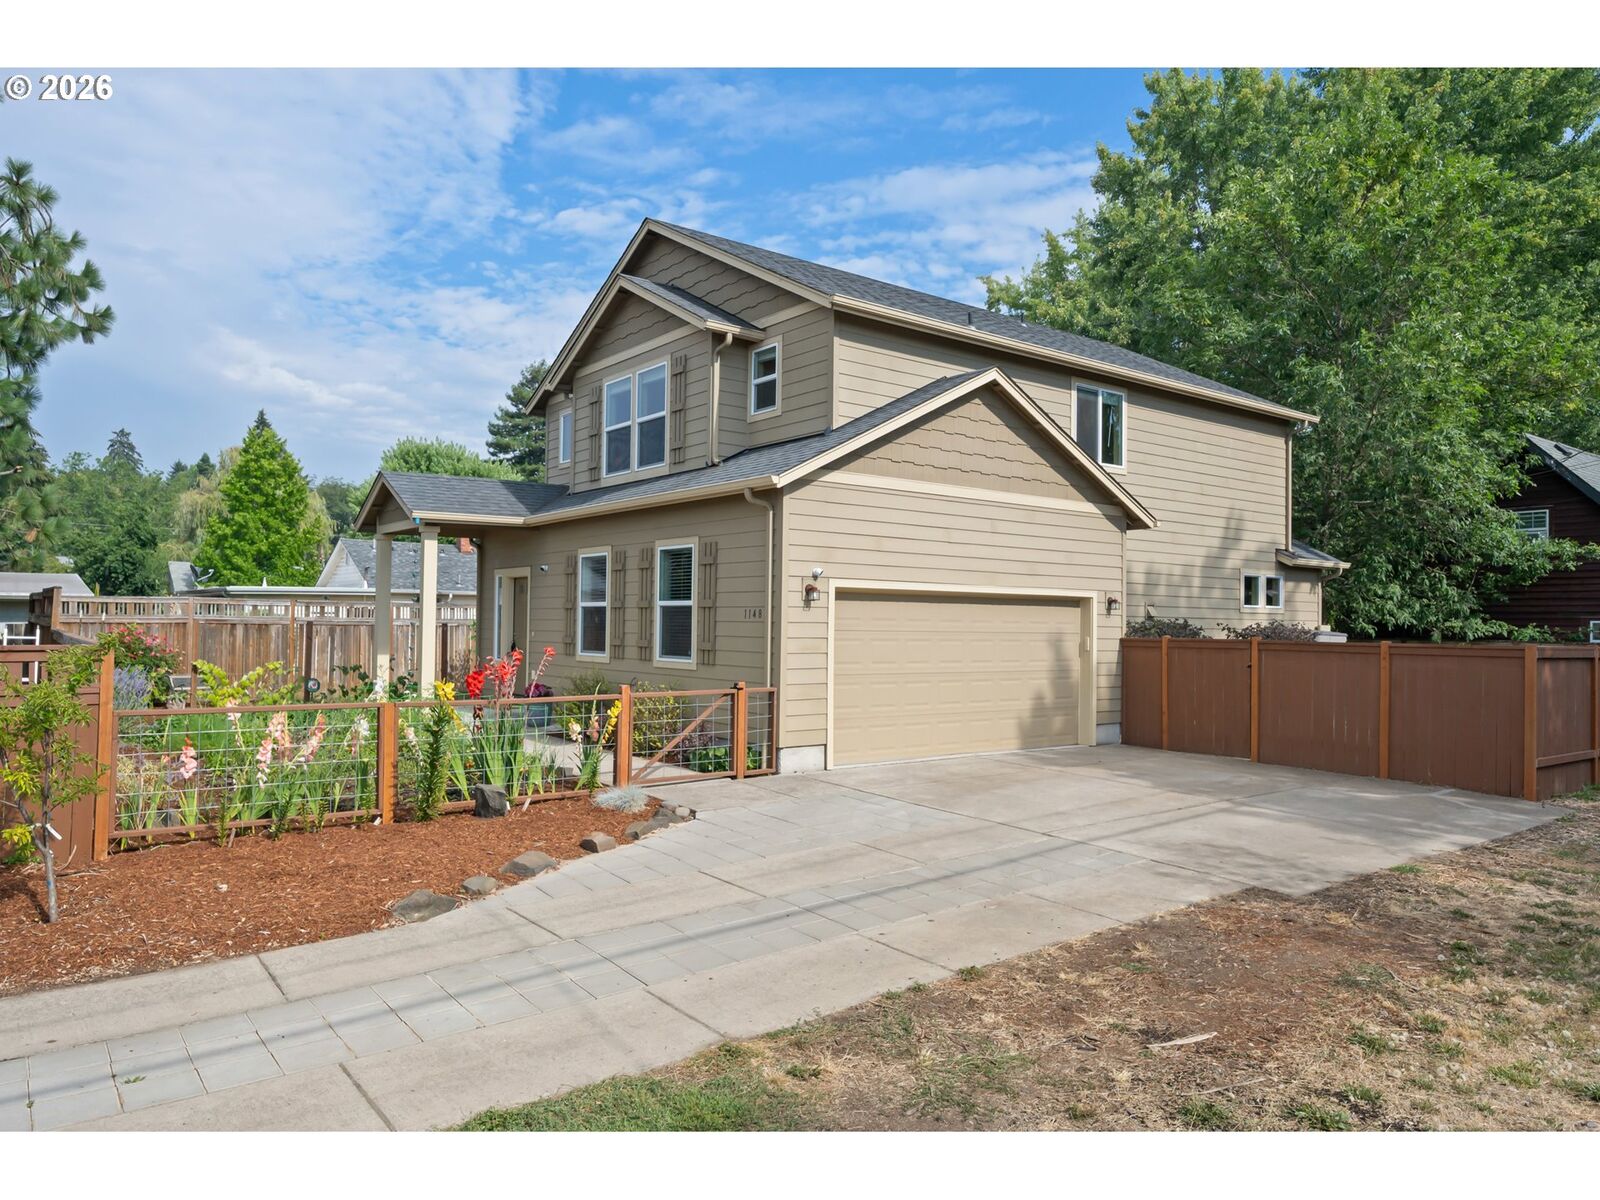
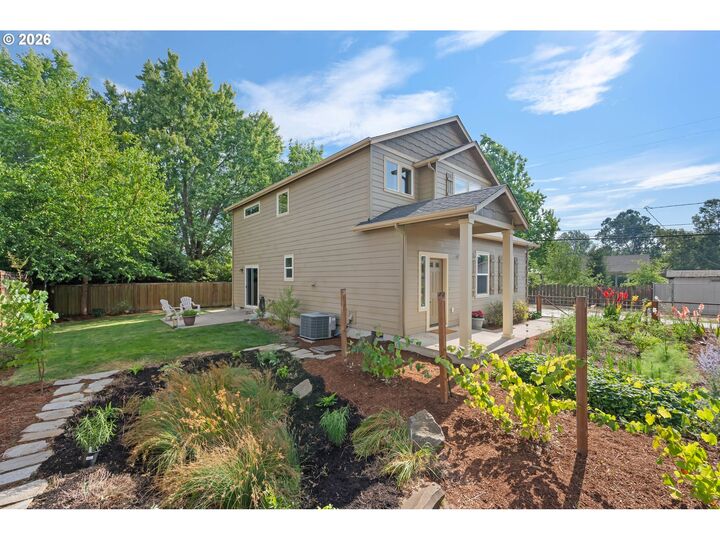
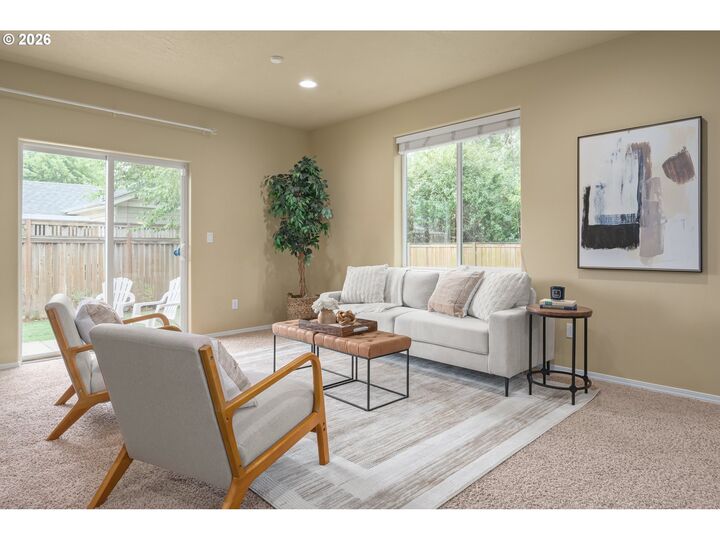
A RARE FIND IN FRIENDLY — 2013 CONSTRUCTION FOR $575K. Tucked away on a quiet, peaceful, flag lot, this comfortable 3-bedroom, 2.5-bath home creates a wonderful synergy of privacy, comfort, and central convenience. The bright, open-concept main level connects the kitchen, dining, and living spaces, with a soaring entry and high ceilings. The kitchen features stainless steel appliances, abundant storage, and a large pantry, with a convenient half bath nearby.Upstairs, the spacious, luxurious primary suite includes an ensuite bath and large walk-in closet, while two additional light-filled bedrooms share a full bathroom. An insulated and drywalled two-car garage provides excellent storage, workspace, and flexibility.Outside, the fully fenced yard is a truly special gardener's delight, with a lush edible landscape featuring specialty grafted plum, cherry, pear, fig, apple trees, pollinator-friendly flowers, abundant vegetable-growing space, and a native rain garden. Alley access adds additional flexibility.Located across from Common Ground Community Garden and very close proximity to Adams Elementary, Arts & Technology Academy, Westmoreland Park, Friendly Street Market, Friendly Garden food carts, and Hey Neighbor Pizza. Privacy, newer construction, beautiful gardens, and an incredible Friendly location!
MLS #:
628385002
628385002
Taxes
$6,133(2025)
$6,133(2025)
Lot Size
7,840 SQFT
7,840 SQFT
Type
Single-Family Home
Single-Family Home
Year Built
2013
2013
Style
Custom Style, 2 Story
Custom Style, 2 Story
County
Lane County
Lane County
Community
Friendly Area Neighbors
Friendly Area Neighbors
Listed By
Alison Mildrexler, Windermere Real Estate Lane County, Contact: 541-905-1534
Barb Barnard, Windermere Real Estate Lane County
Barb Barnard, Windermere Real Estate Lane County
Source
RMLS
Last checked Oct 9 2026 at 7:38 AM PDT
RMLS
Last checked Oct 9 2026 at 7:38 AM PDT
Bathroom Details
- Full Bathrooms: 2
- Partial Bathroom: 1
Interior Features
- High Ceilings
- Garage Door Opener
- Vinyl Floor
- High Speed Internet
- Windows: Double Pane Windows
- Appliance: Dishwasher
- Appliance: Pantry
- Appliance: Microwave
- Appliance: Disposal
- Appliance: Stainless Steel Appliance(s)
- Windows: Vinyl Frames
- Appliance: Free-Standing Refrigerator
Kitchen
- Pantry
- Free-Standing Refrigerator
- Built-In Range
- Microwave
- Exterior Entry
Subdivision
- Friendly Area Neighbors
Lot Information
- Level
- Flag Lot
Property Features
- Foundation: Concrete Perimeter
Heating and Cooling
- Heat Pump
Basement Information
- Crawl Space
Exterior Features
- T-111 Siding
- Roof: Composition
Utility Information
- Utilities: Utilities-Internet/Tech: Cable
- Sewer: Public Sewer
- Fuel: Electricity
School Information
- Elementary School: Adams
- Middle School: Arts & Tech
- High School: Churchill
Garage
- Attached
Parking
- Driveway
Stories
- 2
Living Area
- 1,804 sqft
Additional Information: Eugene | 541-905-1534
Estimated Monthly Mortgage Payment
*Based on Fixed Interest Rate withe a 30 year term, principal and interest only
Listing price
Down payment
%
Interest rate
%Mortgage calculator estimates are provided by Windermere Real Estate and are intended for information use only. Your payments may be higher or lower and all loans are subject to credit approval.
Disclaimer: The content relating to real estate for sale on this web site comes in part from the IDX program of the RMLS of Portland, Oregon. Real estate listings held by brokerage firms other than Windermere Real Estate Services Company, Inc. are marked with the RMLS logo, and detailed information about these properties includes the names of the listing brokers.
Listing content is copyright © 2026 RMLS, Portland, Oregon.
All information provided is deemed reliable but is not guaranteed and should be independently verified.
Last updated on (10/9/26 00:38).
Some properties which appear for sale on this web site may subsequently have sold or may no longer be available.



