
Listing Courtesy of:  Montana Regional MLS / Listed By: Clint Roberts, Windermere Real Estate Missoula
 Montana Regional MLS / Listed By: Clint Roberts, Windermere Real Estate Missoula
24 Black Hawk Lane Stevensville, MT 59870
Active (4 Days)
$570,000 (USD)

Description
MLS #:
30081283
30081283
Taxes
$1,982(2026)
$1,982(2026)
Lot Size
0.36 acres
0.36 acres
Type
Single-Family Home
Single-Family Home
Year Built
2018
2018
County
Ravalli County
Ravalli County
Listed By
Clint Roberts, Windermere Real Estate Missoula
Source
Montana Regional MLS
Last checked Nov 22 2026 at 1:11 PM PST
Montana Regional MLS
Last checked Nov 22 2026 at 1:11 PM PST
Bathroom Details
- Full Bathroom: 1
- 3/4 Bathroom: 1
Interior Features
- Dishwasher
- Microwave
- Range
- Refrigerator
- Vaulted Ceiling(s)
- Walk-In Closet(s)
- Laundry: Washer Hookup
Property Features
- Foundation: Poured
Heating and Cooling
- Forced Air
- Central Air
Basement Information
- Crawl Space
Homeowners Association Information
- Dues: $323/Monthly
Exterior Features
- Roof: Composition
Utility Information
- Sewer: Community/Coop Sewer
Living Area
- 1,754 sqft
Estimated Monthly Mortgage Payment
*Based on Fixed Interest Rate withe a 30 year term, principal and interest only
Listing price
Down payment
%
Interest rate
%Mortgage calculator estimates are provided by Windermere Real Estate and are intended for information use only. Your payments may be higher or lower and all loans are subject to credit approval.
Disclaimer: This information is being provided by the Montana Regional MLS © 2026. The listings presented here may or may not be listed by the Broker/Agent operating this website. Updated: 11/22/26 05:11




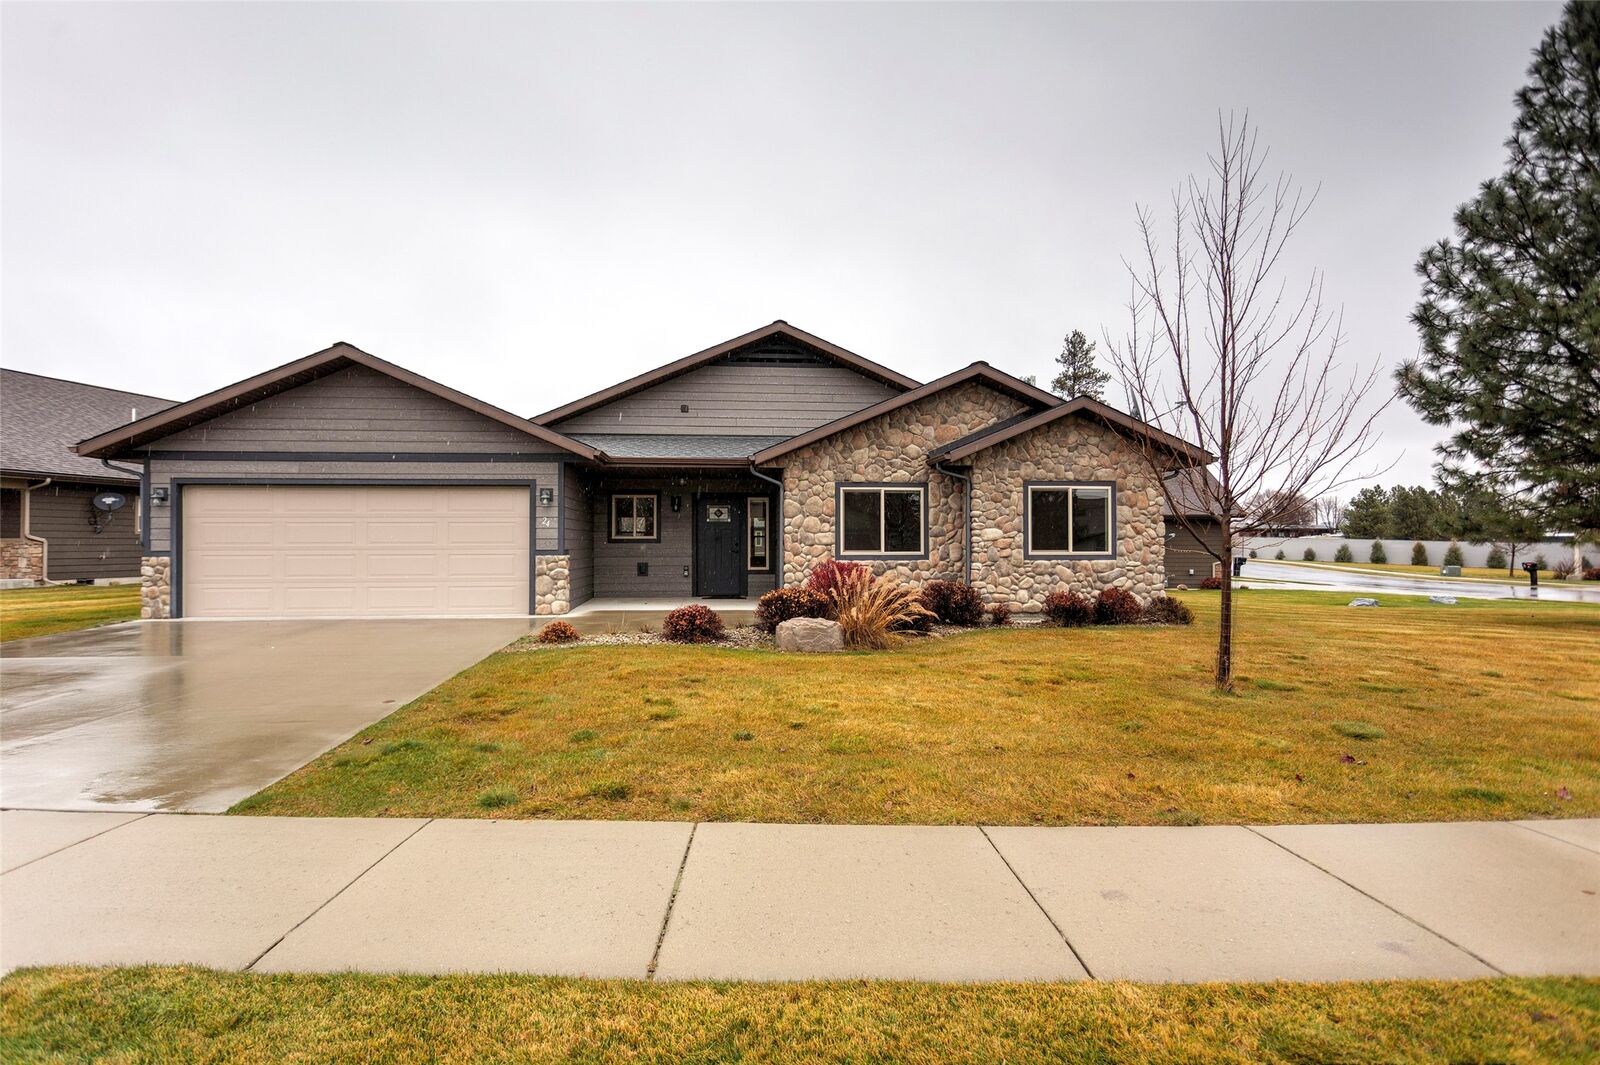
Welcome to this inviting 2-bedroom, 2-bath home with a dedicated office, ideally located in the desirable Kootenai Creek Village community in Stevensville. Backing up to a common area, this property offers an appealing setting with added open space and a sense of privacy.
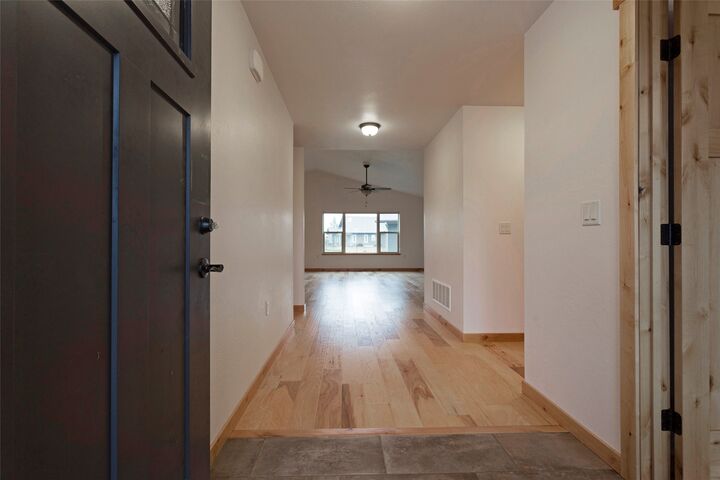
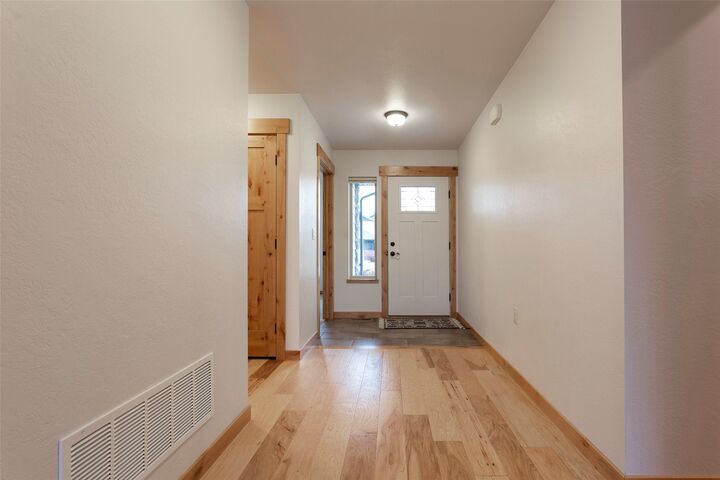
Thoughtfully appointed with quality upgrades and comfortable living spaces, this home offers the perfect blend of style, function, and convenience. The kitchen features beautiful granite countertops, while hardwood flooring in the entryway and living room adds warmth and character. Both bathrooms feature attractive tile showers, bringing an added touch of quality and style.
The dedicated office provides an ideal space for working from home, hobbies, or additional flexibility to suit your needs.
A standout feature is the extra-deep three-car garage, offering exceptional room for vehicles, storage, recreational equipment, or workshop space.
With its desirable floor plan, tasteful upgrades, common area location, and sought-after setting in Kootenai Creek Village, this home is a wonderful opportunity to enjoy comfortable Montana living in the beautiful Bitterroot Valley. Don’t miss your chance to make this home your own