
Listing Courtesy of:  Montana Regional MLS / Listed By: Bob Pauley, Windermere Real Estate Hamilton
 Montana Regional MLS / Listed By: Bob Pauley, Windermere Real Estate Hamilton
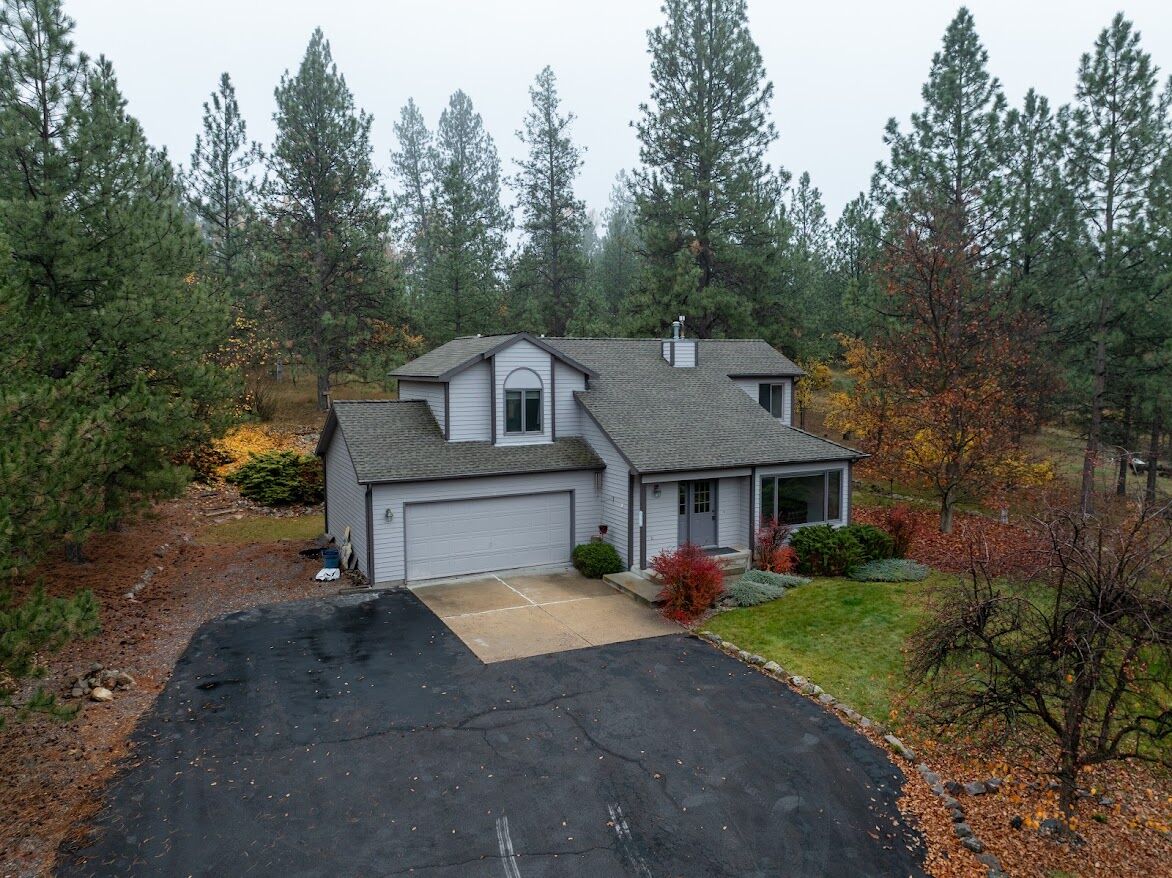
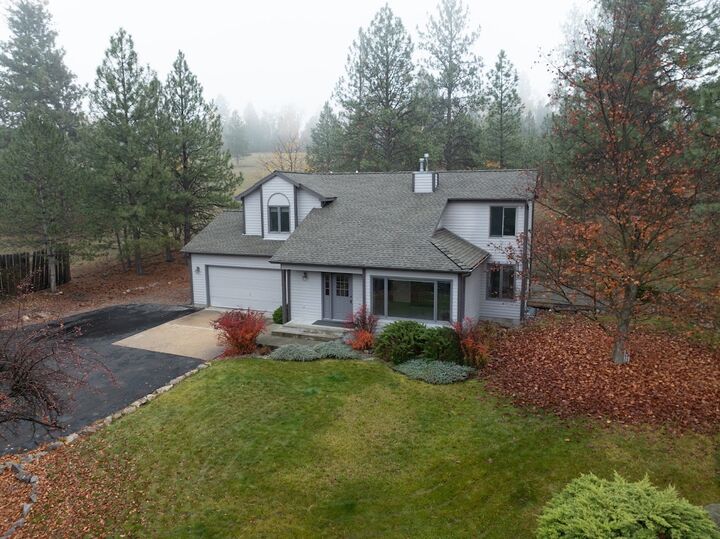
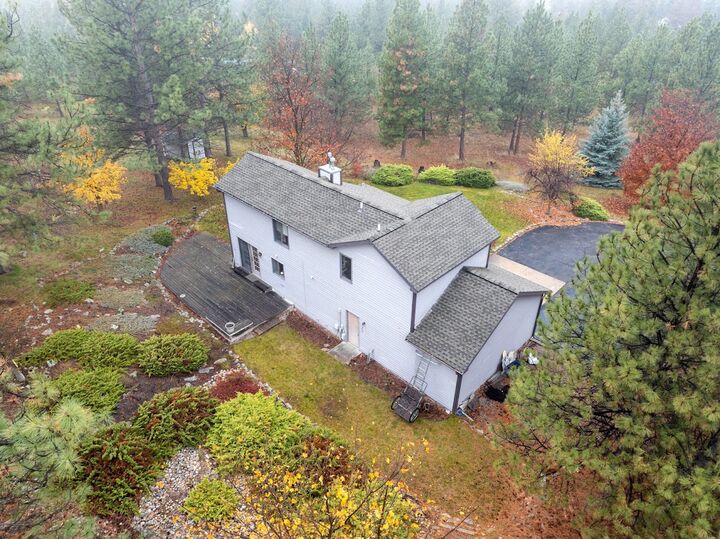
239 El Capitan Loop Stevensville, MT 59870
Active (18 Days)
$654,500 (USD)
MLS #:
30080563
30080563
Taxes
$2,024(2025)
$2,024(2025)
Lot Size
3.02 acres
3.02 acres
Type
Single-Family Home
Single-Family Home
Year Built
1990
1990
Style
Other
Other
Views
Trees/Woods, Mountain(s)
Trees/Woods, Mountain(s)
County
Ravalli County
Ravalli County
Listed By
Bob Pauley, Windermere Real Estate Hamilton
Source
Montana Regional MLS
Last checked Nov 20 2026 at 7:40 PM PST
Montana Regional MLS
Last checked Nov 20 2026 at 7:40 PM PST
Bathroom Details
- Full Bathrooms: 2
- 3/4 Bathroom: 1
- Half Bathroom: 1
Interior Features
- Fireplace
- Dishwasher
- Microwave
- Range
- Refrigerator
- Vaulted Ceiling(s)
- Walk-In Closet(s)
- Laundry: Washer Hookup
Lot Information
- Landscaped
- Wooded
- Secluded
- Gentle Sloping
- Sprinklers In Ground
- Front Yard
Property Features
- Fireplace: 1
- Foundation: Poured
Heating and Cooling
- Forced Air
Basement Information
- Partially Finished
Homeowners Association Information
- Dues: $1/Daily
Exterior Features
- Roof: Composition
Utility Information
- Utilities: Water Source: Well, Natural Gas Connected, Electricity Connected, Phone Connected, See Remarks
- Sewer: Septic Tank, Private Sewer
Parking
- Garage
- Garage Door Opener
Living Area
- 2,182 sqft
Estimated Monthly Mortgage Payment
*Based on Fixed Interest Rate withe a 30 year term, principal and interest only
Listing price
Down payment
%
Interest rate
%Mortgage calculator estimates are provided by Windermere Real Estate and are intended for information use only. Your payments may be higher or lower and all loans are subject to credit approval.
Disclaimer: This information is being provided by the Montana Regional MLS © 2026. The listings presented here may or may not be listed by the Broker/Agent operating this website. Updated: 11/20/26 11:40




Description