
Listing Courtesy of:  Montana Regional MLS / Listed By: Berkshire Hathaway Homeservices Missoula
 Montana Regional MLS / Listed By: Berkshire Hathaway Homeservices Missoula
9457 Royal Coachman Drive Missoula, MT 59808
Active (7 Days)
$1,269,500 (USD)

Description
MLS #:
30079099
30079099
Taxes
$1,870(2026)
$1,870(2026)
Lot Size
0.31 acres
0.31 acres
Type
Single-Family Home
Single-Family Home
Year Built
2026
2026
Style
Other, Modern
Other, Modern
Views
Meadow, Residential, City, Mountain(s), Ski Area, Skyline
Meadow, Residential, City, Mountain(s), Ski Area, Skyline
County
Missoula County
Missoula County
Community
Stillwater
Stillwater
Listed By
Lance Koch, Berkshire Hathaway Homeservices Montana Properties
Source
Montana Regional MLS
Last checked Oct 6 2026 at 9:16 AM PDT
Montana Regional MLS
Last checked Oct 6 2026 at 9:16 AM PDT
Bathroom Details
- 3/4 Bathrooms: 3
- Half Bathroom: 1
Interior Features
- Dishwasher
- Range
- Laundry: Washer Hookup
Subdivision
- Stillwater
Lot Information
- Level
Property Features
- Foundation: Poured
Basement Information
- Partial
Homeowners Association Information
- Dues: $400/Quarterly
Utility Information
- Utilities: Water Source: Well
- Sewer: Public Sewer
Living Area
- 2,520 sqft
Estimated Monthly Mortgage Payment
*Based on Fixed Interest Rate withe a 30 year term, principal and interest only
Listing price
Down payment
%
Interest rate
%Mortgage calculator estimates are provided by Windermere Real Estate and are intended for information use only. Your payments may be higher or lower and all loans are subject to credit approval.
Disclaimer: This information is being provided by the Montana Regional MLS © 2026. The listings presented here may or may not be listed by the Broker/Agent operating this website. Updated: 10/6/26 02:16




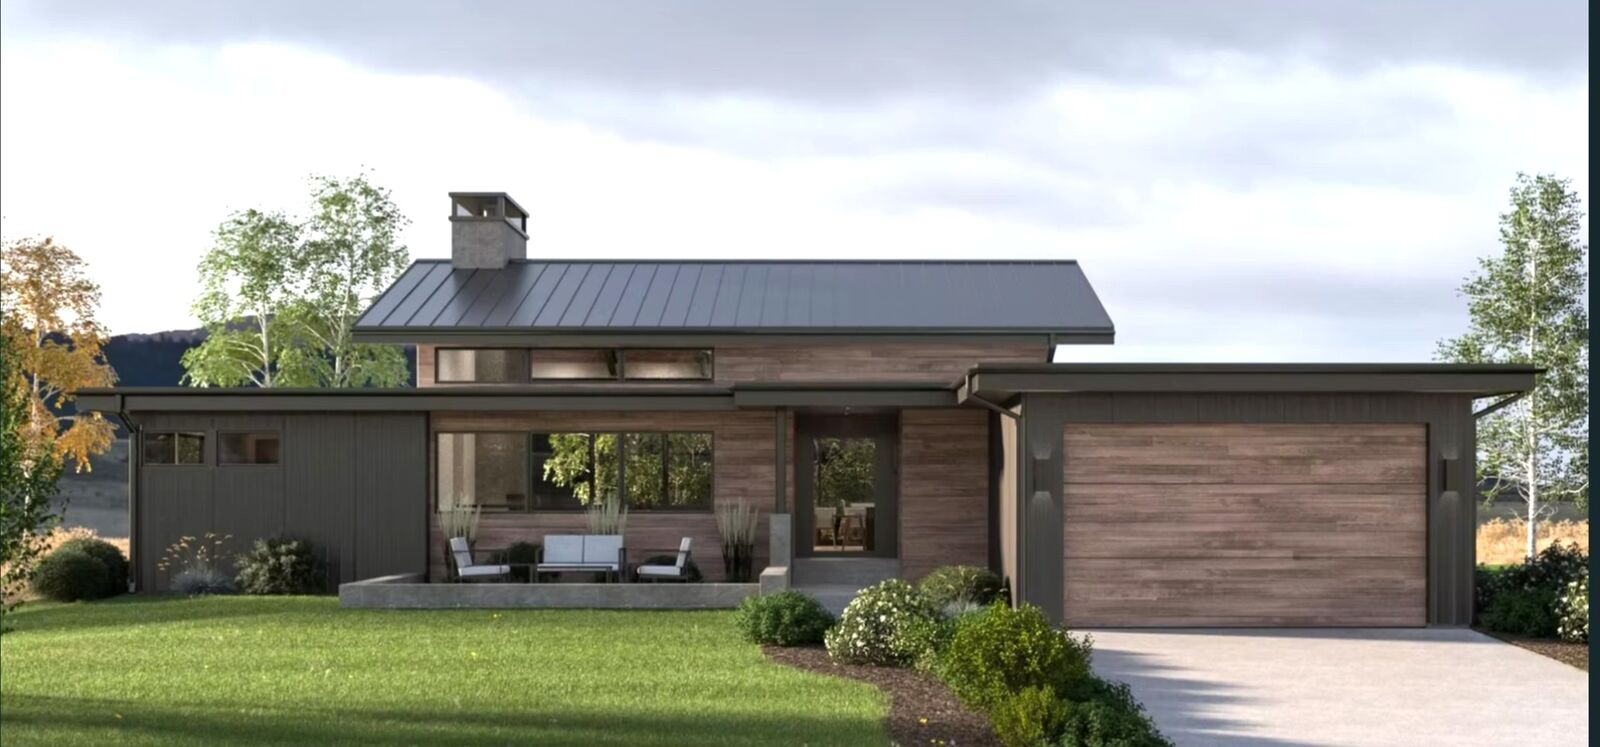
The open-concept great room features vaulted wood-beamed ceilings and a dramatic floor-to-ceiling concrete fireplace, flowing into a chef's kitchen with a large island, sleek cabinetry, stainless appliances, and walk-in pantry. Expansive sliding glass doors open to a covered deck and patio for seamless indoor-outdoor living.
The main-level primary suite offers a spa-like bath, walk-in shower, soaking tub, and large walk-in closet, alongside a second main-floor bedroom, full bath, mudroom/laundry, powder room, and attached 2-car garage. The finished lower level adds two more bedrooms, a full bath, and a spacious rec room — perfect for guests or a home office.
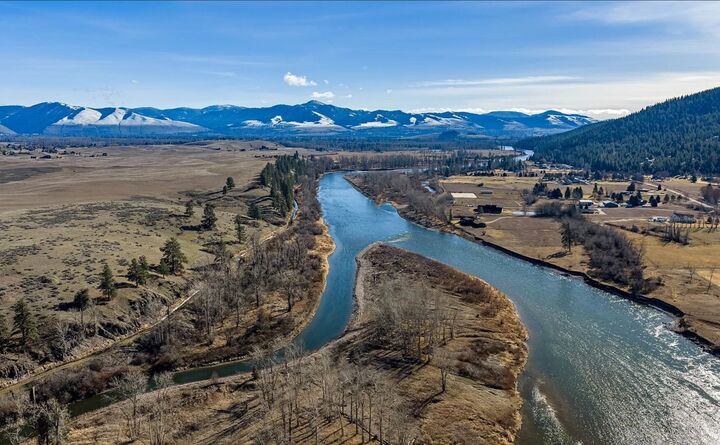
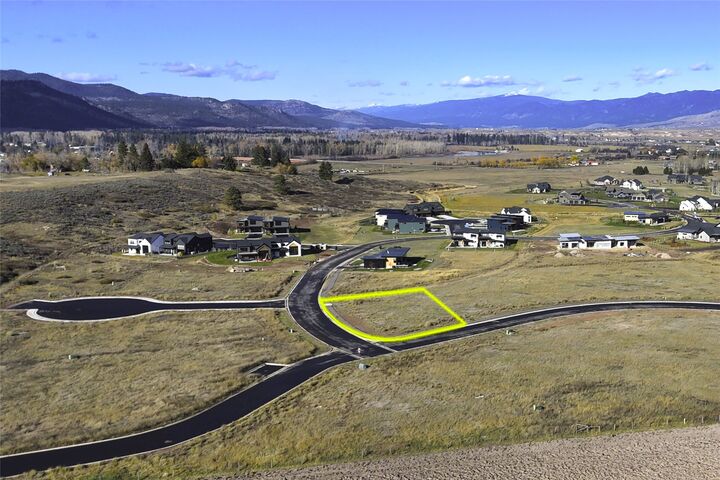
Set on a nearly quarter-acre lot in Freestone's scenic riverside community along the Clark Fork, with access to trails, open space, and Montana's natural beauty — just minutes from town.
Be sure to have a look at the video tour of the neighborhood.
Quick Facts:
2,520 sq ft | 4 bedrooms | 3.5 baths
Attached 2-car garage
New construction - to be built