
Listing Courtesy of: Big Sky Country MLS - IDX / Listed By: Sami Ormesher, Windermere Great Divide Bozeman
2403 Garland Drive Missoula, MT 59803
Active (70 Days)
$799,000 (USD)

Description
MLS #:
413853
413853
Taxes
$9,233(2025)
$9,233(2025)
Lot Size
0.27 acres
0.27 acres
Type
Single-Family Home
Single-Family Home
Year Built
1996
1996
Style
Ranch, Custom
Ranch, Custom
County
Missoula County
Missoula County
Listed By
Sami Ormesher, Windermere Great Divide Bozeman
Source
Big Sky Country MLS - IDX
Last checked Oct 16 2026 at 7:32 PM PDT
Big Sky Country MLS - IDX
Last checked Oct 16 2026 at 7:32 PM PDT
Bathroom Details
- Full Bathrooms: 3
- Half Bathroom: 1
Interior Features
- Refrigerator
- Dishwasher
- Disposal
- Cooktop
- Built-In Oven
- Full Bath on Main Level
Heating and Cooling
- Forced Air
- Central Air
Basement Information
- Bedroom
- Bathroom
Utility Information
- Utilities: Water Source: Public, Water Available, Sewer Available, Electricity Connected
- Sewer: Public Sewer
Parking
- Garage
- Attached
Stories
- 1
Living Area
- 4,490 sqft
Estimated Monthly Mortgage Payment
*Based on Fixed Interest Rate withe a 30 year term, principal and interest only
Listing price
Down payment
%
Interest rate
%Mortgage calculator estimates are provided by Windermere Real Estate and are intended for information use only. Your payments may be higher or lower and all loans are subject to credit approval.
Disclaimer: IDX information is provided by the Big Sky Country Multiple Listing Service exclusively for consumers' personal, non-commercial use, that it may not be used for any purpose other than to identify prospective properties consumers may be interested in purchasing. Data is deemed reliable but is not guaranteed accurate by the MLS.




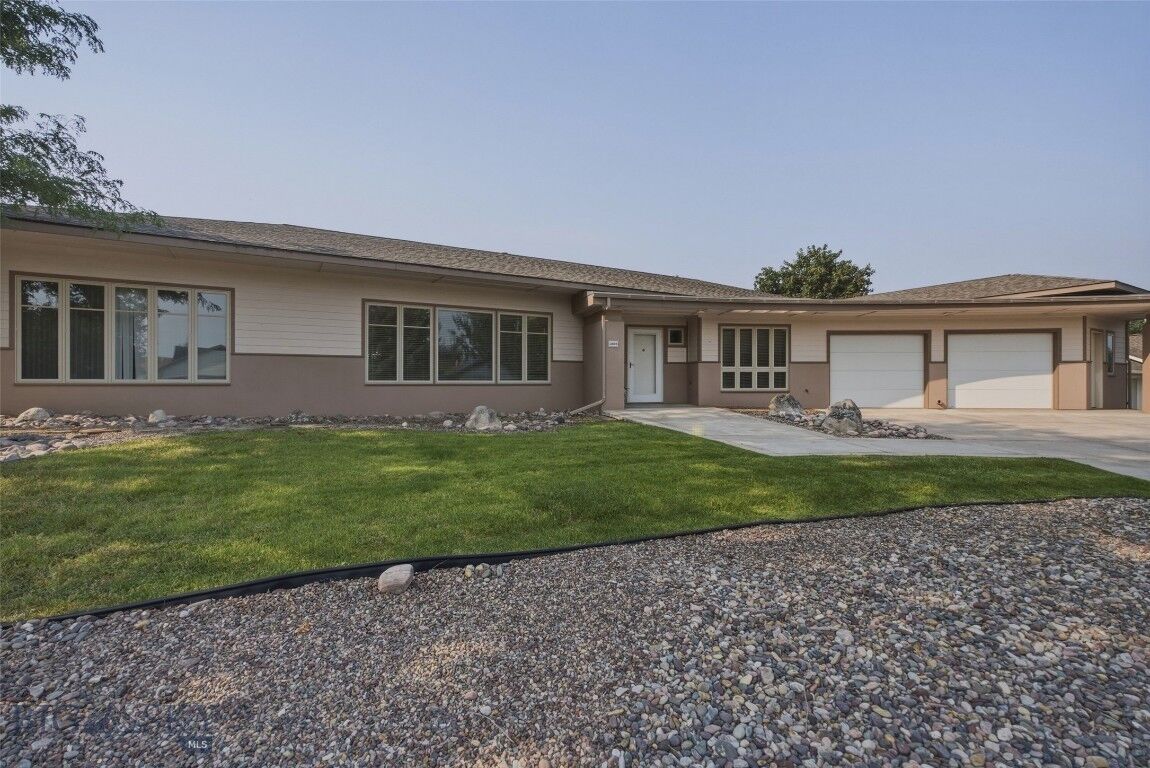
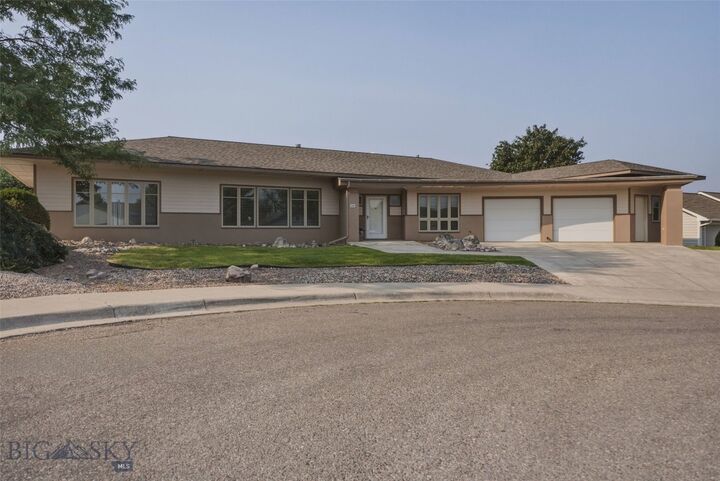
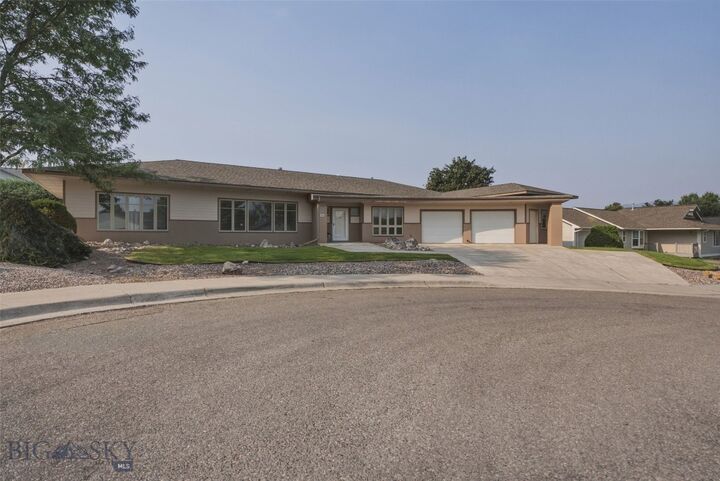
Offering 4,490 square feet of living space on an 11,845-square-foot lot, this spacious home features a functional single-level layout with a fully finished basement. The main floor includes three generously sized bedrooms, two and a half bathrooms, and expansive living spaces designed for both everyday comfort and effortless entertaining. The open kitchen is equipped with a cooktop, wall oven, dishwasher, disposal, and ample workspace, making it the heart of the home.
The finished 1,528-square-foot basement provides outstanding flexibility with an additional bedroom, full bathroom, and abundant space for a family room, recreation area, home office, gym, or guest quarters.
Additional highlights include central air conditioning, forced-air heating, an attached garage, main-level laundry with washer and dryer included, and the enduring quality of a custom-built home. Combining spacious living, exceptional construction, and a coveted neighborhood location, this is a rare opportunity to own a truly special Missoula property.