
Listing Courtesy of:  Montana Regional MLS / Portico Real Estate Of Montana
 Montana Regional MLS / Portico Real Estate Of Montana
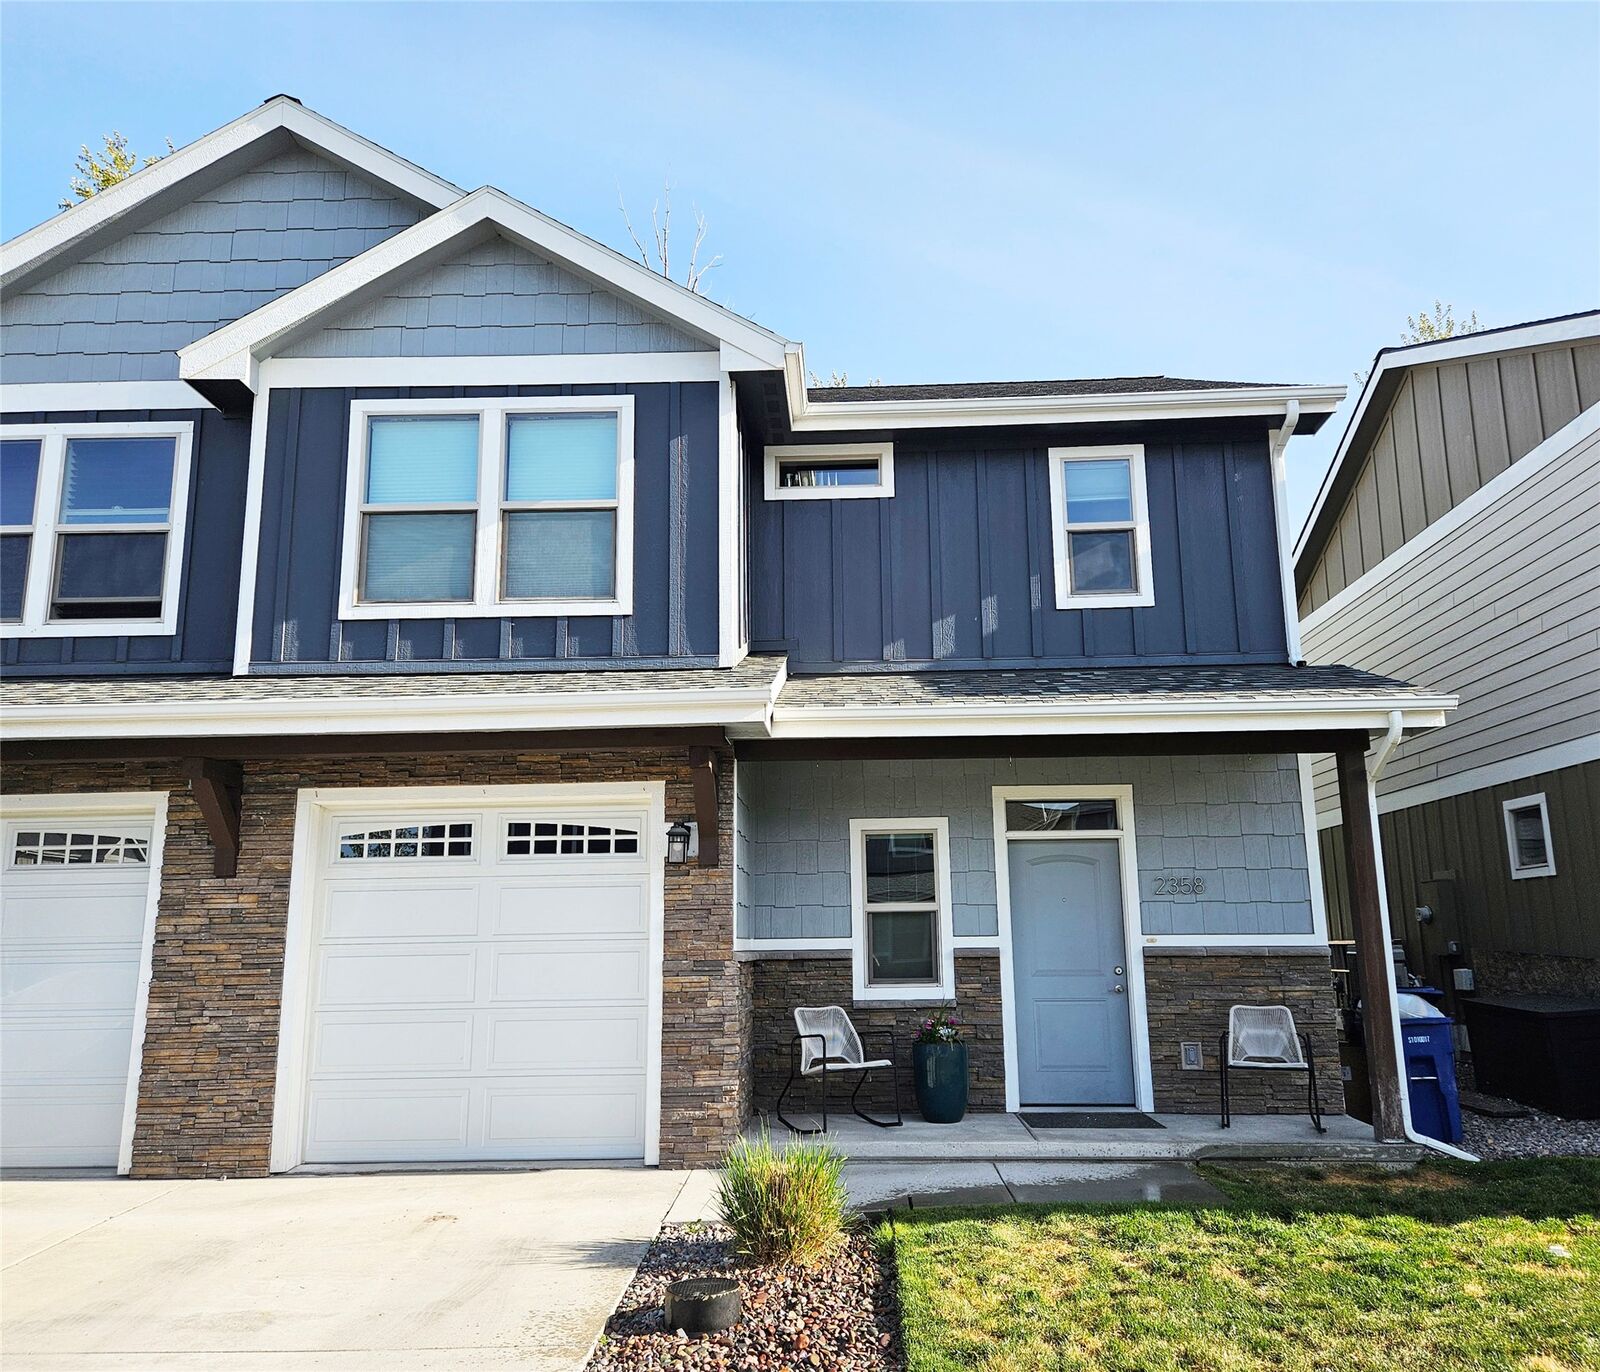
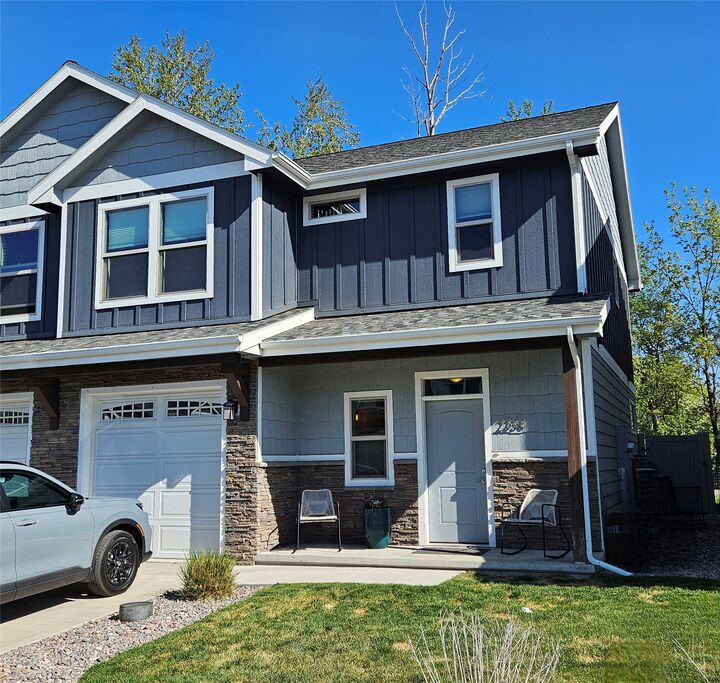
 2358 Aspen Grove Missoula, MT 59801
Pending (22 Days)
$460,000 (USD)
Description
MLS #:
30068675
30068675
Taxes
$3,797(2025)
$3,797(2025)
Lot Size
2,134 SQFT
2,134 SQFT
Type
Townhouse
Townhouse
Year Built
2017
2017
Style
Modern
Modern
County
Missoula County
Missoula County
Listed By
Liz Dye, Portico Real Estate Of Montana
Source
Montana Regional MLS
Last checked May 26 2026 at 10:16 AM PDT
Montana Regional MLS
Last checked May 26 2026 at 10:16 AM PDT
Bathroom Details
- Full Bathrooms: 2
- Half Bathroom: 1
Interior Features
- Dishwasher
- Microwave
- Range
- Refrigerator
- Dryer
- Washer
Property Features
- Foundation: Slab
Heating and Cooling
- Ductless
Homeowners Association Information
- Dues: $200/Quarterly
Utility Information
- Sewer: Public Sewer
Living Area
- 1,469 sqft
Estimated Monthly Mortgage Payment
*Based on Fixed Interest Rate withe a 30 year term, principal and interest only
Listing price
Down payment
%
Interest rate
%Mortgage calculator estimates are provided by Windermere Real Estate and are intended for information use only. Your payments may be higher or lower and all loans are subject to credit approval.
Disclaimer: This information is being provided by the Montana Regional MLS © 2026. The listings presented here may or may not be listed by the Broker/Agent operating this website. Updated: 5/26/26 03:16




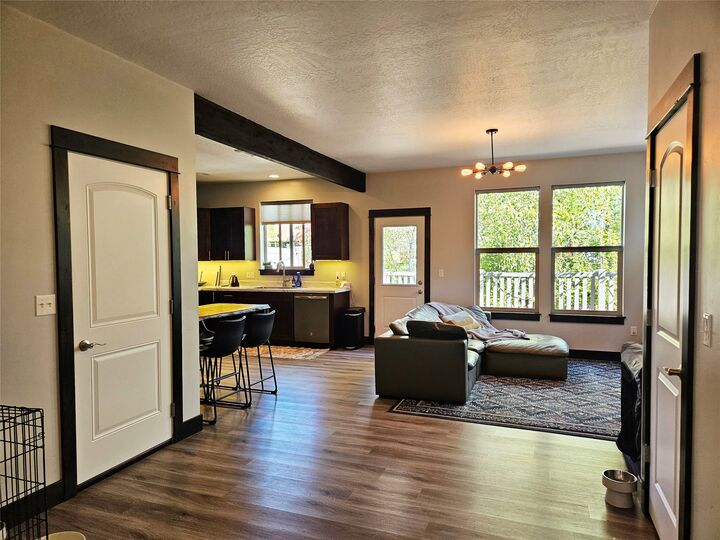
The main level showcases a bright, open concept living space filled with natural light from expansive windows. The kitchen is both elegant and practical, featuring generous counter space and modern appliances, including a gas range, refrigerator, dishwasher, and microwave, perfect for cooking and entertaining. A convenient half bath, additional storage, and direct access to the attached single car garage complete the main floor. Modern window shades add privacy throughout, while an energy-efficient mini-split system ensures year-round comfort.
Upstairs, you’ll find three spacious bedrooms, two full bathrooms, and a dedicated laundry area for added convenience. The primary suite offers a relaxing retreat, complete with a private en suite bath featuring dual sinks and a walk-in closet with built-in storage.
Step outside to your fully fenced backyard and enjoy the low-maintenance paver patio, an ideal space for relaxing or entertaining. A seasonal irrigation channel adds to the peaceful atmosphere, with the gentle sound of flowing water enhancing warm summer evenings.
The HOA takes care of front lawn maintenance, including mowing and irrigation, making for truly easy living. With its central location, newer construction, and thoughtful upgrades throughout, this home offers an exceptional combination of comfort, convenience, and modern appeal.