
Listing Courtesy of:  Montana Regional MLS / Listed By: Brint Wahlberg, Windermere Real Estate Missoula; Courtney Wahlberg, Missoula
 Montana Regional MLS / Listed By: Brint Wahlberg, Windermere Real Estate Missoula; Courtney Wahlberg, Missoula
 1309 Waverly Street Missoula, MT 59802
Pending (21 Days)
$559,900 (USD)
Description
MLS #:
30079299
30079299
Taxes
$3,856(2026)
$3,856(2026)
Lot Size
3,594 SQFT
3,594 SQFT
Type
Single-Family Home
Single-Family Home
Year Built
2000
2000
Style
Craftsman
Craftsman
Views
Residential
Residential
County
Missoula County
Missoula County
Listed By
Brint Wahlberg, Windermere Real Estate Missoula
Courtney Wahlberg, Windermere Real Estate Missoula
Courtney Wahlberg, Windermere Real Estate Missoula
Source
Montana Regional MLS
Last checked Oct 23 2026 at 9:43 PM PDT
Montana Regional MLS
Last checked Oct 23 2026 at 9:43 PM PDT
Bathroom Details
- Full Bathroom: 1
- Half Bathroom: 1
Interior Features
- Dishwasher
- Microwave
- Range
- Refrigerator
- Dryer
- Washer
- Vaulted Ceiling(s)
- Laundry: Washer Hookup
Lot Information
- Level
- Landscaped
- Garden
- Sprinklers In Ground
- Front Yard
Property Features
- Fireplace: 0
- Foundation: Poured
- Foundation: Slab
Heating and Cooling
- Radiant Floor
- Radiant
- Ductless
Exterior Features
- Roof: Asphalt
Utility Information
- Utilities: Water Source: Public, Natural Gas Connected, Electricity Connected, High Speed Internet Available, Phone Available, Cable Available
- Sewer: Public Sewer
Living Area
- 1,080 sqft
Estimated Monthly Mortgage Payment
*Based on Fixed Interest Rate withe a 30 year term, principal and interest only
Listing price
Down payment
%
Interest rate
%Mortgage calculator estimates are provided by Windermere Real Estate and are intended for information use only. Your payments may be higher or lower and all loans are subject to credit approval.
Disclaimer: This information is being provided by the Montana Regional MLS © 2026. The listings presented here may or may not be listed by the Broker/Agent operating this website. Updated: 10/23/26 14:43




The kitchen continues that character with natural wood cabinetry, generous counter space, stainless appliances and a professional style NXR gas range with convection oven and vent hood. Gas fired radiant floor heat provides comfortable, even warmth throughout the main level. Upstairs, both bedrooms feature vaulted ceilings, exposed wood accents and LVP flooring, along with a mini split cooling system. Laundry hookups are conveniently located upstairs with w/d included! The full bath has been updated with a white subway tile tub and shower surround, recessed tile niche, floating wood shelves and a skylight directly above the bathing area.
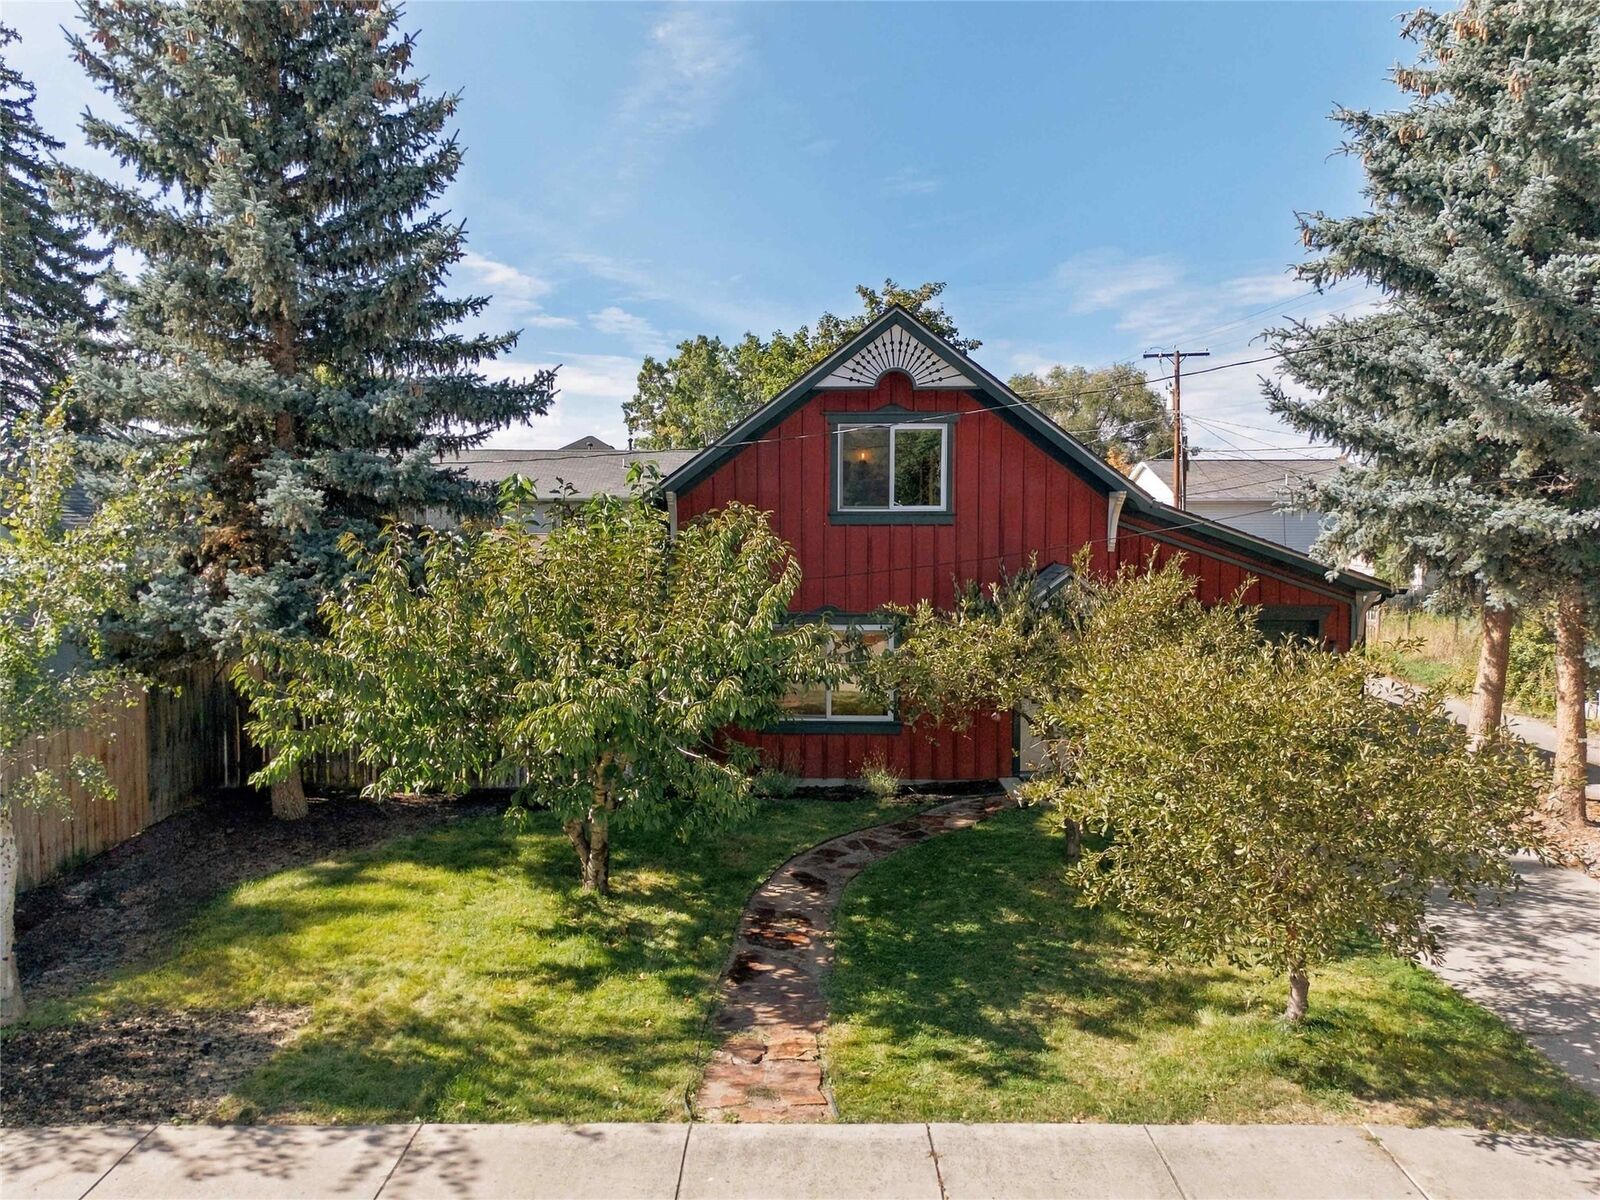
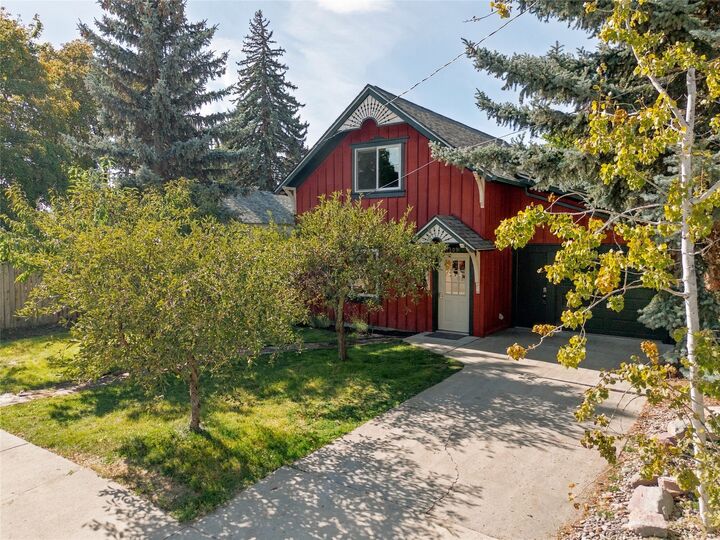
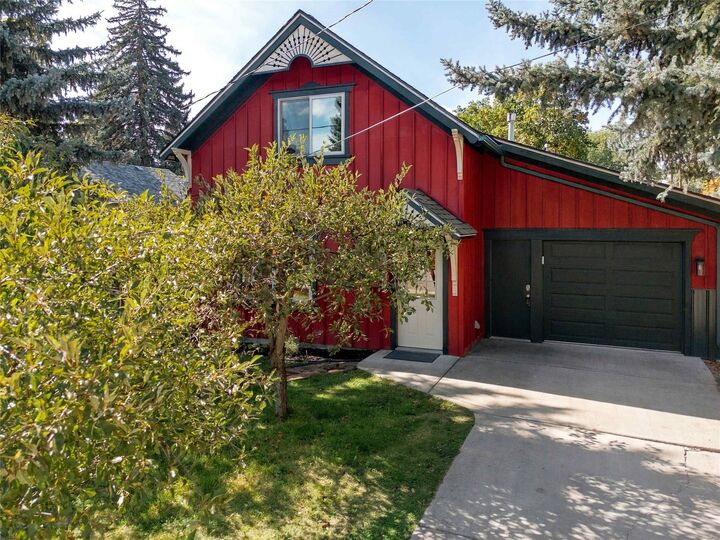
Outside, the same attention to detail continues with board and batten siding, decorative gable work, custom brackets and architectural trim that give the home its distinctive cottage character. The fenced backyard offers mature landscaping, lawn, raised garden beds and multiple outdoor living areas, including a substantial timber pergola over a flagstone patio just off the kitchen. An additional patio beneath the trees provides another place to relax or entertain. The oversized attached garage offers extra width and depth along with loft storage, providing far more utility than a typical garage. With its blend of handcrafted details, natural materials, efficient systems and usable indoor and outdoor spaces, this is a home with a personality all its own.