
Listing Courtesy of:  Montana Regional MLS / Listed By: Brint Wahlberg, Windermere Real Estate Missoula; Courtney Wahlberg, Missoula
 Montana Regional MLS / Listed By: Brint Wahlberg, Windermere Real Estate Missoula; Courtney Wahlberg, Missoula
 213 Lakeside Drive Lolo, MT 59847
Active (23 Days)
$465,000 (USD)

Description
MLS #:
30078455
30078455
Taxes
$3,593(2026)
$3,593(2026)
Lot Size
4,051 SQFT
4,051 SQFT
Type
Single-Family Home
Single-Family Home
Year Built
1997
1997
Style
Split-Level
Split-Level
Views
Residential
Residential
County
Missoula County
Missoula County
Community
Rossignol Orchard
Rossignol Orchard
Listed By
Brint Wahlberg, Windermere Real Estate Missoula
Courtney Wahlberg, Windermere Real Estate Missoula
Courtney Wahlberg, Windermere Real Estate Missoula
Source
Montana Regional MLS
Last checked Oct 9 2026 at 1:11 AM PDT
Montana Regional MLS
Last checked Oct 9 2026 at 1:11 AM PDT
Bathroom Details
- Full Bathroom: 1
- Half Bathroom: 1
Interior Features
- Dishwasher
- Microwave
- Range
- Refrigerator
- Laundry: Washer Hookup
Subdivision
- Rossignol Orchard
Lot Information
- Level
- Back Yard
- Front Yard
Property Features
- Foundation: Poured
Heating and Cooling
- Forced Air
- Gas
- Central Air
Basement Information
- Partial
- Daylight
- Finished
Exterior Features
- Roof: Asphalt
Utility Information
- Utilities: Natural Gas Connected, Electricity Connected, High Speed Internet Available, Water Source: Community/Coop, Phone Available, Cable Available
- Sewer: Community/Coop Sewer
Living Area
- 1,328 sqft
Listing Price History
Date
Event
Price
% Change
$ (+/-)
Sep 30, 2026
Price Changed
$465,000
-2%
-$10,000
Sep 15, 2026
Listed
$475,000
-
-
Estimated Monthly Mortgage Payment
*Based on Fixed Interest Rate withe a 30 year term, principal and interest only
Listing price
Down payment
%
Interest rate
%Mortgage calculator estimates are provided by Windermere Real Estate and are intended for information use only. Your payments may be higher or lower and all loans are subject to credit approval.
Disclaimer: This information is being provided by the Montana Regional MLS © 2026. The listings presented here may or may not be listed by the Broker/Agent operating this website. Updated: 10/8/26 18:11




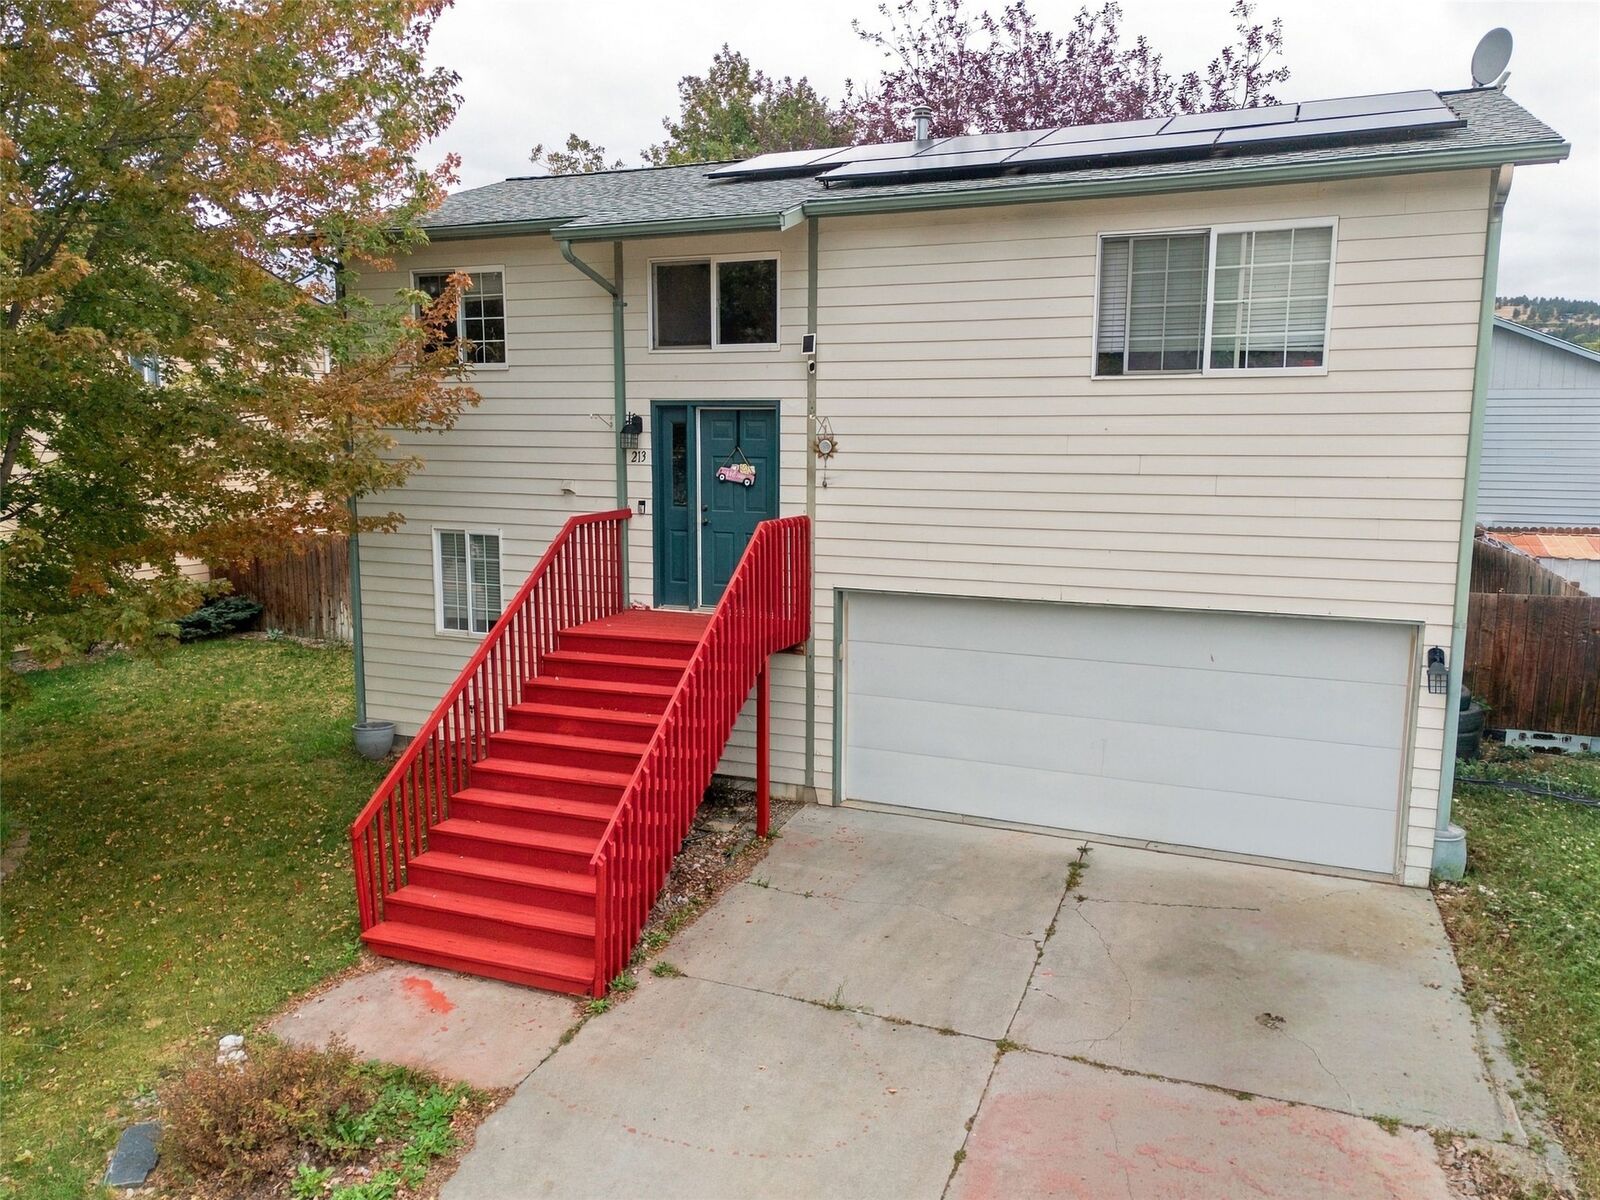
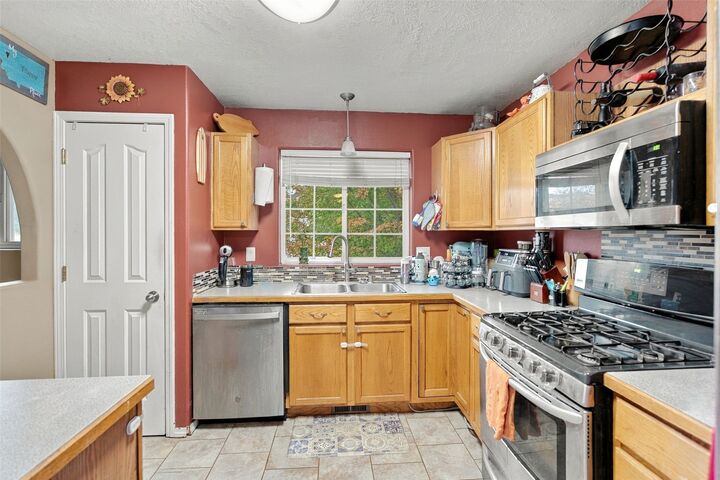
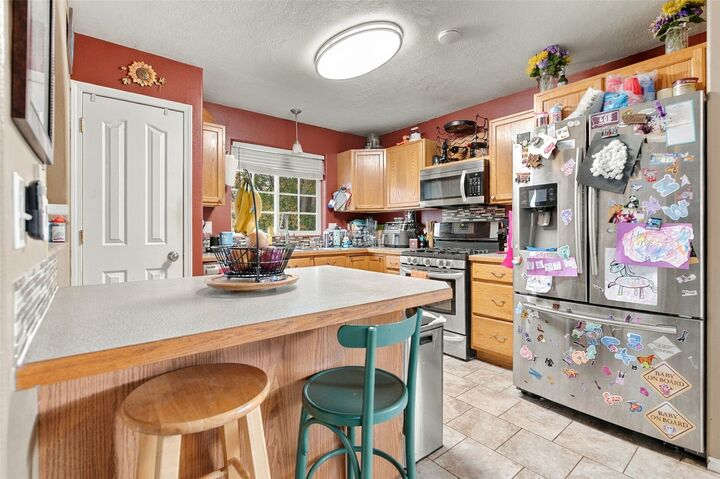
The home itself offers a comfortable and functional layout with an open-concept main level connecting the kitchen, dining and living areas. The kitchen features a gas range, tile flooring, plenty of storage and good workspace, while the adjoining living and dining areas create an easy flow for both everyday living and entertaining. Two good sized bedrooms and a full bathroom complete the main floor.
Downstairs, the third bedroom offers plenty of flexibility with enough space to also function as a family room, den, office or guest area. This level also includes the laundry area, a half bathroom and direct access to the double garage.
Outside, the backyard is fully fenced and provides room to enjoy the outdoors, while the home is just a short distance from Lolo’s new elementary and middle school. With three bedrooms, two living levels, a double garage, updated heating and cooling, solar power and a convenient Lolo location, this home brings together space, efficiency and everyday practicality.