
Listing Courtesy of:  Montana Regional MLS / Listed By: Glacier Sotheby's International Realty Bigfork
 Montana Regional MLS / Listed By: Glacier Sotheby's International Realty Bigfork
109 Spar Lane 109 Lakeside, MT 59922
Active (8 Days)
$1,350,000 (USD)

Description
MLS #:
30078924
30078924
Taxes
$4,695(2025)
$4,695(2025)
Type
Condo
Condo
Year Built
1981
1981
Style
Modern
Modern
County
Flathead County
Flathead County
Listed By
Denise Lang, Glacier Sotheby's International Realty
Source
Montana Regional MLS
Last checked Oct 6 2026 at 9:16 AM PDT
Montana Regional MLS
Last checked Oct 6 2026 at 9:16 AM PDT
Bathroom Details
- Full Bathroom: 1
- 3/4 Bathroom: 1
- Half Bathroom: 1
Interior Features
- Fireplace
- Dishwasher
- Microwave
- Range
- Refrigerator
- Disposal
- Wet Bar
- Open Floorplan
- Vaulted Ceiling(s)
- Laundry: Washer Hookup
- Main Level Primary
Lot Information
- Landscaped
- Views
- Gentle Sloping
- Front Yard
- Cul-De-Sac
Property Features
- Fireplace: 1
- Foundation: Poured
Heating and Cooling
- Ductless
Basement Information
- Crawl Space
Homeowners Association Information
- Dues: $3128/Quarterly
Exterior Features
- Roof: Asphalt
Utility Information
- Utilities: Water Source: Public, Electricity Connected
- Sewer: Public Sewer
Parking
- Garage
- Garage Door Opener
Living Area
- 2,271 sqft
Estimated Monthly Mortgage Payment
*Based on Fixed Interest Rate withe a 30 year term, principal and interest only
Listing price
Down payment
%
Interest rate
%Mortgage calculator estimates are provided by Windermere Real Estate and are intended for information use only. Your payments may be higher or lower and all loans are subject to credit approval.
Disclaimer: This information is being provided by the Montana Regional MLS © 2026. The listings presented here may or may not be listed by the Broker/Agent operating this website. Updated: 10/6/26 02:16




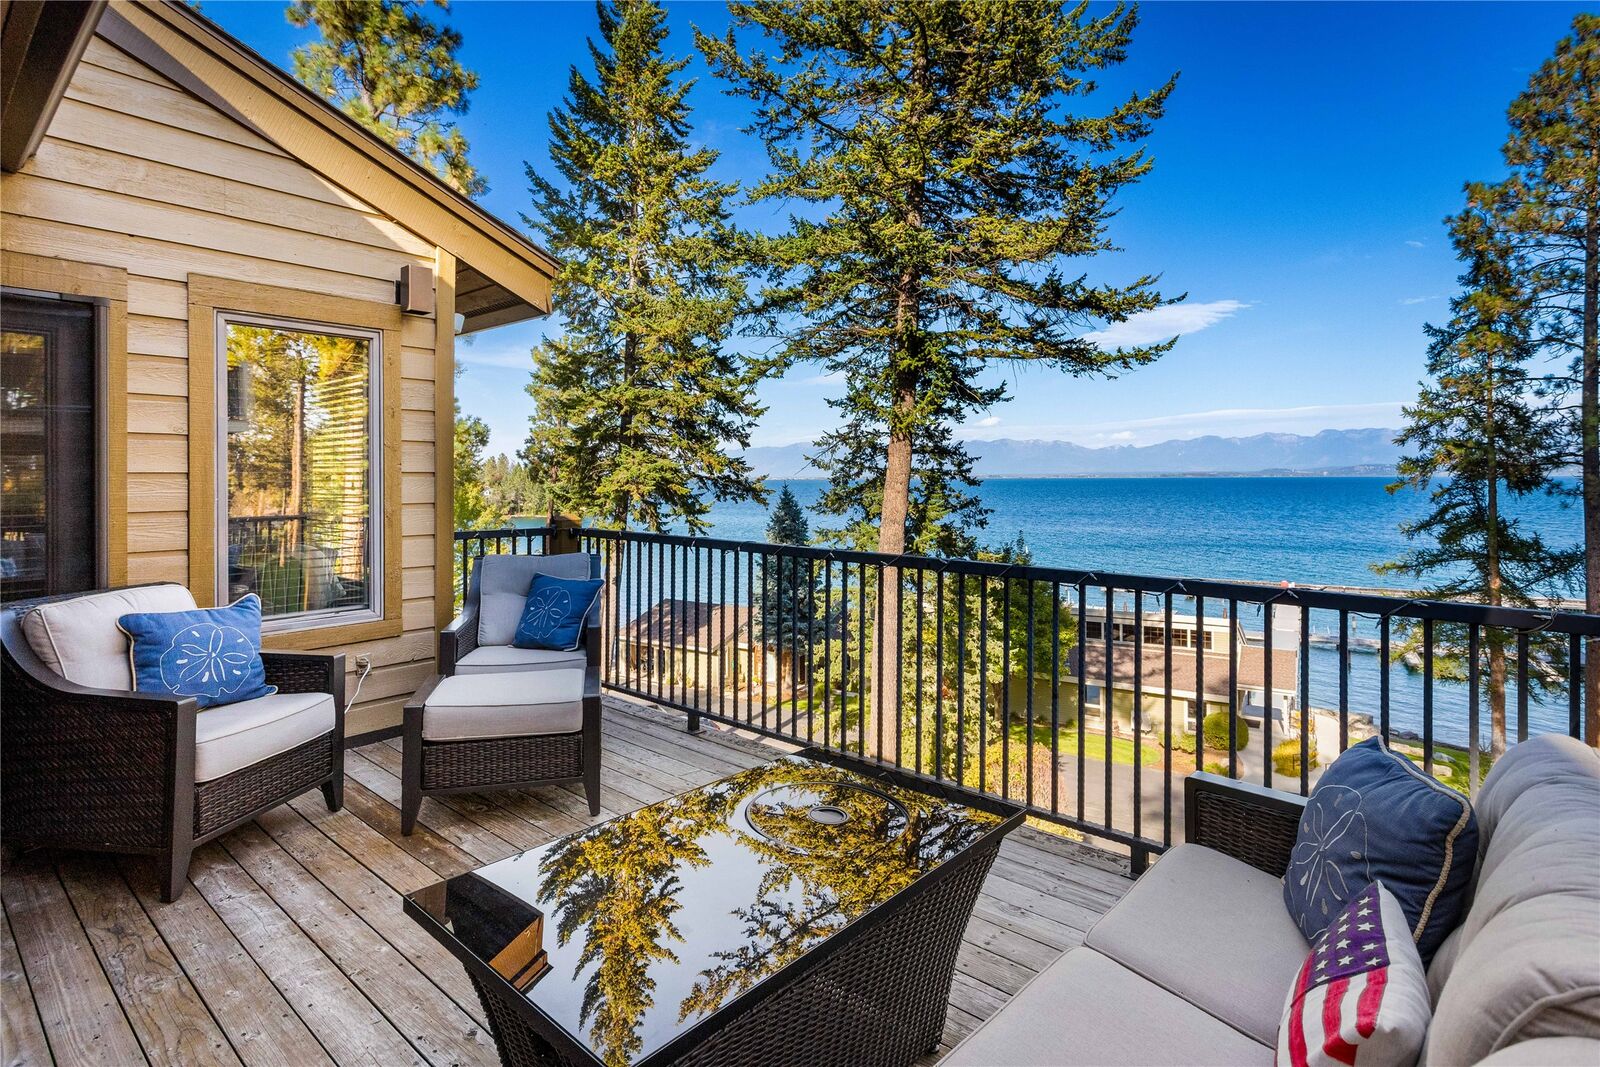
Inside, thoughtful updates and the comforts of a well-loved home make the condominium welcoming and ready to enjoy. The oversized, finished one-car garage includes enclosed closet space for gear and storage.
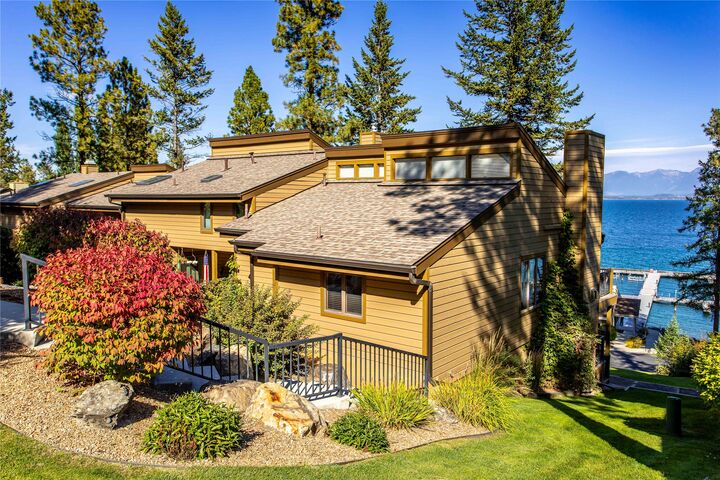
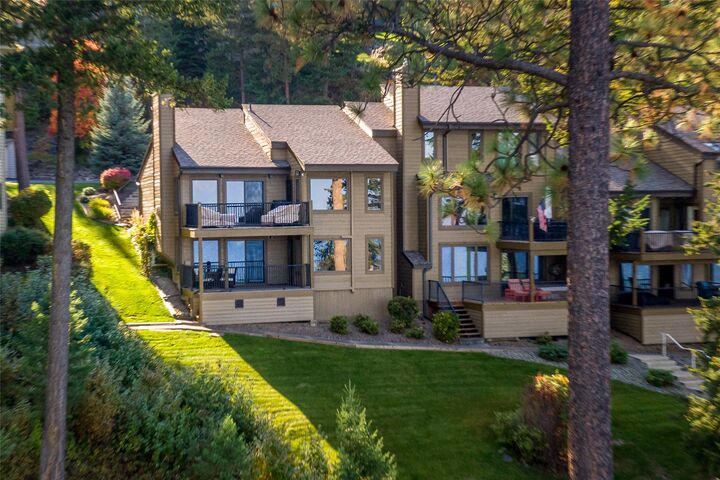
Cherry Hill Yacht Club residents enjoy sweeping lawns, a private clubhouse, pickleball courts, and additional boat and trailer parking. The marina dock was replaced in 2026, the roof in 2024, and the exterior was repainted in 2026.
Lakeside’s restaurants, shops, and recreation are close by, while Bigfork, Kalispell, Whitefish, and Columbia Falls are all within reach. From days on Flathead Lake to skiing at Blacktail Mountain or Whitefish Mountain Resort and exploring Glacier National Park, this is a wonderful place to make the most of Montana living. Glacier Park International Airport adds convenience when travel calls.