
Listing Courtesy of:  Montana Regional MLS / Listed By: Coldwell Banker Mountain Properties
 Montana Regional MLS / Listed By: Coldwell Banker Mountain Properties
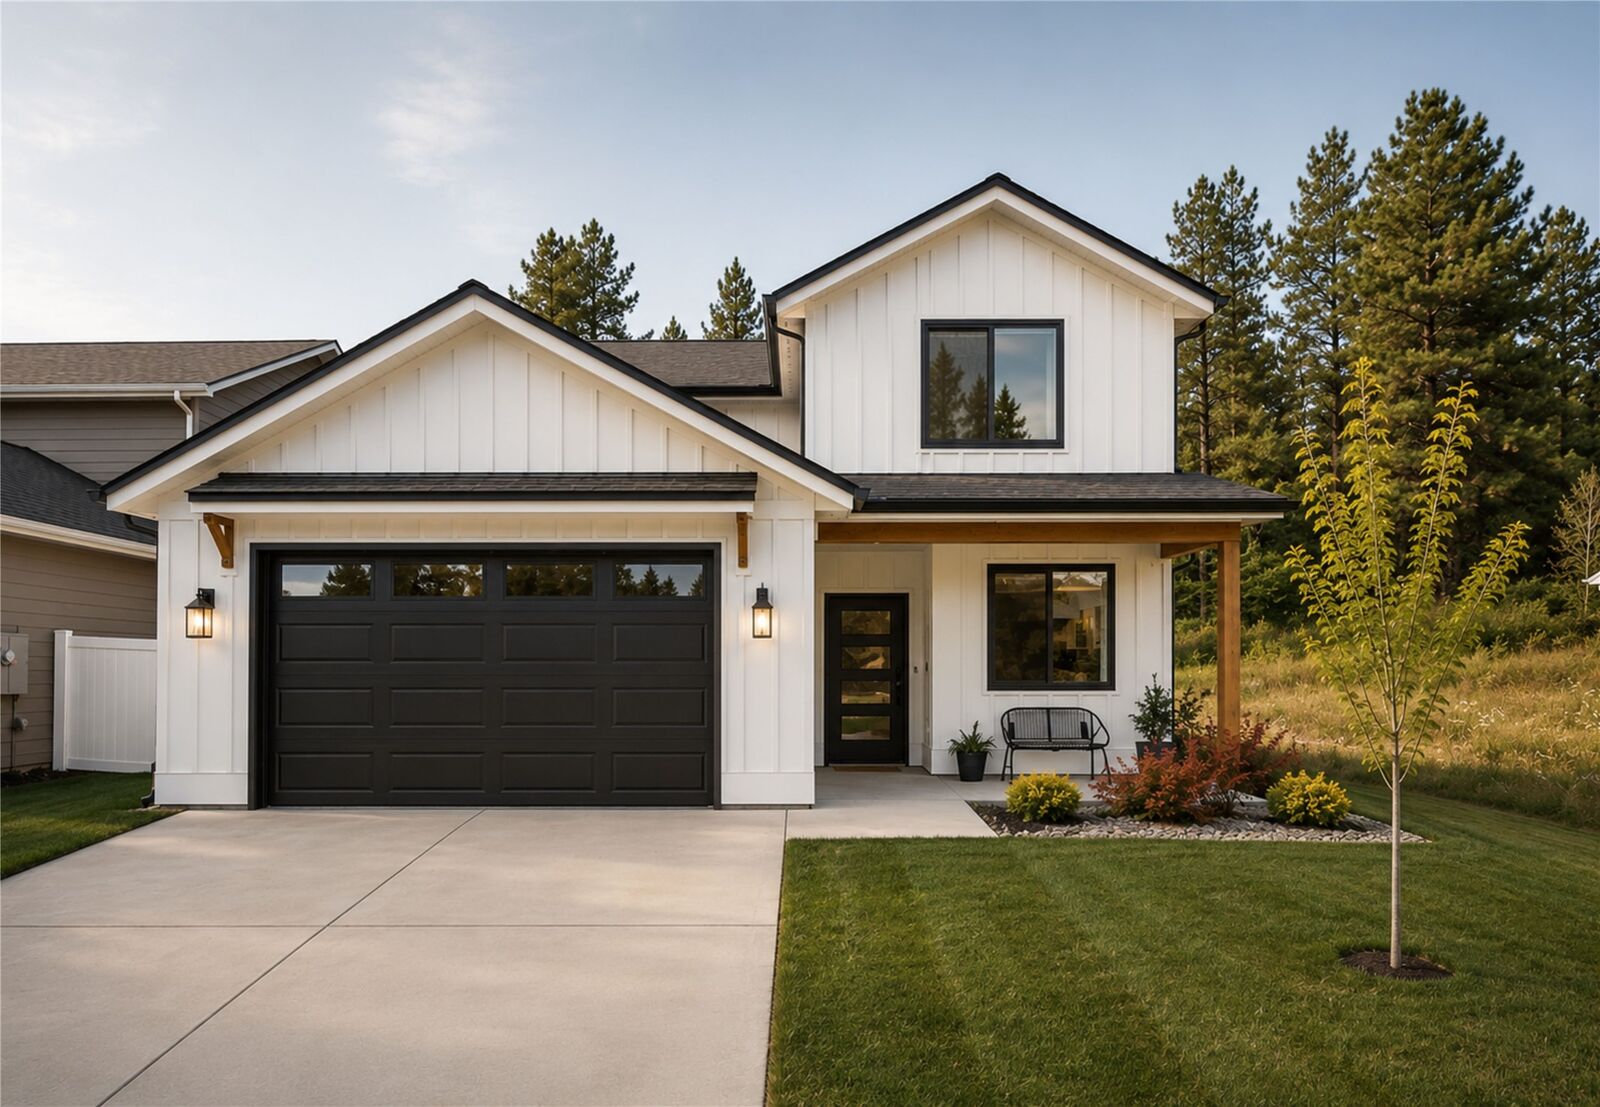
 521 Eagle Valley Drive Kalispell, MT 59901
Active (20 Days)
$735,000 (USD)
MLS #:
30074497
30074497
Taxes
$3,942(2025)
$3,942(2025)
Lot Size
5,489 SQFT
5,489 SQFT
Type
Single-Family Home
Single-Family Home
Year Built
2024
2024
Style
Modern
Modern
Views
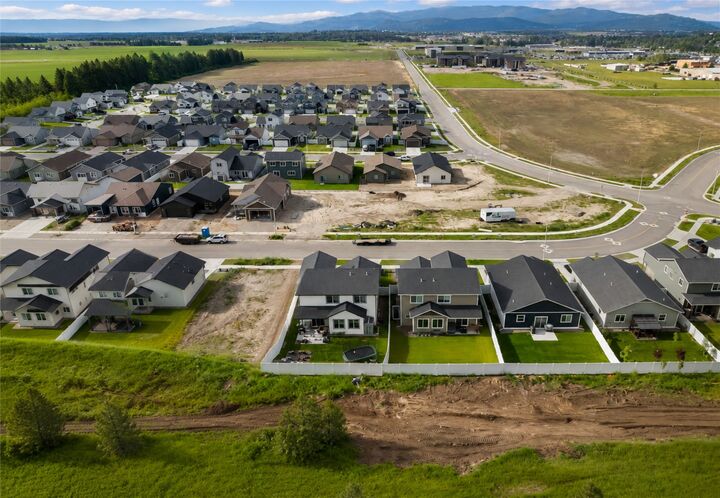
Residential, Mountain(s)
Residential, Mountain(s)
School District
District No. 5
District No. 5
County
Flathead County
Flathead County
Listed By
Becky Study, Coldwell Banker Mountain Properties
Carolyn Fennessy, Coldwell Banker Mountain Properties
Carolyn Fennessy, Coldwell Banker Mountain Properties
Source
Montana Regional MLS
Last checked Jul 28 2026 at 11:15 AM PDT
Montana Regional MLS
Last checked Jul 28 2026 at 11:15 AM PDT
Bathroom Details
- Full Bathrooms: 2
- Half Bathroom: 1
Interior Features
- Dishwasher
- Range
- Refrigerator
- Laundry: Washer Hookup
Lot Information
- Landscaped
- Garden
- Sprinklers In Ground
- Back Yard
Property Features
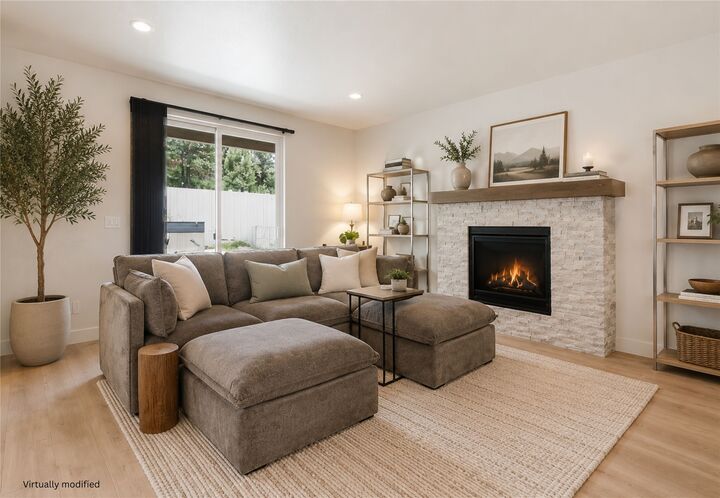
- Fireplace: 1
- Foundation: Poured
Basement Information
- Crawl Space
Homeowners Association Information
- Dues: $350/Annually
Parking
- On Street
- Heated Garage
Living Area
- 2,311 sqft
Estimated Monthly Mortgage Payment
*Based on Fixed Interest Rate withe a 30 year term, principal and interest only
Listing price
Down payment
%
Interest rate
%Mortgage calculator estimates are provided by Windermere Real Estate and are intended for information use only. Your payments may be higher or lower and all loans are subject to credit approval.
Disclaimer: This information is being provided by the Montana Regional MLS © 2026. The listings presented here may or may not be listed by the Broker/Agent operating this website. Updated: 7/28/26 04:15




Description