
Listing Courtesy of:  Montana Regional MLS / Listed By: Heidi Santone, Windermere Whitefish
 Montana Regional MLS / Listed By: Heidi Santone, Windermere Whitefish
 515 Triple Creek Drive Kalispell, MT 59901
Active (50 Days)
$700,000 (USD)

Description
MLS #:
30076605
30076605
Taxes
$1,995(2025)
$1,995(2025)
Lot Size
9,583 SQFT
9,583 SQFT
Type
Single-Family Home
Single-Family Home
Year Built
2009
2009
Style
Split-Level
Split-Level
Views
Meadow, Residential, Mountain(s)
Meadow, Residential, Mountain(s)
School District
District No. 1
District No. 1
County
Flathead County
Flathead County
Community
Spring Creek Estates
Spring Creek Estates
Listed By
Heidi Santone, Windermere Whitefish
Source
Montana Regional MLS
Last checked Oct 2 2026 at 4:13 PM PDT
Montana Regional MLS
Last checked Oct 2 2026 at 4:13 PM PDT
Bathroom Details
- Full Bathrooms: 3
Interior Features
- Dishwasher
- Microwave
- Range
- Refrigerator
- Dryer
- Washer
- Disposal
- Vaulted Ceiling(s)
- Walk-In Closet(s)
- Laundry: Washer Hookup
- Wired for Sound
Subdivision
- Spring Creek Estates
Lot Information
- Level
- Garden
- Sprinklers In Ground
- Back Yard
- Front Yard
- See Remarks
Property Features
- Foundation: Poured
Heating and Cooling
- Forced Air
- Electric
- Central Air
Basement Information
- Crawl Space
Homeowners Association Information
- Dues: $150/Annually
Utility Information
- Utilities: Water Source: Public, Electricity Connected, Phone Connected, High Speed Internet Available, Underground Utilities
- Sewer: Public Sewer
Parking
- Garage
- Garage Door Opener
Living Area
- 2,100 sqft
Estimated Monthly Mortgage Payment
*Based on Fixed Interest Rate withe a 30 year term, principal and interest only
Listing price
Down payment
%
Interest rate
%Mortgage calculator estimates are provided by Windermere Real Estate and are intended for information use only. Your payments may be higher or lower and all loans are subject to credit approval.
Disclaimer: This information is being provided by the Montana Regional MLS © 2026. The listings presented here may or may not be listed by the Broker/Agent operating this website. Updated: 10/2/26 09:13




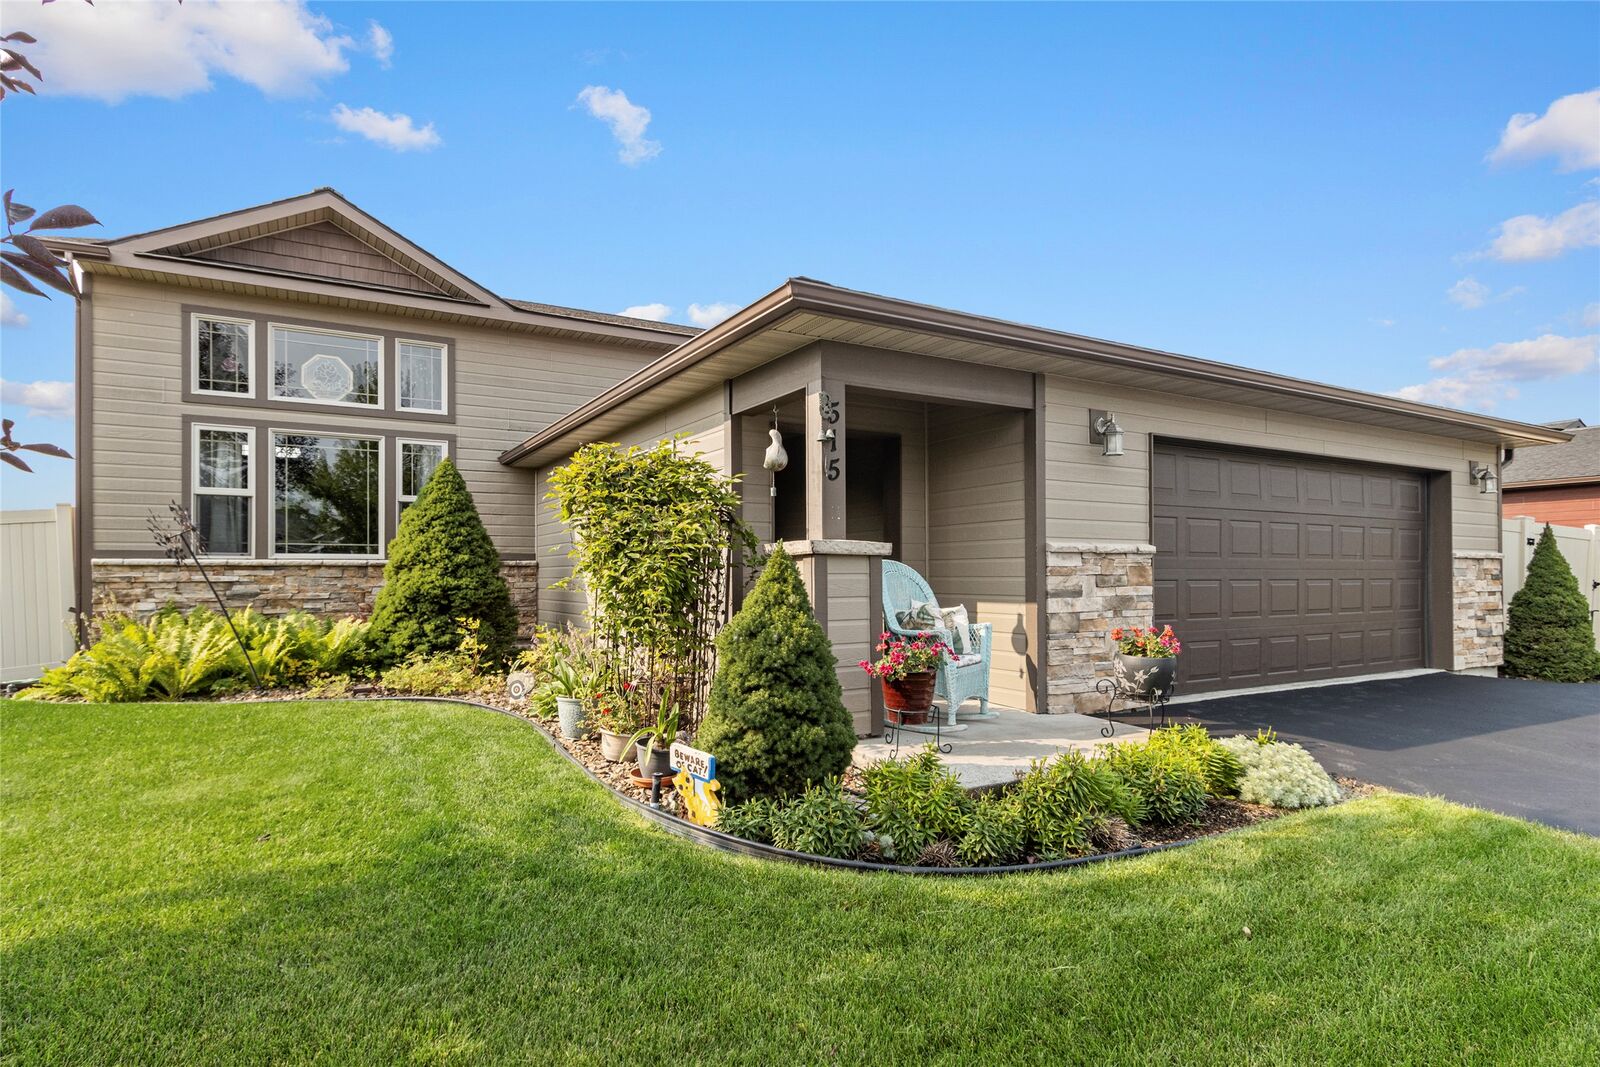
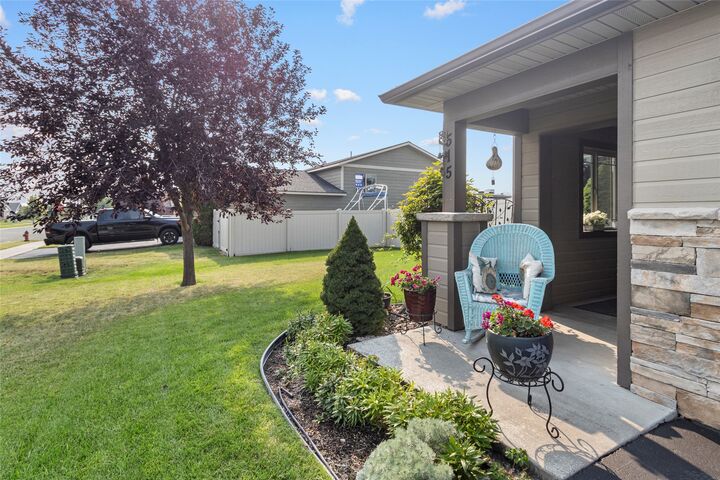
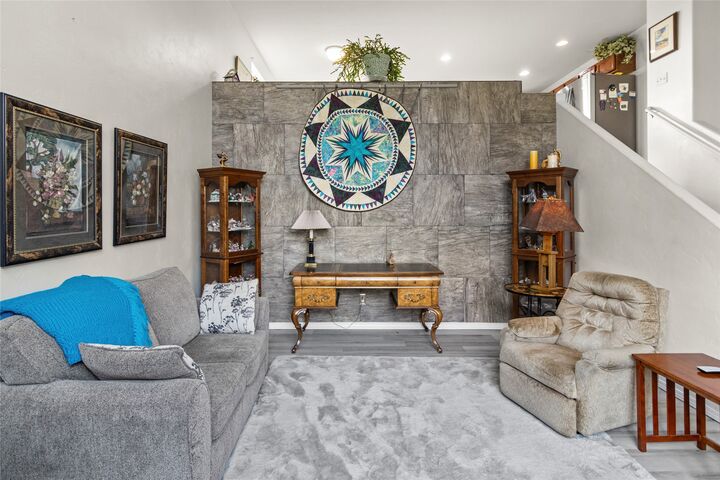
The versatile multi-level floor plan provides plenty of room to gather, work, relax, and entertain. A finished daylight lower level offers flexible space for a second living area, home office, fitness room, hobbies, or overnight guests. Outside, enjoy mountain, meadow, and valley views from the deck and patio. Enhanced landscaping, a level fully fenced yard, raised garden beds, and a convenient storage shed provide inviting outdoor space along with room for tools, recreational gear, and seasonal items.
With thoughtful improvements throughout, abundant indoor and outdoor living space, freshly paved driveway, and an established Kalispell setting, this beautifully refreshed home is ready to welcome its next owner.