
Listing Courtesy of:  Montana Regional MLS / Re/Max Whitefish
 Montana Regional MLS / Re/Max Whitefish
 3296 Whitefish Stage Kalispell, MT 59901
Active (19 Days)
$785,000 (USD)
Description
MLS #:
30070108
30070108
Taxes
$2,647(2025)
$2,647(2025)
Lot Size
4.05 acres
4.05 acres
Type
Single-Family Home
Single-Family Home
Year Built
1980
1980
Style
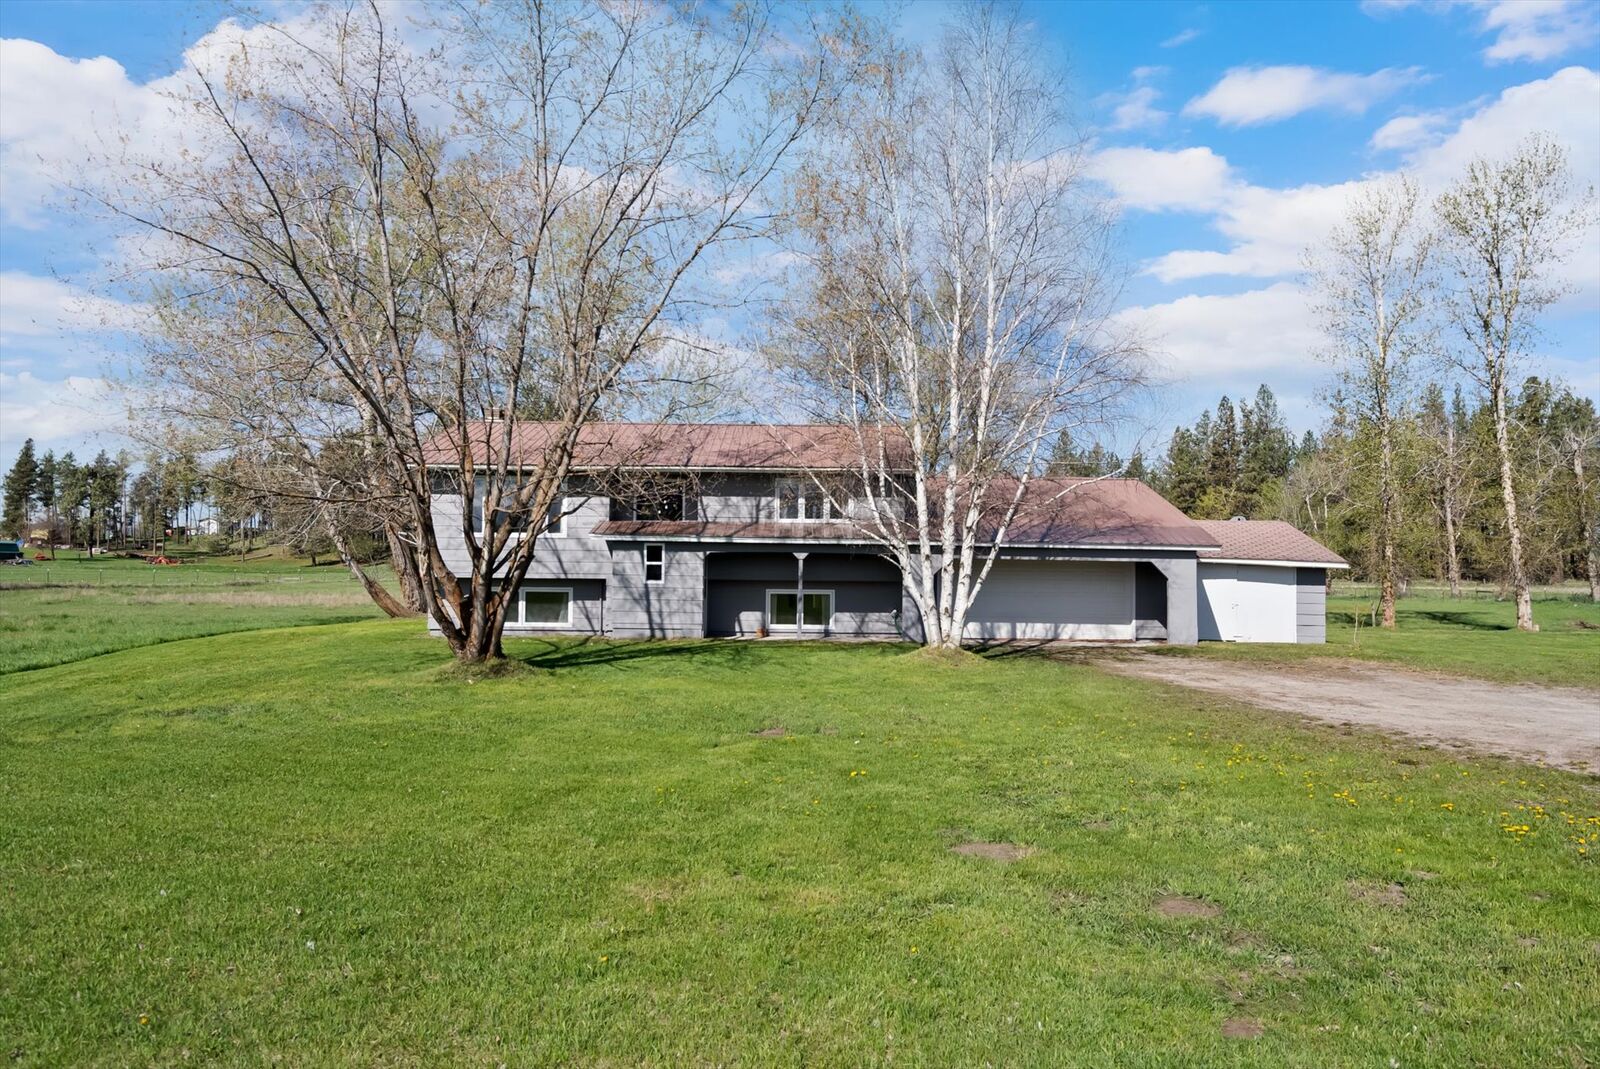
Split-Level
Split-Level
School District
District No. 5
District No. 5
County
Flathead County
Flathead County
Listed By
Monte J Gilman, Re/Max Whitefish
Source
Montana Regional MLS
Last checked May 26 2026 at 5:38 AM PDT
Montana Regional MLS
Last checked May 26 2026 at 5:38 AM PDT
Bathroom Details
- Full Bathrooms: 2
Interior Features
- Range
- Refrigerator
- Water Softener
- Laundry: Washer Hookup
Lot Information
- Level
- Meadow
- Views
- Pasture
- Front Yard
- Corners Marked
Property Features
- Foundation: Poured
Heating and Cooling
- Radiant Ceiling
- Wood Stove
Basement Information
- Finished
Utility Information
- Utilities: Water Source: Well
- Sewer: Septic Tank, Private Sewer
Parking
- Additional Parking
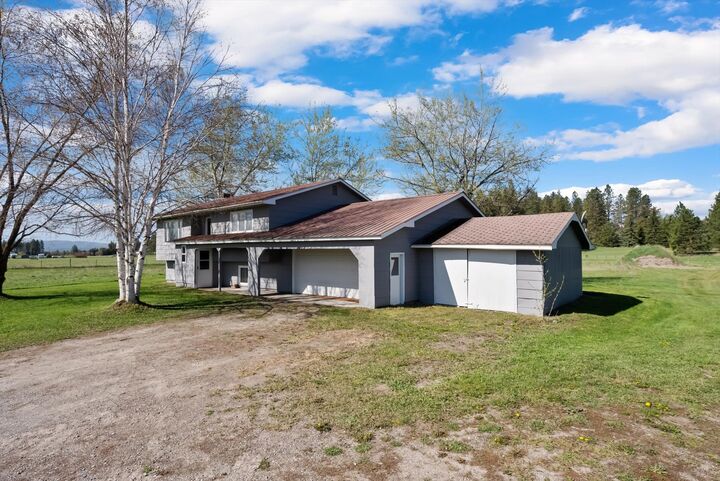
- Heated Garage
- See Remarks
- Golf Cart Garage
Living Area
- 2,040 sqft
Estimated Monthly Mortgage Payment
*Based on Fixed Interest Rate withe a 30 year term, principal and interest only
Listing price
Down payment
%
Interest rate
%Mortgage calculator estimates are provided by Windermere Real Estate and are intended for information use only. Your payments may be higher or lower and all loans are subject to credit approval.
Disclaimer: This information is being provided by the Montana Regional MLS © 2026. The listings presented here may or may not be listed by the Broker/Agent operating this website. Updated: 5/25/26 22:38




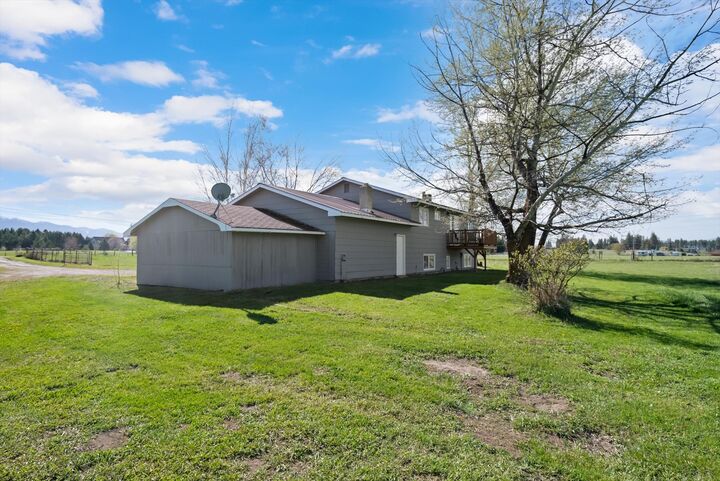
The home features a fresh, updated feel with new interior and exterior paint, along with brand-new carpet throughout. The layout provides ample space for family living, with a practical split-level design that offers flexibility and privacy.
A standout feature of the property is the impressive 35x47 shop—ideal for contractors, tradespeople, or anyone needing significant workspace and storage. Whether you’re running a business, storing equipment, or working on projects, this shop delivers exceptional versatility. Outside, the property truly shines with its wonderful views of the Swan Range, a peaceful setting, including a charming pond complete with a canoe—ready for relaxing afternoons right in your own backyard. With room to roam, work, and play, this property captures the essence of Montana living while keeping you close to everything the Flathead Valley has to offer. Offered turnkey and all tools and equipment in the shop could be included. Main shop is insulated and sheet rocked, does have additional parking. Central valley location w/ easy access to airport, skiing and Glacier Park.