
Listing Courtesy of:  Montana Regional MLS / Listed By: Timber Haven Realty Advisors
 Montana Regional MLS / Listed By: Timber Haven Realty Advisors
 123 Taelor Road Kalispell, MT 59901
Pending (21 Days)
$1,295,500 (USD)
Description
MLS #:
30075978
30075978
Taxes
$7,503(2025)
$7,503(2025)
Lot Size
0.44 acres
0.44 acres
Type
Single-Family Home
Single-Family Home
Year Built
2024
2024
County
Flathead County
Flathead County
Community
West View Estates
West View Estates
Listed By
Hilary Jo Anderson, Timber Haven Realty Advisors
Source
Montana Regional MLS
Last checked Aug 26 2026 at 7:05 PM PDT
Montana Regional MLS
Last checked Aug 26 2026 at 7:05 PM PDT
Bathroom Details
- Full Bathrooms: 2
- 3/4 Bathroom: 1
- Half Bathrooms: 2
Interior Features
- Dishwasher
- Microwave
- Range
- Refrigerator
- Dryer
- Washer
- Disposal
- Water Softener
- Laundry: Washer Hookup
- Main Level Primary
Subdivision
- West View Estates
Property Features
- Foundation: Poured
Heating and Cooling
- Forced Air
- Gas
- Space Heater
- Central Air
Basement Information
- Crawl Space
Homeowners Association Information
- Dues: $240/Annually
Utility Information
- Utilities: Water Source: Public
- Sewer: Public Sewer
Living Area
- 2,785 sqft
Estimated Monthly Mortgage Payment
*Based on Fixed Interest Rate withe a 30 year term, principal and interest only
Listing price
Down payment
%
Interest rate
%Mortgage calculator estimates are provided by Windermere Real Estate and are intended for information use only. Your payments may be higher or lower and all loans are subject to credit approval.
Disclaimer: This information is being provided by the Montana Regional MLS © 2026. The listings presented here may or may not be listed by the Broker/Agent operating this website. Updated: 8/26/26 12:05




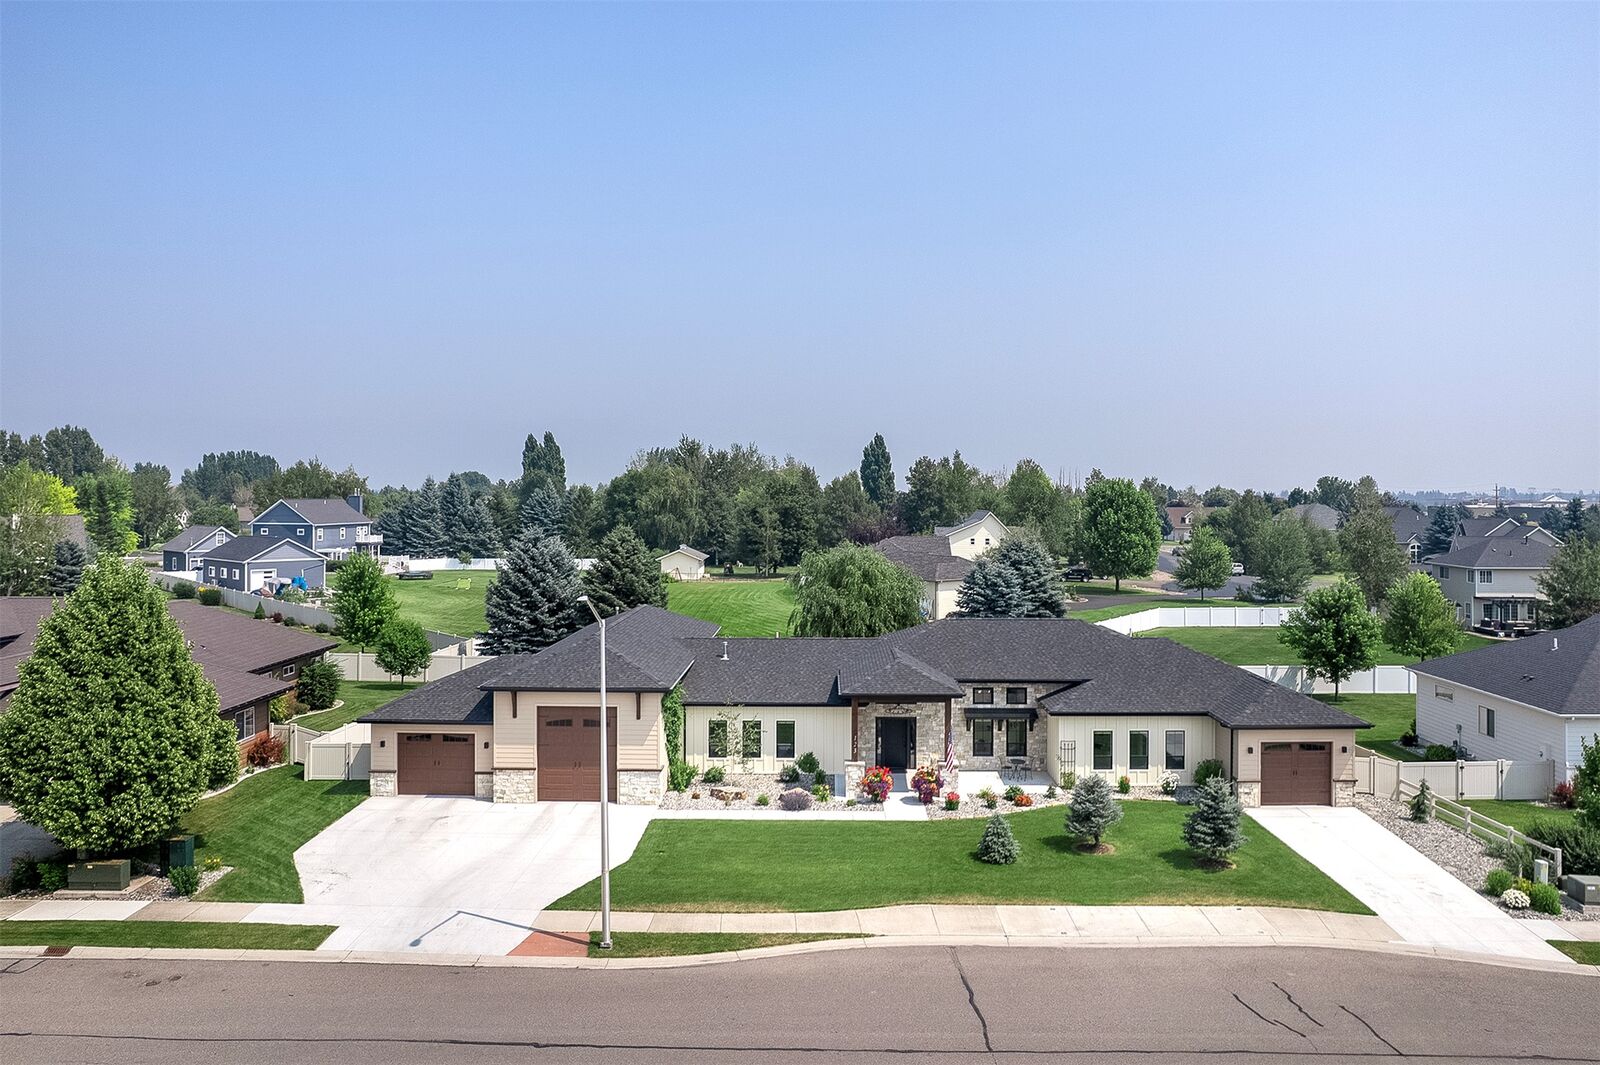
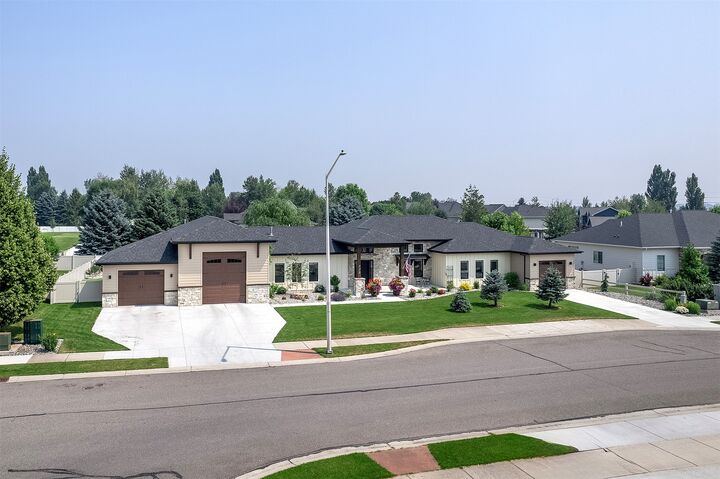
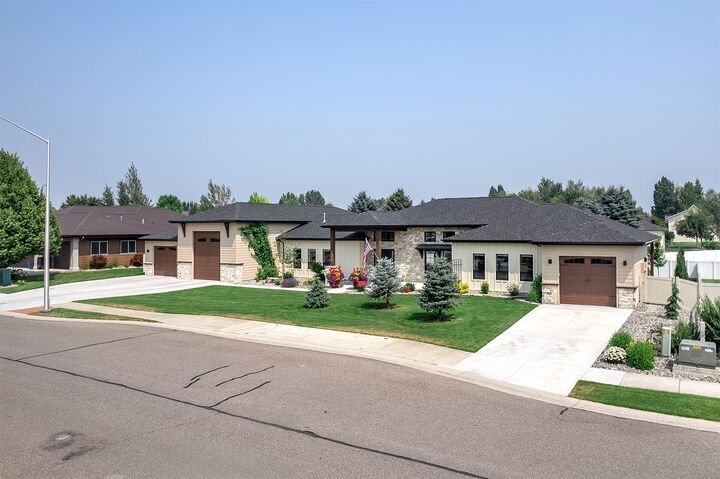
This single level home was completed in September 2024 with high end finishes and thoughtful design. Huge shop space with half bath (20'x62' plus 20'x10' workshop), 1 additional garage, and workshop complement the main living area, while a single garage with separate entrance accommodates the guest suite.
The main home has 2 bedrooms and open concept kitchen, dining and living areas looking out to a large patio, landscaped and fenced backyard and views to the East. The attached guest suite has it's own exterior entrance, garage, kitchen, pantry, bedroom and full bathroom as well as laundry hook-ups. Seamlessly use the guest suite as part of the main home or keep separate for guests, mother-in-law suite, or rent it out.
All city services, large lot and beautiful landscaping with abundant exterior living. The pictures only tell half the story, schedule a showing today. Seller is a licensed realtor in the state of Montana.