
Listing Courtesy of:  Montana Regional MLS / Listed By: Berkshire Hathaway Homeservices Kalispell
 Montana Regional MLS / Listed By: Berkshire Hathaway Homeservices Kalispell
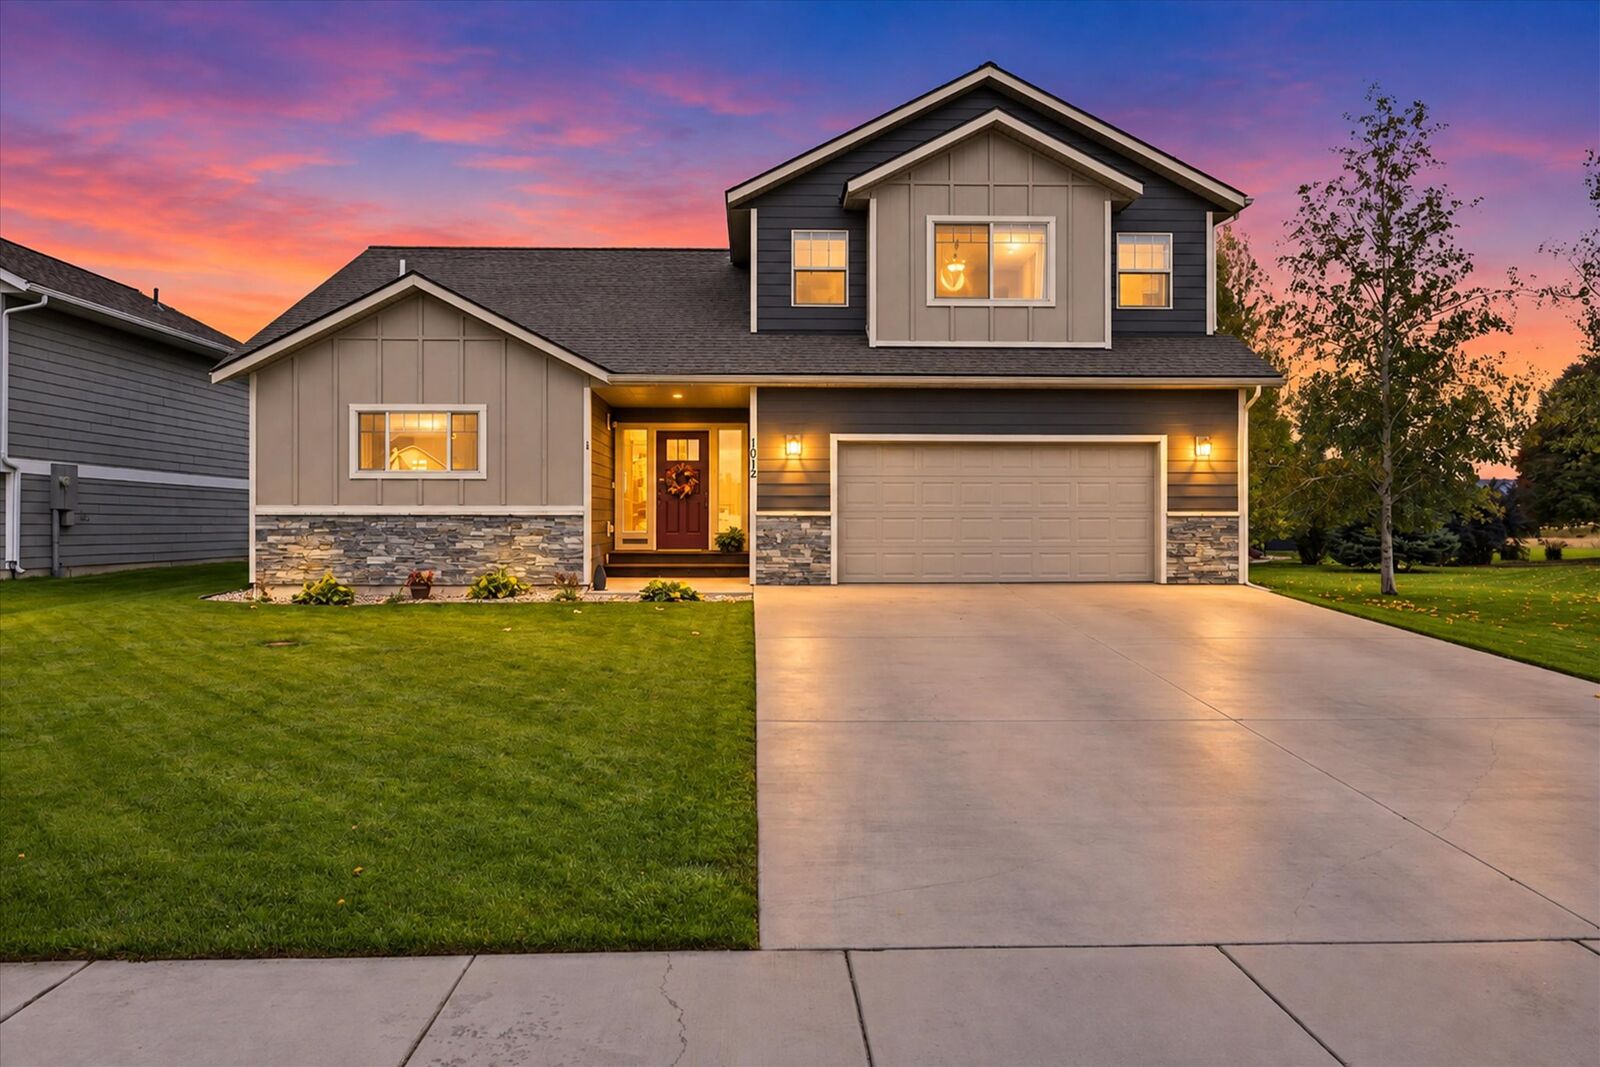
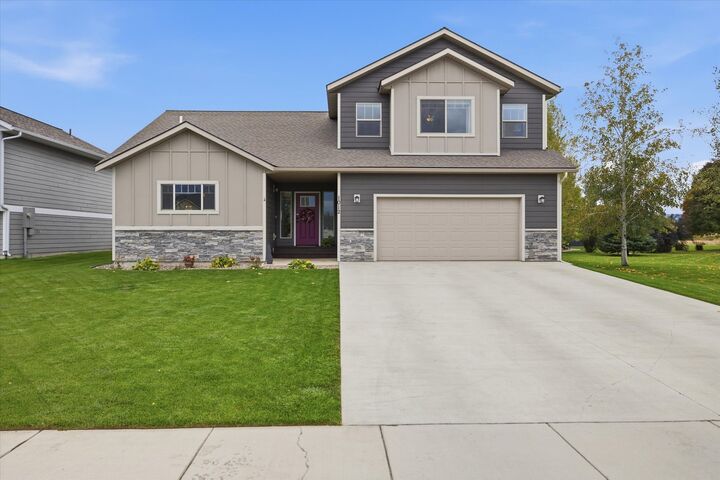
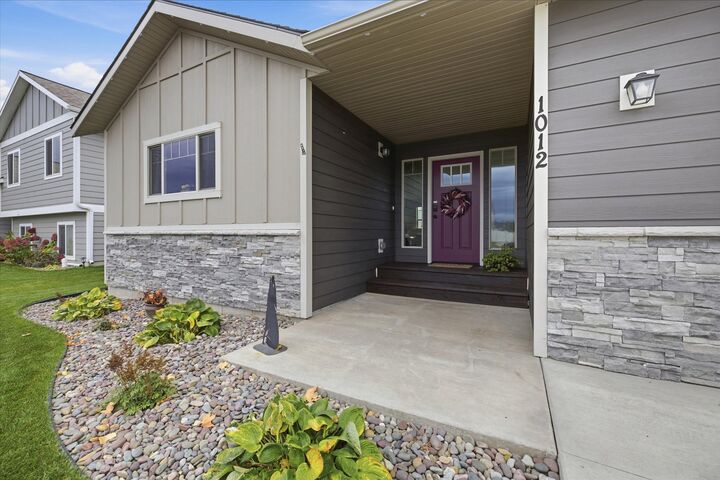
1012 Clark Fork Drive Kalispell, MT 59901
Active (21 Days)
$661,950 (USD)
Description
MLS #:
30079327
30079327
Taxes
$2,774(2025)
$2,774(2025)
Lot Size
8,641 SQFT
8,641 SQFT
Type
Single-Family Home
Single-Family Home
Year Built
2017
2017
Style
Split-Level
Split-Level
School District
District No. 15
District No. 15
County
Flathead County
Flathead County
Listed By
Jacki Pass, Berkshire Hathaway Homeservices Kalispell
Source
Montana Regional MLS
Last checked Oct 24 2026 at 7:35 PM PDT
Montana Regional MLS
Last checked Oct 24 2026 at 7:35 PM PDT
Bathroom Details
- Full Bathrooms: 2
- Half Bathroom: 1
Interior Features
- Dishwasher
- Microwave
- Range
- Refrigerator
- Dryer
- Washer
- Disposal
- Water Softener
- Laundry: Washer Hookup
Property Features
- Foundation: Block
Heating and Cooling
- Forced Air
- Electric
- Central Air
Basement Information
- Daylight
Homeowners Association Information
- Dues: $193/Quarterly
Exterior Features
- Roof: Asphalt
Utility Information
- Utilities: Water Source: Public
- Sewer: Community/Coop Sewer
Living Area
- 2,556 sqft
Estimated Monthly Mortgage Payment
*Based on Fixed Interest Rate withe a 30 year term, principal and interest only
Listing price
Down payment
%
Interest rate
%Mortgage calculator estimates are provided by Windermere Real Estate and are intended for information use only. Your payments may be higher or lower and all loans are subject to credit approval.
Disclaimer: This information is being provided by the Montana Regional MLS © 2026. The listings presented here may or may not be listed by the Broker/Agent operating this website. Updated: 10/24/26 12:35




Step outside and discover your own private outdoor sanctuary. The expansive, fully fenced backyard is ideal for entertaining, gardening, or simply enjoying quiet evenings outdoors. The beautiful gazebo is a perfect setting for morning coffee, intimate gatherings, relaxing under the stars, or outdoor dining. Adding to the sense of space and privacy, the property borders nearly half an acre of homeowners' open space, offering a beautiful natural backdrop and the peacefulness of an extended outdoor setting.
Designed for year-round comfort, the home features gas forced-air heating, central A/C, and a convenient underground sprinkler system. Recent updates include a new refrigerator, microwave, garbage disposal, and washing machine, adding modern convenience to an already exceptional home.
With its generous living spaces, luxurious primary suite, beautifully designed outdoor retreat, and desirable open floor plan, this is more than a home—it’s your perfect place to settle in, entertain, and truly enjoy the lifestyle you’ve been looking for!