
Listing Courtesy of:  Montana Regional MLS / Listed By: Jessica Moore, Windermere Helena
 Montana Regional MLS / Listed By: Jessica Moore, Windermere Helena
 1055 Cardinal Loop Helena, MT 59602
Pending (24 Days)
$515,000 (USD)
Description
MLS #:
30074815
30074815
Taxes
$3,123(2025)
$3,123(2025)
Lot Size
0.32 acres
0.32 acres
Type
Single-Family Home
Single-Family Home
Year Built
2007
2007
Views
City, Mountain(s)
City, Mountain(s)
County
Lewis and Clark County
Lewis and Clark County
Community
Skyview
Skyview
Listed By
Jessica Moore, Windermere Helena
Source
Montana Regional MLS
Last checked Aug 13 2026 at 9:00 AM PDT
Montana Regional MLS
Last checked Aug 13 2026 at 9:00 AM PDT
Bathroom Details
- Full Bathrooms: 3
Interior Features
- Dishwasher
- Microwave
- Range
- Refrigerator
- Dryer
- Washer
- Open Floorplan
- Vaulted Ceiling(s)
- Laundry: Washer Hookup
- Water Purifier
Subdivision
- Skyview
Lot Information
- Level
- Sprinklers In Ground
Property Features
- Foundation: Poured
Heating and Cooling
- Gas
- Hot Water
- Ductless
Basement Information
- Finished
Homeowners Association Information
- Dues: $50/Annually
Exterior Features
- Roof: Asphalt
Utility Information
- Utilities: Water Source: Community/Coop
- Sewer: Community/Coop Sewer
Living Area
- 2,236 sqft
Estimated Monthly Mortgage Payment
*Based on Fixed Interest Rate withe a 30 year term, principal and interest only
Listing price
Down payment
%
Interest rate
%Mortgage calculator estimates are provided by Windermere Real Estate and are intended for information use only. Your payments may be higher or lower and all loans are subject to credit approval.
Disclaimer: This information is being provided by the Montana Regional MLS © 2026. The listings presented here may or may not be listed by the Broker/Agent operating this website. Updated: 8/13/26 02:00




The spacious kitchen flows seamlessly into the dining and living areas, creating a warm and inviting gathering space. Stay comfortable year round with efficient hot water heat to keep you toasty in the winter and mini split systems that provide cool relief during Montana's warm summer months.
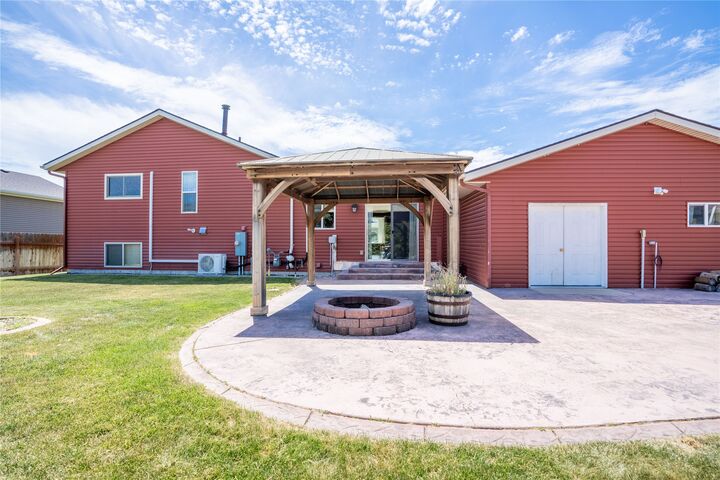
Step outside to your own private backyard oasis, where you'll find a beautifully landscaped yard complete with a charming gazebo and cozy fire pit, perfect for summer barbecues, evening gatherings, or simply relaxing under the big Montana sky.
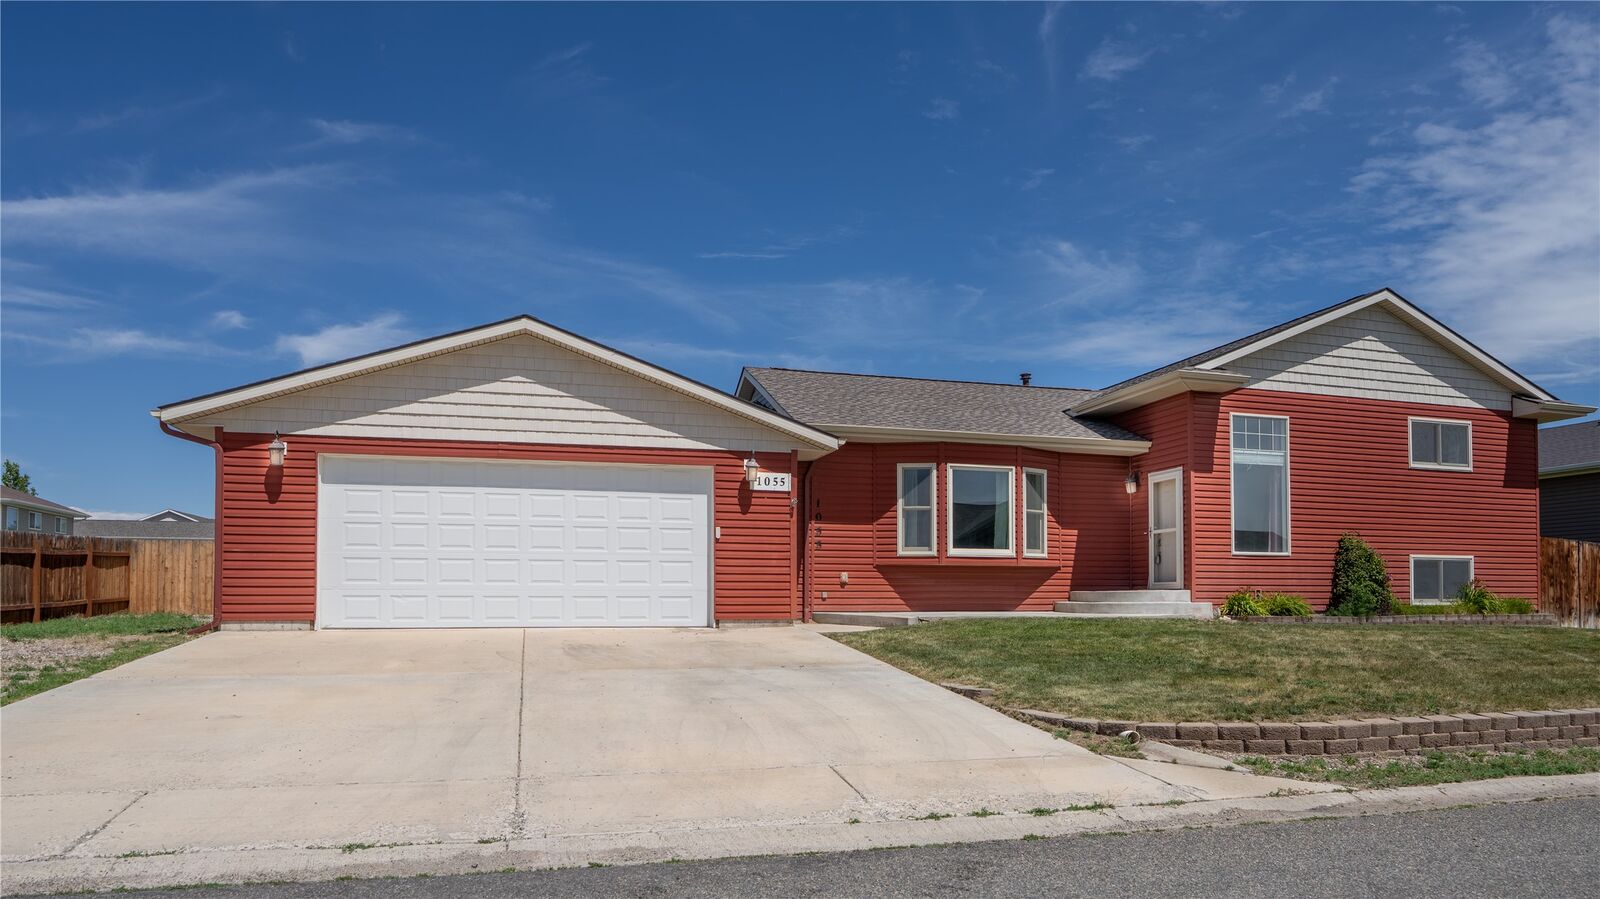
Additional highlights include a huge oversized two-car garage offering plenty of room for vehicles, storage, and hobbies, along with a newer on demand hot water heater for added peace of mind.
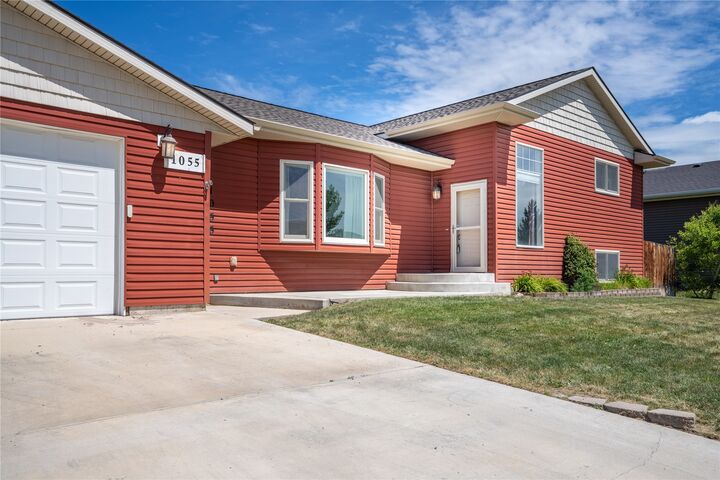
This home combines comfort, functionality, and outdoor living in a setting you'll love to call home. Don't miss your opportunity to make 1055 Cardinal Loop yours!