
Listing Courtesy of:  Montana Regional MLS / Listed By: Berkshire Hathaway Homeservices Hamilton
 Montana Regional MLS / Listed By: Berkshire Hathaway Homeservices Hamilton
 301 Night Hawk Lane Hamilton, MT 59840
Active (20 Days)
$825,000 (USD)
Description
MLS #:
30076313
30076313
Taxes
$1,331(2025)
$1,331(2025)
Lot Size
10.7 acres
10.7 acres
Type
Single-Family Home
Single-Family Home
Year Built
1880
1880
School District
District No. 3
District No. 3
County
Ravalli County
Ravalli County
Listed By
Shelley Irwin, Berkshire Hathaway Homeservices Montana Properties Hamilton
Source
Montana Regional MLS
Last checked Aug 25 2026 at 10:15 AM PDT
Montana Regional MLS
Last checked Aug 25 2026 at 10:15 AM PDT
Bathroom Details
- Full Bathroom: 1
- 3/4 Bathroom: 1
- Half Bathroom: 1
Interior Features
- Dishwasher
- Microwave
- Range
- Refrigerator
- Dryer
- Washer
Lot Information
- Landscaped
- Views
- Pasture
Property Features
- Foundation: Poured
- Foundation: Block
Basement Information
- Walk-Out Access
Living Area
- 2,980 sqft
Estimated Monthly Mortgage Payment
*Based on Fixed Interest Rate withe a 30 year term, principal and interest only
Listing price
Down payment
%
Interest rate
%Mortgage calculator estimates are provided by Windermere Real Estate and are intended for information use only. Your payments may be higher or lower and all loans are subject to credit approval.
Disclaimer: This information is being provided by the Montana Regional MLS © 2026. The listings presented here may or may not be listed by the Broker/Agent operating this website. Updated: 8/25/26 03:15




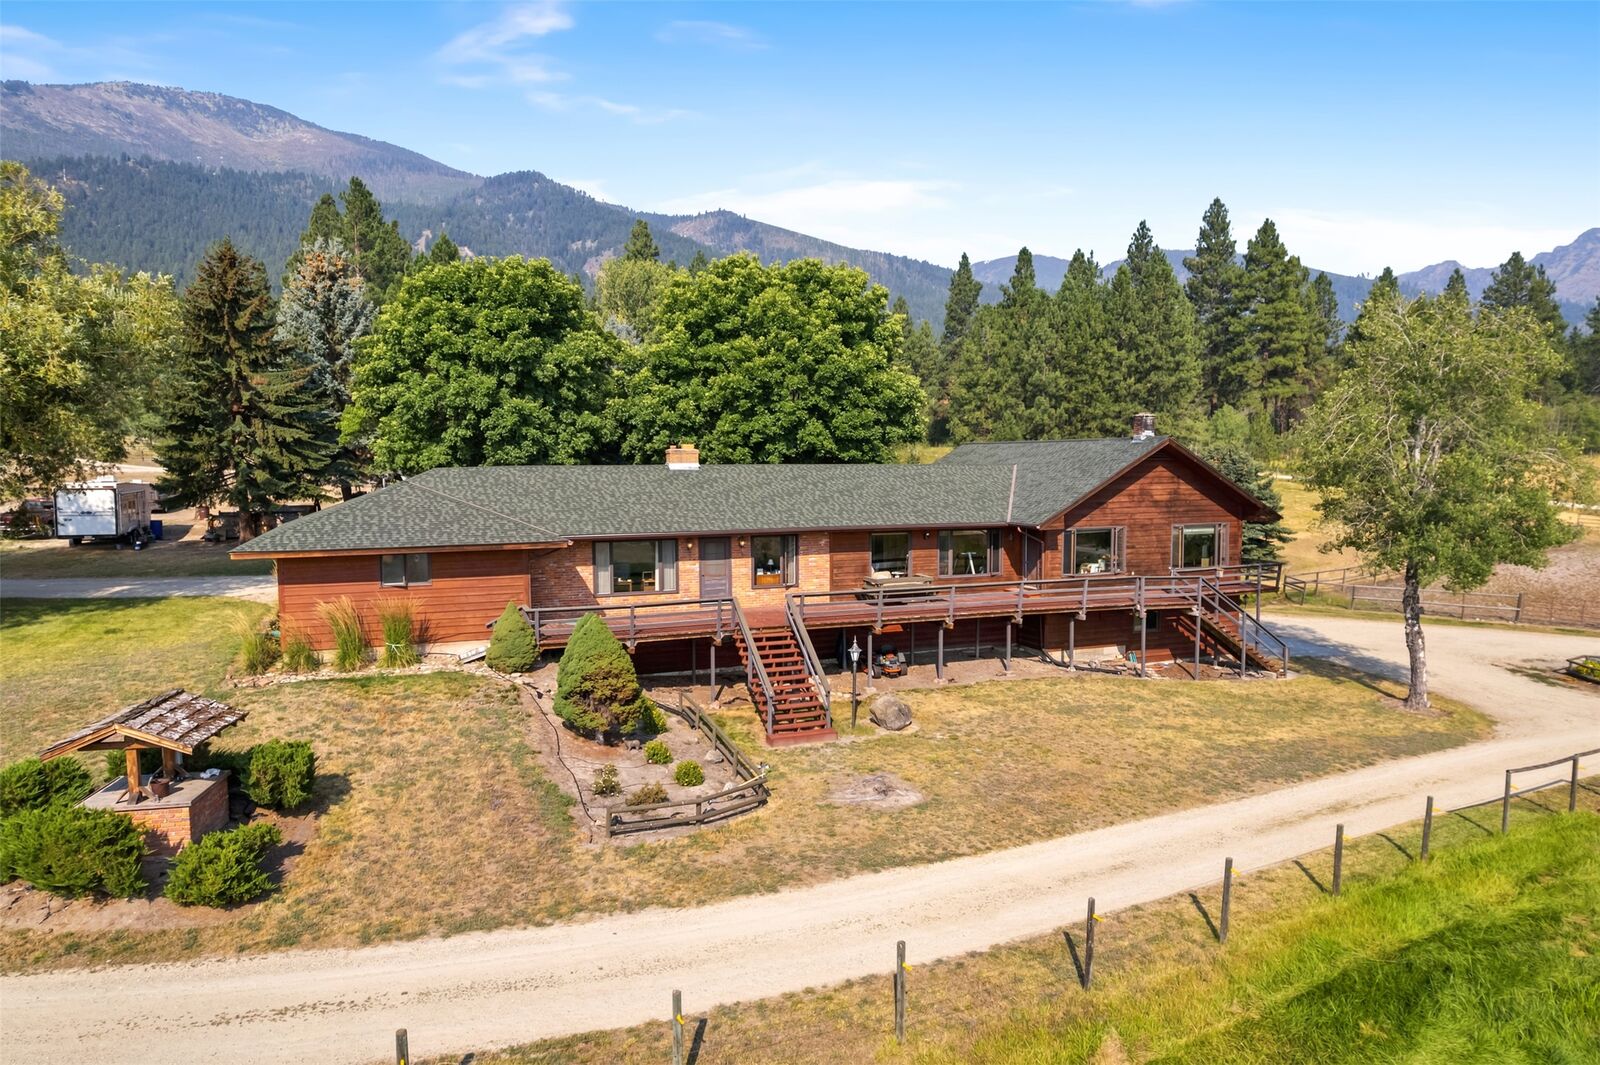
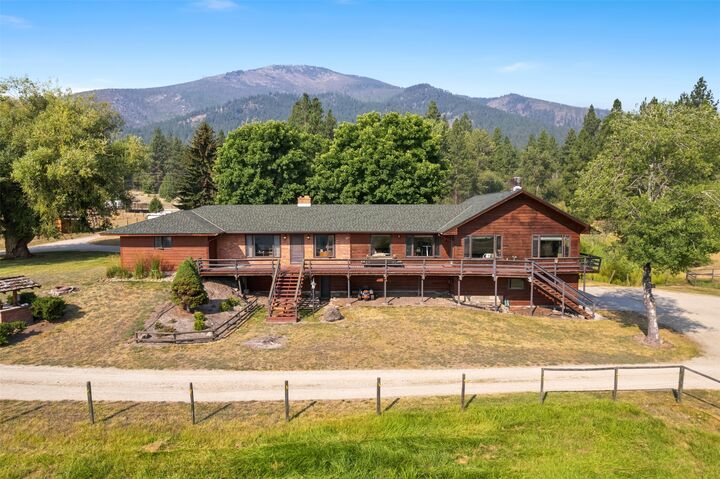
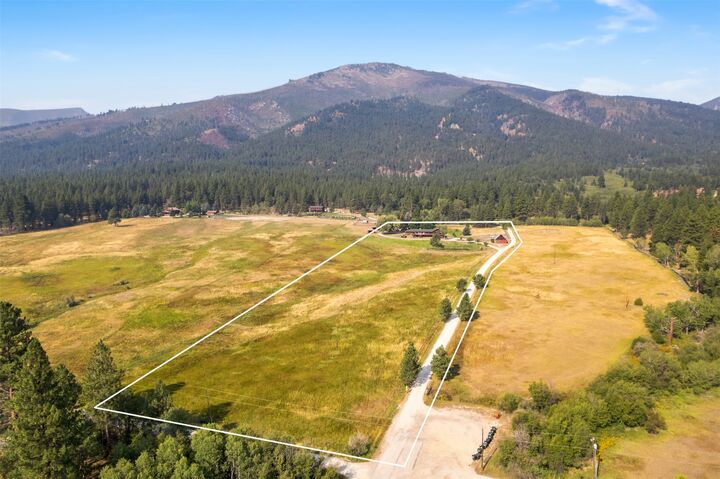
The welcoming kitchen features a cozy wood stove, a pantry, with access to an walk out basement which is basically an oversized crawl space, with additional storage and houses the oil furnace. Just beyond, the living room is highlighted by a beautiful wood-burning fireplace, creating a warm and inviting gathering space. The home's layout includes two bedrooms and a half bath located off the living room, and the primary bedroom has a full bath. An additional 3/4 bath with double sinks is located just off the kitchen, providing added functionality for family and guests. The laundry room, complete with a utility sink, opens into a large family/bonus room featuring another wood-burning fireplace. From there, stairs lead to the expansive insulated three-car garage below, providing exceptional space for vehicles, equipment, or hobbies. Step outside onto the wraparound deck and take in the spectacular panoramic views of the valley, a pond, rock barn and beautiful pastures. There is also a loafing shed, hay storage, and several fenced pastures making this property great for horses/cattle. Whether you're looking for a peaceful country retreat, a hobby farm, or simply room to spread out, this property offers endless possibilities in a truly beautiful setting, located down a private drive but only 5 minutes to Main Street!