
Listing Courtesy of: Big Sky Country MLS - IDX / Listed By: Savage Real Estate Group
72 Lanner Drive Bozeman, MT 59718
Active (37 Days)
$1,015,000 (USD)
Description
MLS #:
413786
413786
Lot Size
7,971 SQFT
7,971 SQFT
Type
Single-Family Home
Single-Family Home
Year Built
2026
2026
County
Gallatin County
Gallatin County
Community
Sierra Vista
Sierra Vista
Listed By
Kelsey Comer, Savage Real Estate Group
Source
Big Sky Country MLS - IDX
Last checked Sep 12 2026 at 10:21 PM PDT
Big Sky Country MLS - IDX
Last checked Sep 12 2026 at 10:21 PM PDT
Bathroom Details
- Full Bathrooms: 2
- Half Bathroom: 1
Interior Features
- Refrigerator
- Range
- Microwave
- Dishwasher
- Disposal
Subdivision
- Sierra Vista
Lot Information
- Sprinklers In Ground
- Landscaped
Heating and Cooling
- Natural Gas
- Central Air
Homeowners Association Information
- Dues: $150/Quarterly
Flooring
- Tile
- Partially Carpeted
- Laminate
Exterior Features
- Roof: Shingle
Utility Information
- Utilities: Water Available, Sewer Available, Natural Gas Available, Electricity Available, Water Source: Community/Coop
Parking
- Garage
- Attached
Stories
- 2
Living Area
- 2,691 sqft
Estimated Monthly Mortgage Payment
*Based on Fixed Interest Rate withe a 30 year term, principal and interest only
Listing price
Down payment
%
Interest rate
%Mortgage calculator estimates are provided by Windermere Real Estate and are intended for information use only. Your payments may be higher or lower and all loans are subject to credit approval.
Disclaimer: IDX information is provided by the Big Sky Country Multiple Listing Service exclusively for consumers' personal, non-commercial use, that it may not be used for any purpose other than to identify prospective properties consumers may be interested in purchasing. Data is deemed reliable but is not guaranteed accurate by the MLS.




Warm, contemporary finishes include white oak cabinetry, white oak luxury vinyl plank flooring, quartz countertops, gold hardware and lighting, and matte black plumbing fixtures throughout. The vaulted great room is anchored by a sleek gas fireplace and flows seamlessly into the kitchen with a large white oak island and custom range hood.
The main-level primary suite offers a spa-like retreat with dual vanities, striking checkerboard tile flooring, and a beautifully appointed ensuite bath. One additional bedroom is also located on the main level. Upstairs, you’ll find three bedrooms, a full bathroom, and a spacious bonus room, providing plenty of flexibility for family, guests, or a home office.
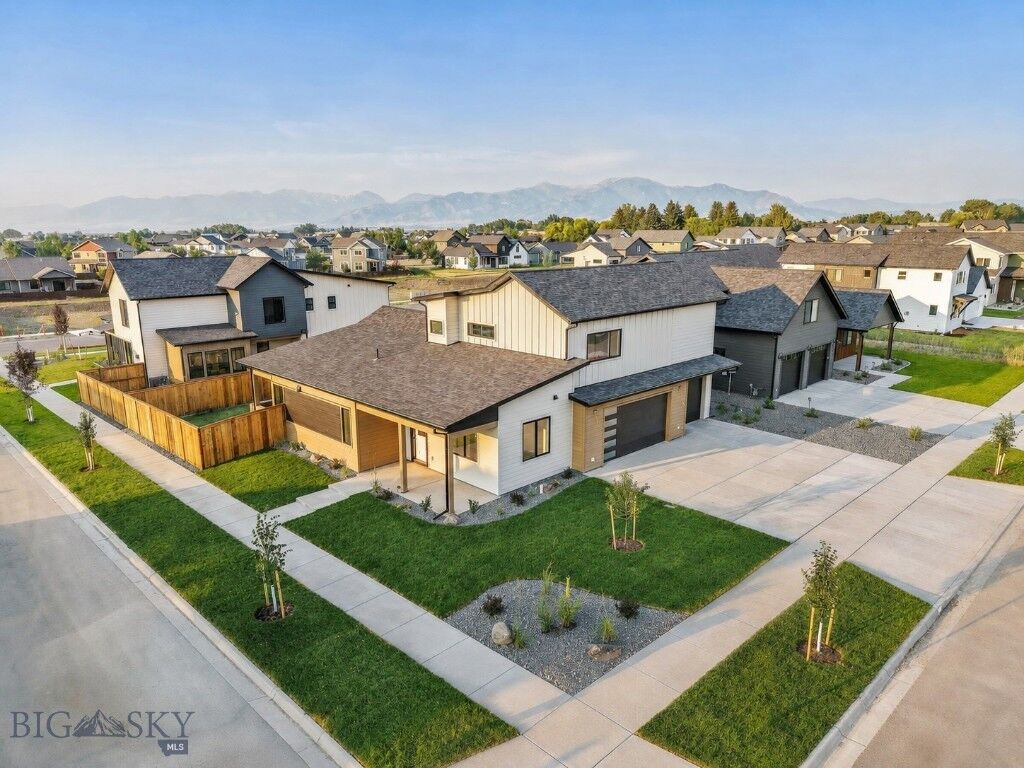
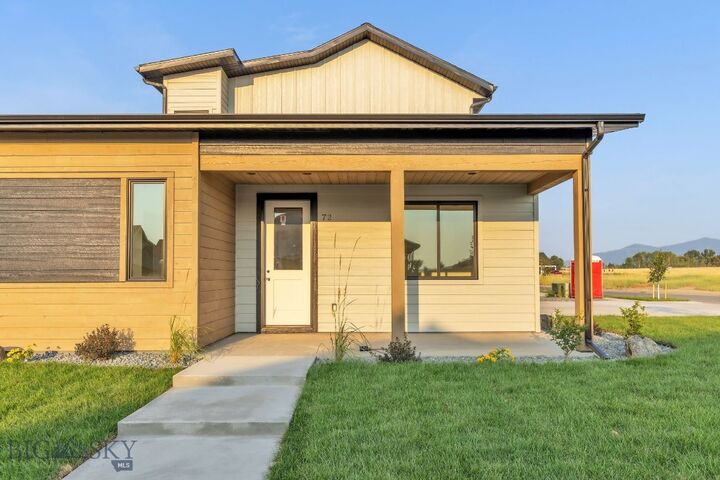
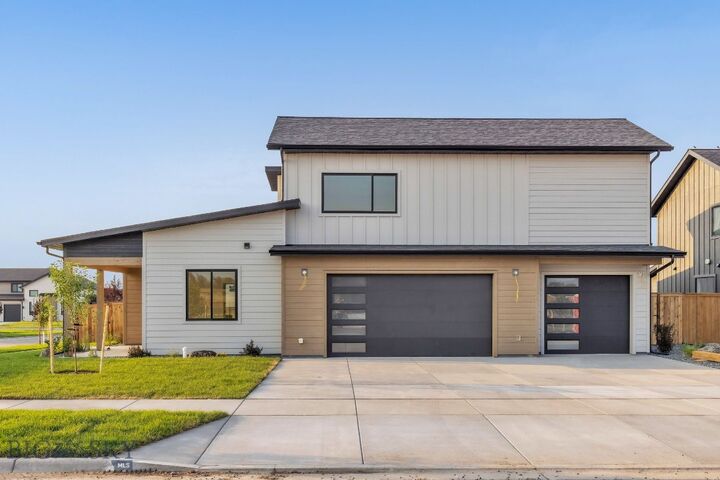
Outside, enjoy a covered patio and professionally landscaped and FENCED yard, perfect for relaxing or entertaining. Enjoy year round comfort with gas forced air heat and Central A/C.