
Listing Courtesy of: Big Sky Country MLS / Listed By: Cory Robinson, Bozeman Real Estate Group
446 Westgate Avenue Bozeman, MT 59718
Active (19 Days)
$1,099,000 (USD)

Description
MLS #:
410932
410932
Taxes
$5,598(2025)
$5,598(2025)
Lot Size
4,792 SQFT
4,792 SQFT
Type
Single-Family Home
Single-Family Home
Year Built
2019
2019
Views
Lake, Pond, Mountain(s)
Lake, Pond, Mountain(s)
County
Gallatin County
Gallatin County
Community
The Lakes at Valley West
The Lakes at Valley West
Listed By
Cory Robinson, Bozeman Real Estate Group
Source
Big Sky Country MLS
Last checked May 25 2026 at 5:39 AM PDT
Big Sky Country MLS
Last checked May 25 2026 at 5:39 AM PDT
Bathroom Details
- Full Bathroom: 1
- 3/4 Bathrooms: 2
Interior Features
- Dryer
- Disposal
- Microwave
- Washer
- Refrigerator
- Dishwasher
- Range
- Fireplace
- Window Treatments
- Walk-In Closet(s)
- Windows: Window Coverings
Subdivision
- The Lakes At Valley West
Lot Information
- Landscaped
- Lawn
- Sprinklers In Ground
Property Features
- Fireplace: Gas
Heating and Cooling
- Forced Air
- Natural Gas
- Central Air
- Ceiling Fan(s)
Basement Information
- Crawl Space
Homeowners Association Information
- Dues: $160/Quarterly
Flooring
- Tile
- Laminate
- Partially Carpeted
Exterior Features
- Roof: Asphalt
- Roof: Shingle
Utility Information
- Utilities: Sewer Available, Water Available, Natural Gas Available, Electricity Connected, Water Source: Public
- Sewer: Public Sewer
Parking
- Garage
- Garage Door Opener
- Attached
Stories
- 2
Living Area
- 2,475 sqft
Estimated Monthly Mortgage Payment
*Based on Fixed Interest Rate withe a 30 year term, principal and interest only
Listing price
Down payment
%
Interest rate
%Mortgage calculator estimates are provided by Windermere Real Estate and are intended for information use only. Your payments may be higher or lower and all loans are subject to credit approval.
Disclaimer: IDX information is provided by the Big Sky Country Multiple Listing Service exclusively for consumers' personal, non-commercial use, that it may not be used for any purpose other than to identify prospective properties consumers may be interested in purchasing. Data is deemed reliable but is not guaranteed accurate by the MLS.




Filled with natural light, the home showcases modern finishes throughout, including quartz countertops, warm floors, new carpet, stylish lighting, and Belmont cabinet package. The thoughtfully designed floor plan features the kitchen, living room, mudroom, guest bedroom, and guest bath on the main level.
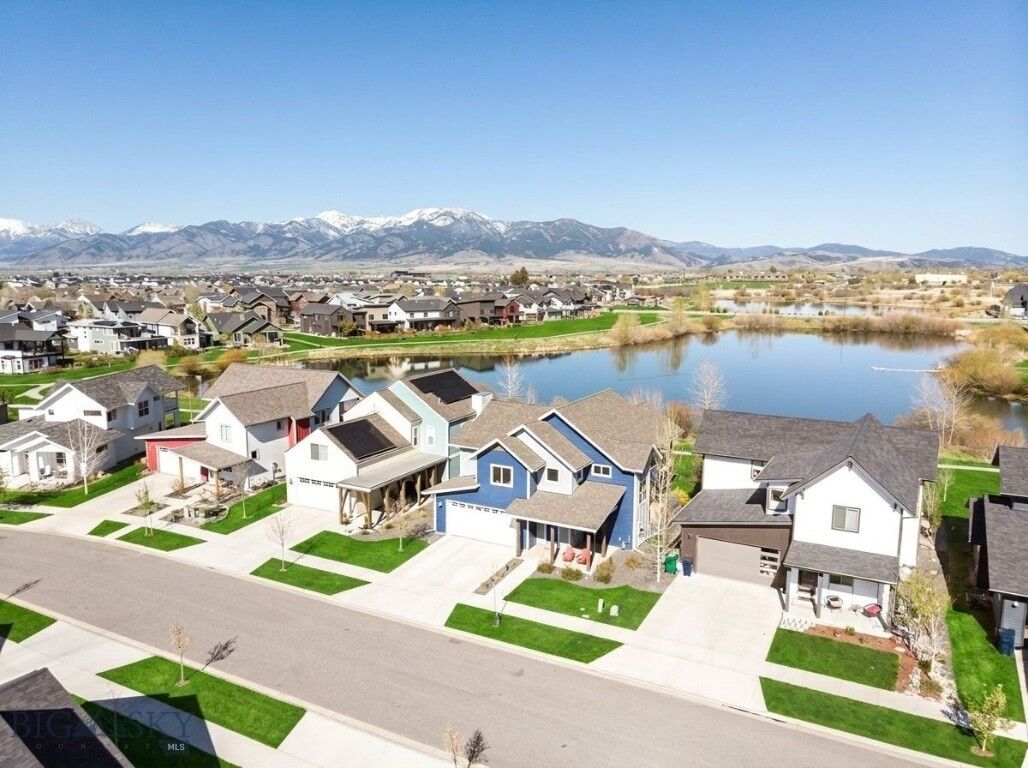
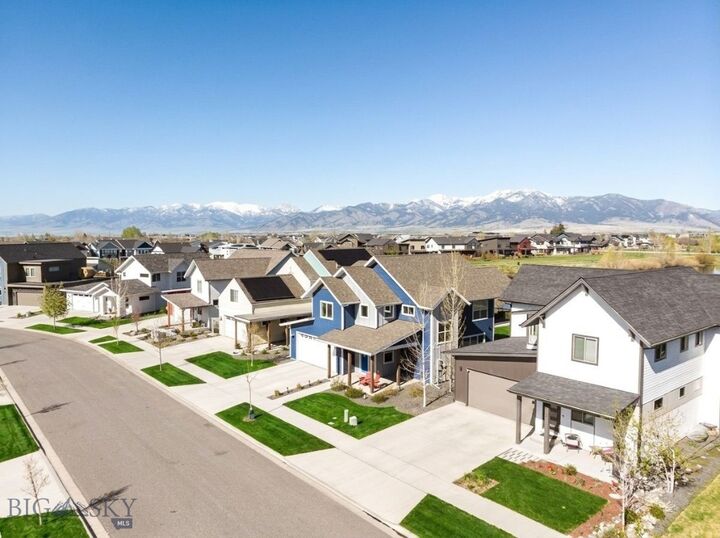
Upstairs, the spacious primary suite captures stunning lake and mountain views and is complemented by a secondary family room, laundry room, two additional guest bedrooms, and a guest bathroom. A covered balcony off the upper level family room provides the perfect place to relax while overlooking the water and surrounding mountain ranges.
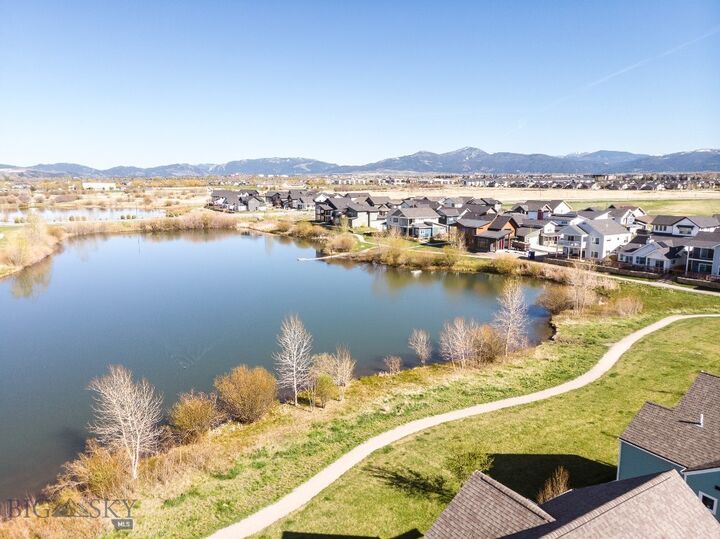
Outdoor living is abundant with a covered front porch, covered patio, and expansive covered balcony, creating multiple spaces to enjoy the scenery year-round. Additional comforts include air conditioning, a gas fireplace, whole-house humidifier, and a private outdoor barrel sauna, making this home a true retreat. In addition to its two scenic lakes, the neighborhood amenities also offers an impressive playground and interconnected trail system to other parks, schools, and neighborhoods.
The sweeping views from the living room, family room, and primary suite are truly unforgettable. Don’t miss this hidden gem in The Lakes at Valley West.