
Listing Courtesy of:  Montana Regional MLS / Listed By: Dina Emmert, Windermere Great Divide Bozeman
 Montana Regional MLS / Listed By: Dina Emmert, Windermere Great Divide Bozeman
 267 Blazer Trail Bozeman, MT 59718
Pending (25 Days)
$1,650,000 (USD)

Description
MLS #:
30075325
30075325
Taxes
$5,646(2025)
$5,646(2025)
Lot Size
0.47 acres
0.47 acres
Type
Single-Family Home
Single-Family Home
Year Built
2012
2012
Style
Modern
Modern
Views
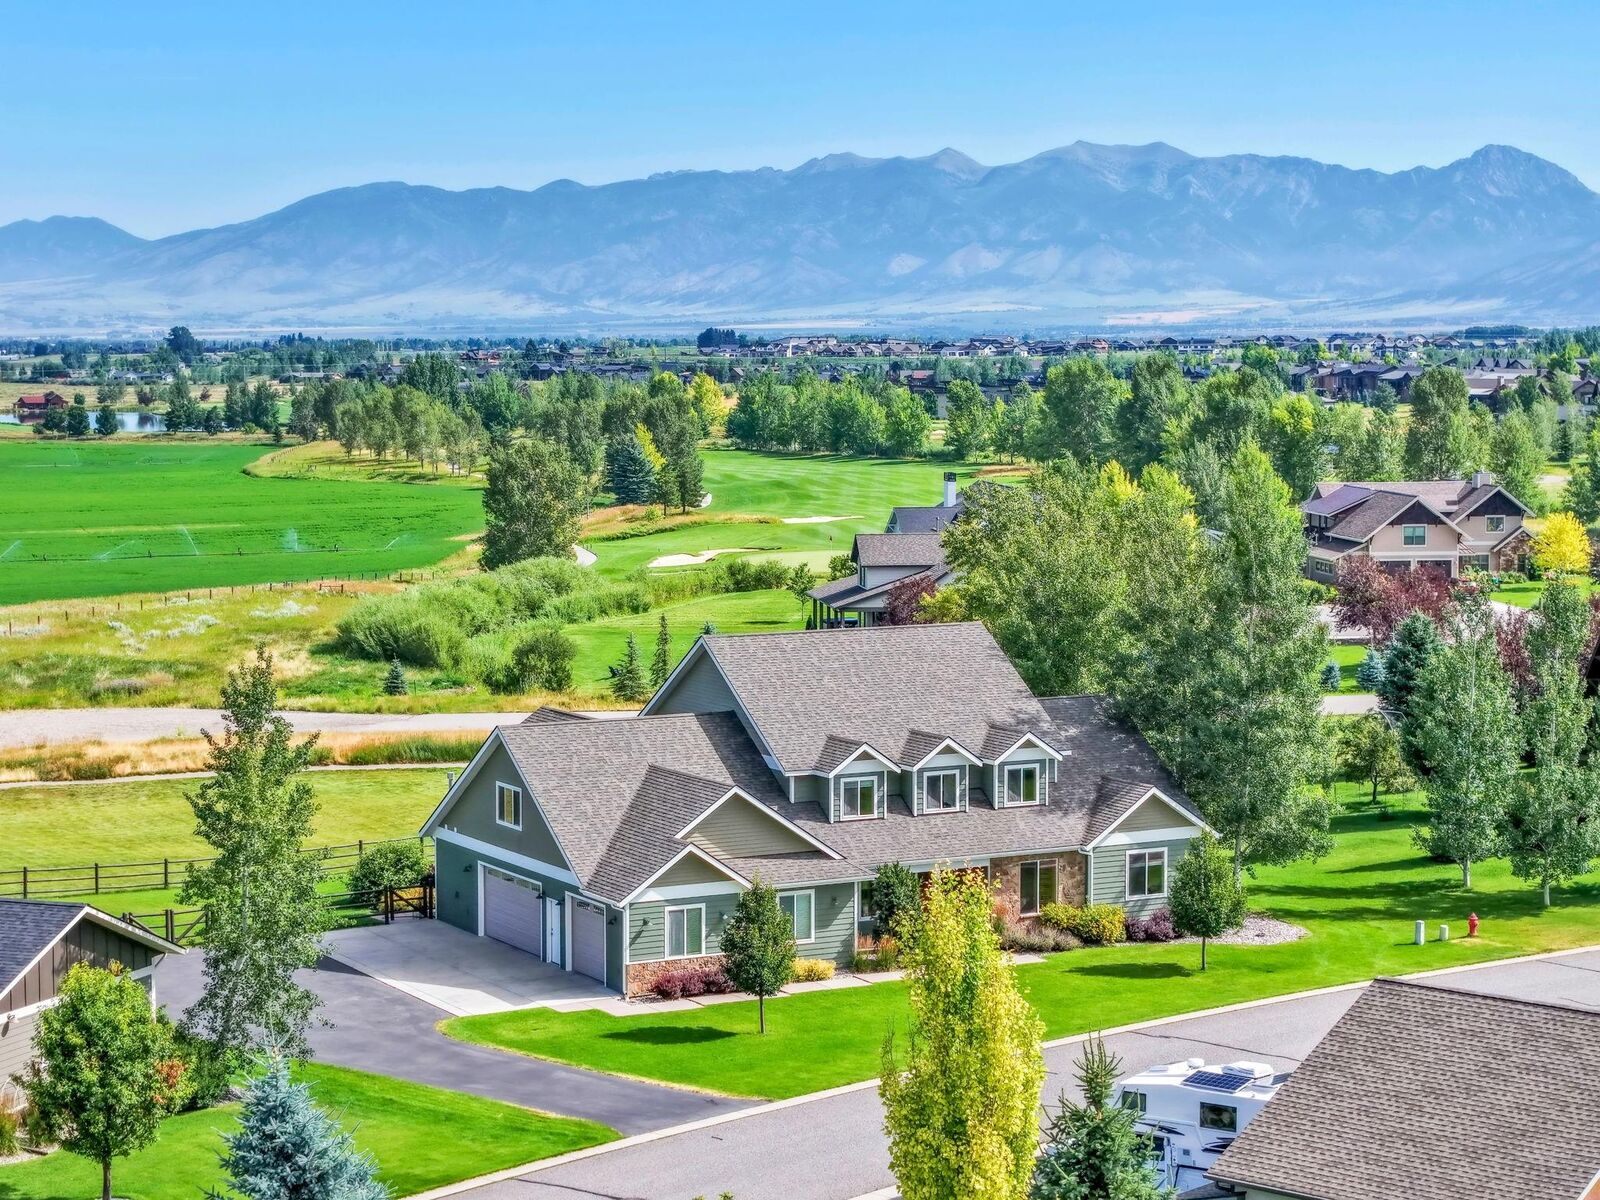
Meadow, Trees/Woods, Mountain(s)
Meadow, Trees/Woods, Mountain(s)
County
Gallatin County
Gallatin County
Community
Middle Creek Parklands
Middle Creek Parklands
Listed By
Dina Emmert, Windermere Great Divide Bozeman
Source
Montana Regional MLS
Last checked Aug 17 2026 at 6:17 PM PDT
Montana Regional MLS
Last checked Aug 17 2026 at 6:17 PM PDT
Bathroom Details
- Full Bathrooms: 3
- Half Bathroom: 1
Interior Features
- Fireplace
- Dishwasher
- Microwave
- Range
- Refrigerator
- Dryer
- Washer
- Open Floorplan
- Vaulted Ceiling(s)
- Walk-In Closet(s)
- Laundry: Washer Hookup
- Hot Tub/Spa
- Main Level Primary
Subdivision
- Middle Creek Parklands
Lot Information
- Level
- Landscaped
- Views
- Secluded
- Sprinklers In Ground
- Back Yard
- Front Yard
Property Features
- Foundation: Poured
Heating and Cooling
- Forced Air
- Central Air
Basement Information
- Crawl Space
Homeowners Association Information
- Dues: $100/Monthly
Exterior Features
- Roof: Asphalt
Utility Information
- Utilities: Natural Gas Connected, Electricity Connected, Water Source: Community/Coop
- Sewer: Community/Coop Sewer
Living Area
- 3,782 sqft
Estimated Monthly Mortgage Payment
*Based on Fixed Interest Rate withe a 30 year term, principal and interest only
Listing price
Down payment
%
Interest rate
%Mortgage calculator estimates are provided by Windermere Real Estate and are intended for information use only. Your payments may be higher or lower and all loans are subject to credit approval.
Disclaimer: This information is being provided by the Montana Regional MLS © 2026. The listings presented here may or may not be listed by the Broker/Agent operating this website. Updated: 8/17/26 11:17




Designed with both comfort and functionality in mind, the home features an inviting open-concept floor plan filled with natural light. The spacious living room centers around a cozy gas fireplace, creating the perfect gathering space. The kitchen is equipped with a walk-in pantry and flows seamlessly into the dining and living areas, while built-in lockers in the hallway provide convenient everyday organization.
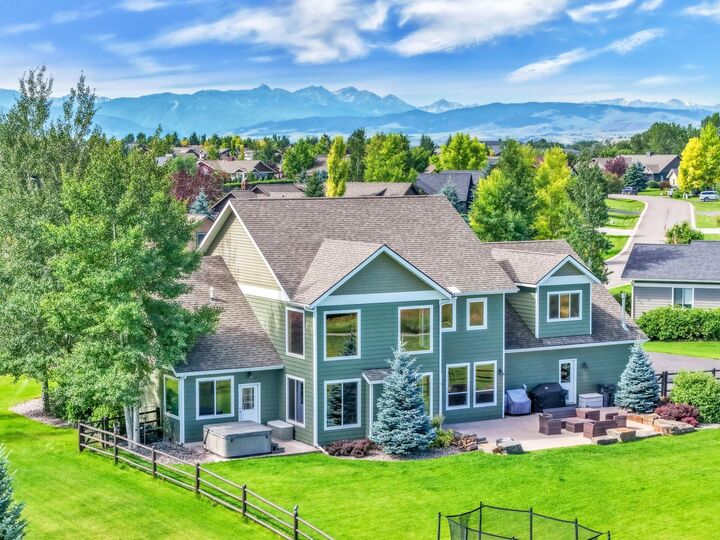
The main-level primary suite is a true retreat, complete with a spa-inspired bathroom featuring a dual-head shower. Step directly from the suite onto the patio, where the hot tub awaits—an ideal place to relax while taking in the incredible views. Also on the main level is a second bedroom that works beautifully as a guest room or private home office.
Upstairs, you'll find three generously sized bedrooms, a full bathroom, and an enormous bonus room that offers endless possibilities. Whether you envision a family room, game room, home gym, media room, or playroom, this flexible space is ready to fit your lifestyle.
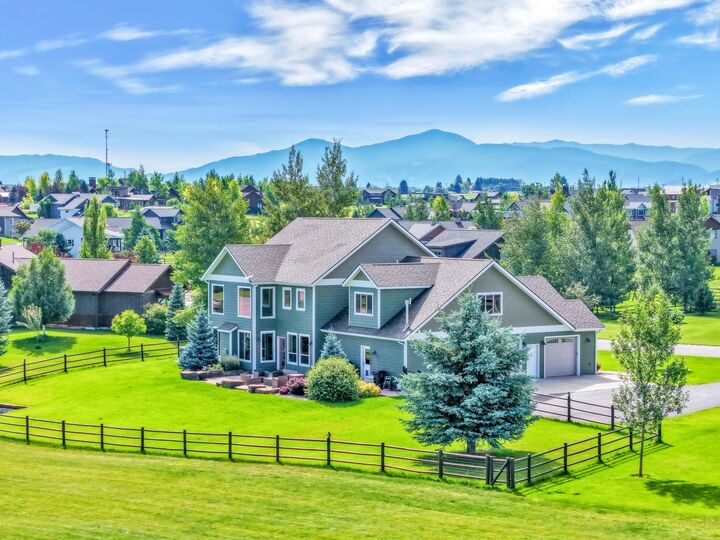
Additional highlights include a heated three-car garage, quality custom finishes throughout, abundant storage, and a backyard designed for entertaining, play, and peaceful evenings under Montana's unforgettable sunsets. This is a rare opportunity to own a thoughtfully designed home on one of the finest lots in Middle Creek Parklands.