
Listing Courtesy of: Big Sky Country MLS / Listed By: Pam McCutcheon, Small Dog Realty
203 Wickwire Way Bozeman, MT 59718
ContingentBackupsOK (20 Days)
$1,325,000 (USD)
Description
MLS #:
410973
410973
Taxes
$6,329(2025)
$6,329(2025)
Lot Size
9,060 SQFT
9,060 SQFT
Type
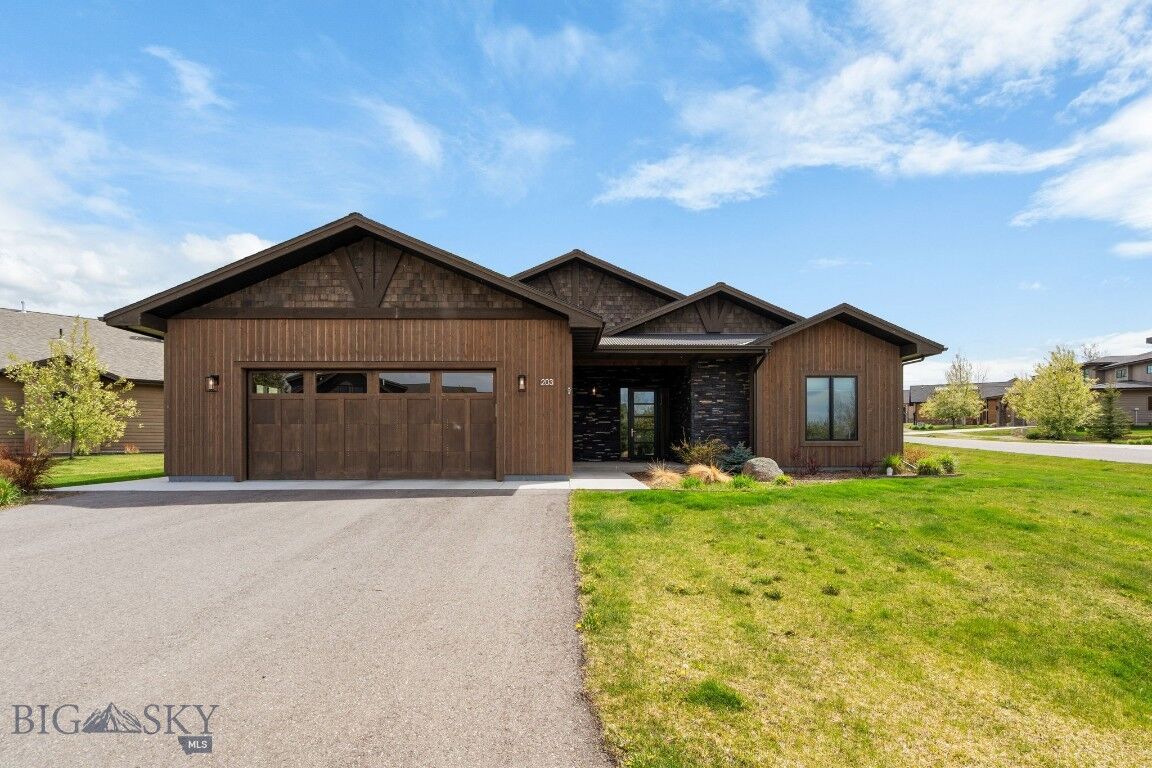
Single-Family Home
Single-Family Home
Year Built
2022
2022
Style
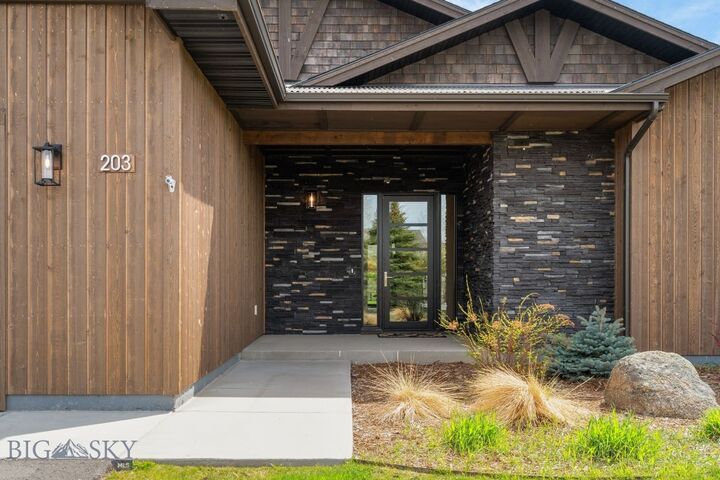
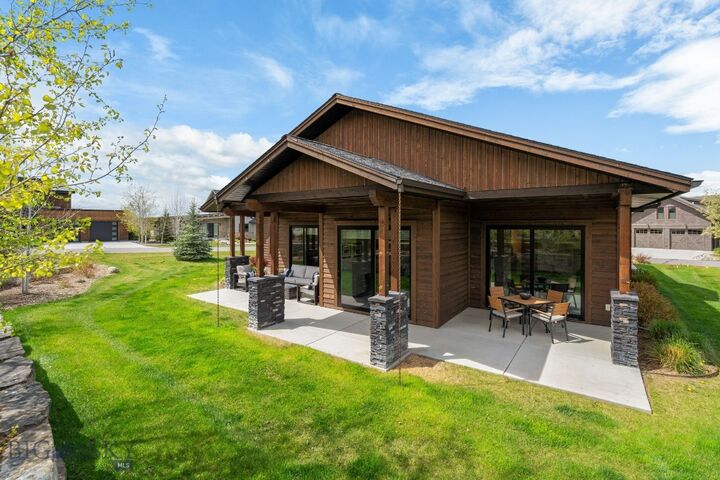
Ranch, Contemporary, Rustic
Ranch, Contemporary, Rustic
Views
Mountain(s)
Mountain(s)
County
Gallatin County
Gallatin County
Community
Black Bull Golf Community
Black Bull Golf Community
Listed By
Pam McCutcheon, Small Dog Realty
Source
Big Sky Country MLS
Last checked May 26 2026 at 5:22 AM PDT
Big Sky Country MLS
Last checked May 26 2026 at 5:22 AM PDT
Bathroom Details
- Full Bathrooms: 2
- Half Bathroom: 1
Interior Features
- Dryer
- Disposal
- Microwave
- Washer
- Refrigerator
- Dishwasher
- Range
- Fireplace
- Window Treatments
- Walk-In Closet(s)
- Wine Cooler
- Windows: Window Coverings
Subdivision
- Black Bull Golf Community
Lot Information
- Lawn
Property Features
- Fireplace: Gas
Heating and Cooling
- Forced Air
- Central Air
Pool Information
- Association
Homeowners Association Information
- Dues: $195/Monthly
Flooring
- Tile
- Partially Carpeted
- Engineered Hardwood
Exterior Features
- Roof: Asphalt
- Roof: Shingle
Utility Information
- Utilities: Sewer Available, Water Available, Natural Gas Available, Cable Available, Electricity Connected, Water Source: Public
- Sewer: Public Sewer
Parking
- Garage
- Garage Door Opener
- Attached
Stories
- 1
Living Area
- 2,142 sqft
Estimated Monthly Mortgage Payment
*Based on Fixed Interest Rate withe a 30 year term, principal and interest only
Listing price
Down payment
%
Interest rate
%Mortgage calculator estimates are provided by Windermere Real Estate and are intended for information use only. Your payments may be higher or lower and all loans are subject to credit approval.
Disclaimer: IDX information is provided by the Big Sky Country Multiple Listing Service exclusively for consumers' personal, non-commercial use, that it may not be used for any purpose other than to identify prospective properties consumers may be interested in purchasing. Data is deemed reliable but is not guaranteed accurate by the MLS.




Golf and grilling season is upon us, don't delay on this opportunity to buy in this exclusive community and have your best summer yet!