
Listing Courtesy of: Big Sky Country MLS - IDX / Listed By: Outlaw Realty
150 Village Crossing Way 4gh Bozeman, MT 59715
Active (20 Days)
$2,150,000 (USD)
Description
MLS #:
413785
413785
Taxes
$8,528(2025)
$8,528(2025)
Type
Condo
Condo
Year Built
2017
2017
Style
Custom
Custom
Views
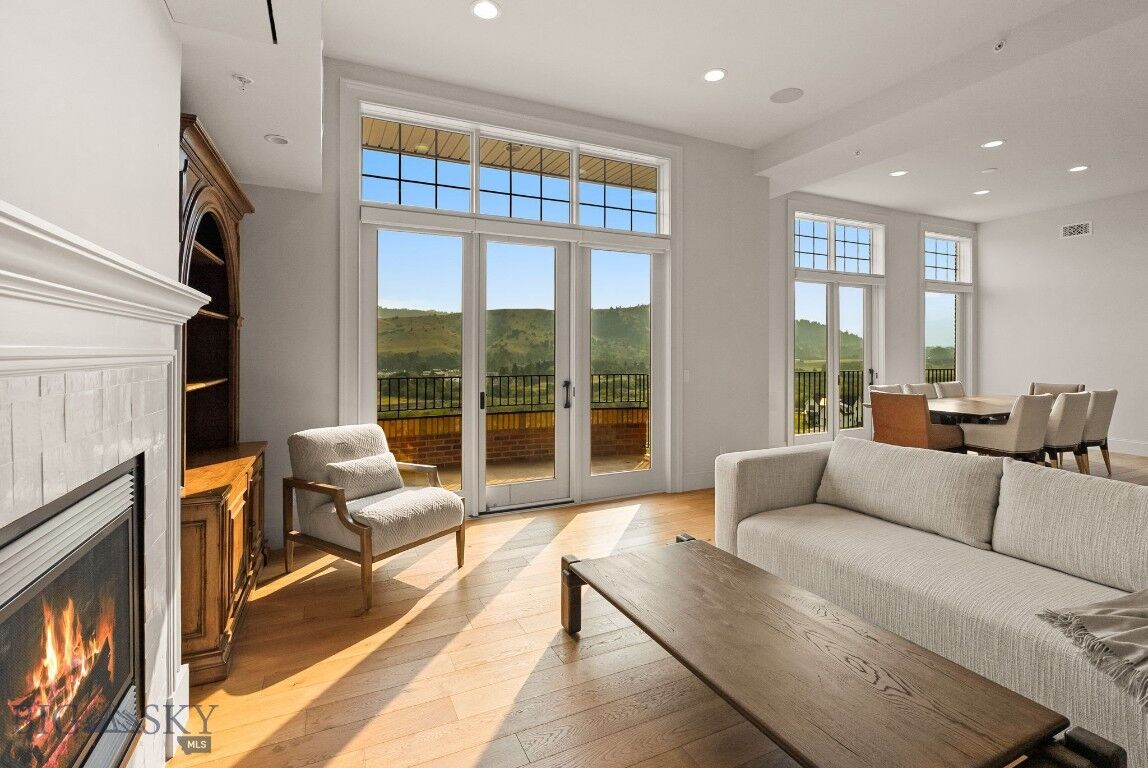
Mountain(s), Valley, Trees/Woods, Southern Exposure
Mountain(s), Valley, Trees/Woods, Southern Exposure
County
Gallatin County
Gallatin County
Community
Village Downtown
Village Downtown
Listed By
Ej Daws, Outlaw Realty
Source
Big Sky Country MLS - IDX
Last checked Aug 25 2026 at 2:20 PM PDT
Big Sky Country MLS - IDX
Last checked Aug 25 2026 at 2:20 PM PDT
Bathroom Details
- Full Bathrooms: 3
Interior Features
- Refrigerator
- Range
- Dishwasher
- Disposal
- Fireplace
- Windows: Window Coverings
- Window Treatments
- Vaulted Ceiling(s)
- Wine Cooler
- Elevator
Subdivision
- Village Downtown
Property Features
- Fireplace: Gas
Heating and Cooling
- Radiant Floor
- Ceiling Fan(s)
- Central Air
Homeowners Association Information
- Dues: $4324/Quarterly
Flooring
- Tile
- Engineered Hardwood
Utility Information
- Utilities: Water Source: Public, Water Available, Sewer Available, Cable Available, Electricity Connected
- Sewer: Public Sewer
Parking
- Garage
- Attached
Living Area
- 2,090 sqft
Estimated Monthly Mortgage Payment
*Based on Fixed Interest Rate withe a 30 year term, principal and interest only
Listing price
Down payment
%
Interest rate
%Mortgage calculator estimates are provided by Windermere Real Estate and are intended for information use only. Your payments may be higher or lower and all loans are subject to credit approval.
Disclaimer: IDX information is provided by the Big Sky Country Multiple Listing Service exclusively for consumers' personal, non-commercial use, that it may not be used for any purpose other than to identify prospective properties consumers may be interested in purchasing. Data is deemed reliable but is not guaranteed accurate by the MLS.




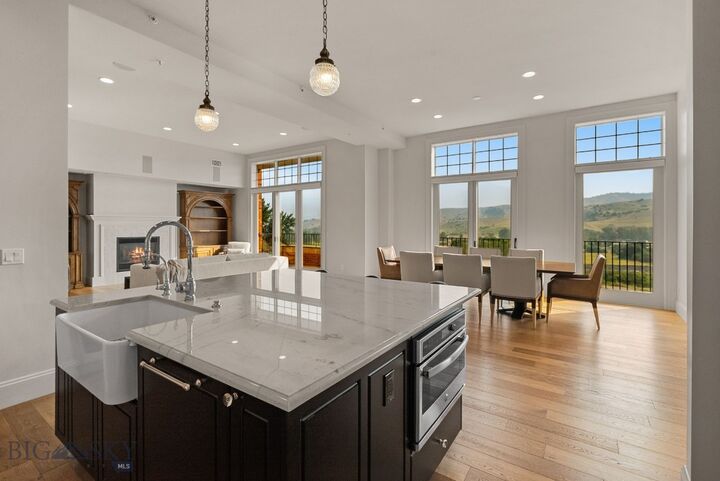
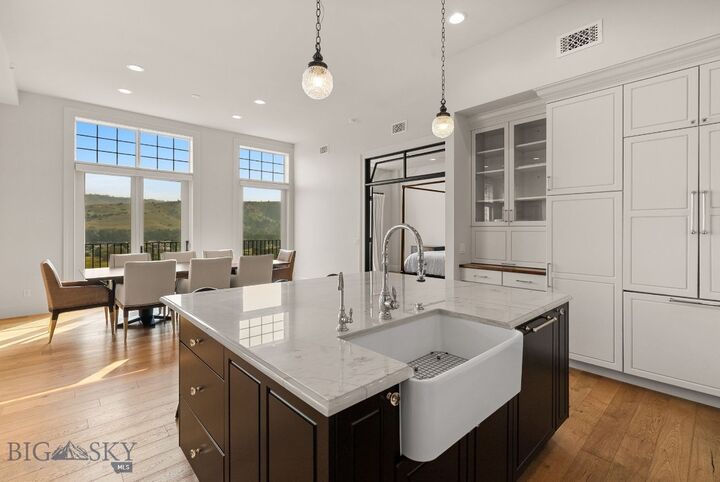
The kitchen is a showpiece — quartzite counters and backsplash, a locally made butcher block counter, custom cabinetry, Thermador appliances, and a fully integrated Avantium oven/warming drawer, plus a cabinet-front Thermador refrigerator for a seamless look. The primary suite delivers true spa-level living with a marble bench and countertop, crystal lighting, tile floors and walls, and a standalone soaking tub. A private guest suite with its own bath and a closet lock-off, plus a flexible second guest room/office, complete the layout.
Smart home controls (Honeywell HVAC, Hunter Douglas blinds) manage comfort room by room. This home also features two deeded underground parking spaces, two oversized storage units, and dedicated cellar/wine storage round out the offering — a rare package in downtown Bozeman, just steps from all the vibrant happenings of this mountain town.