
Listing Courtesy of:  Montana Regional MLS / Listed By: Nathan Bafundi, Windermere Real Estate Missoula
 Montana Regional MLS / Listed By: Nathan Bafundi, Windermere Real Estate Missoula
 23675 Mt Highway 200 E Bonner, MT 59823
Active (31 Days)
$779,000 (USD)
Description
MLS #:
30077992
30077992
Taxes
$3,430(2025)
$3,430(2025)
Lot Size
10.58 acres
10.58 acres
Type
Single-Family Home
Single-Family Home
Year Built
1988
1988
County
Missoula County
Missoula County
Listed By
Nathan Bafundi, Windermere Real Estate Missoula
Source
Montana Regional MLS
Last checked Oct 9 2026 at 12:25 AM PDT
Montana Regional MLS
Last checked Oct 9 2026 at 12:25 AM PDT
Bathroom Details
- Full Bathrooms: 3
Interior Features
- Dishwasher
- Microwave
- Range
- Refrigerator
- Walk-In Closet(s)
- Laundry: Washer Hookup
- Main Level Primary
Lot Information
- Wooded
- Secluded
Property Features
- Foundation: Poured
Heating and Cooling
- Electric
- Baseboard
- Hot Water
- Wood Stove
Basement Information
- Crawl Space
Utility Information
- Utilities: Water Source: Well
- Sewer: Septic Tank, Private Sewer
Parking
- Additional Parking
Living Area
- 1,771 sqft
Estimated Monthly Mortgage Payment
*Based on Fixed Interest Rate withe a 30 year term, principal and interest only
Listing price
Down payment
%
Interest rate
%Mortgage calculator estimates are provided by Windermere Real Estate and are intended for information use only. Your payments may be higher or lower and all loans are subject to credit approval.
Disclaimer: This information is being provided by the Montana Regional MLS © 2026. The listings presented here may or may not be listed by the Broker/Agent operating this website. Updated: 10/8/26 17:25




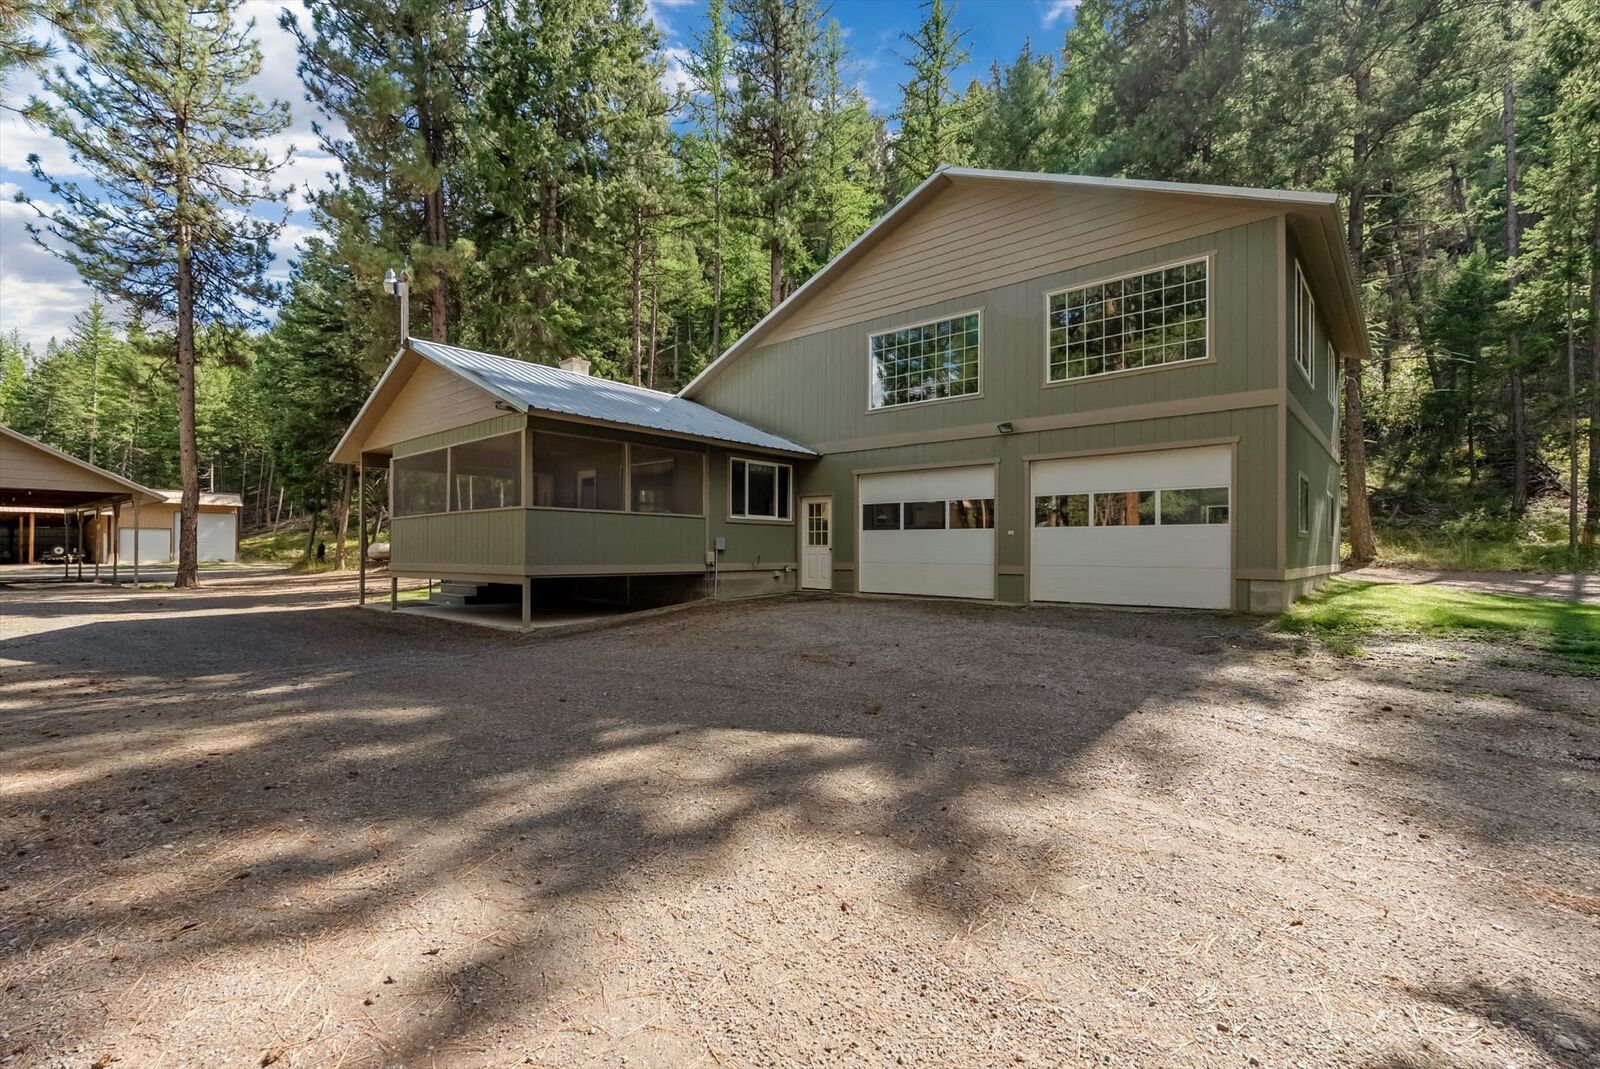
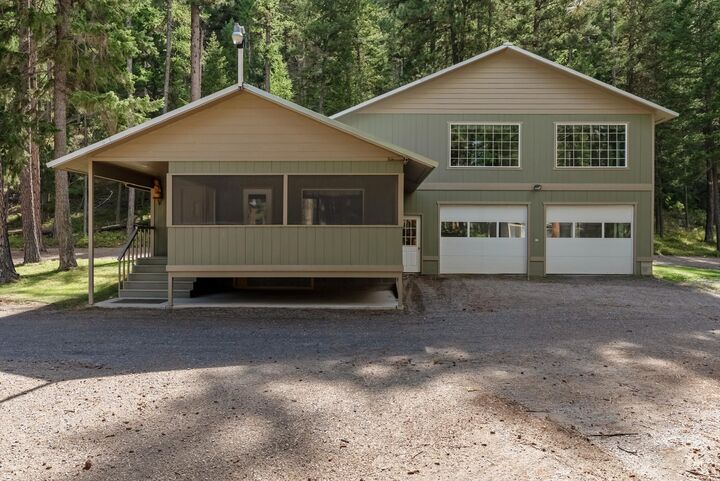
The house offers three bedrooms and two bathrooms. The main level revolves around the kitchen. With vaulted ceilings and exposed trusses, generous counter and cabinet space, strong natural light, and room for a dining table; this is where memories will be made. An enclosed sunroom sits just off the kitchen. The primary bedroom suite is on the main floor, with access to an attached, oversized, heated two-car garage.
Upstairs is a family room with built-in desk space that can serve as a home office or hobby area. Large windows look out into the trees and surrounding yard. The second level also includes two bedrooms and a full bath. One of the bedrooms has access to a large storage area.
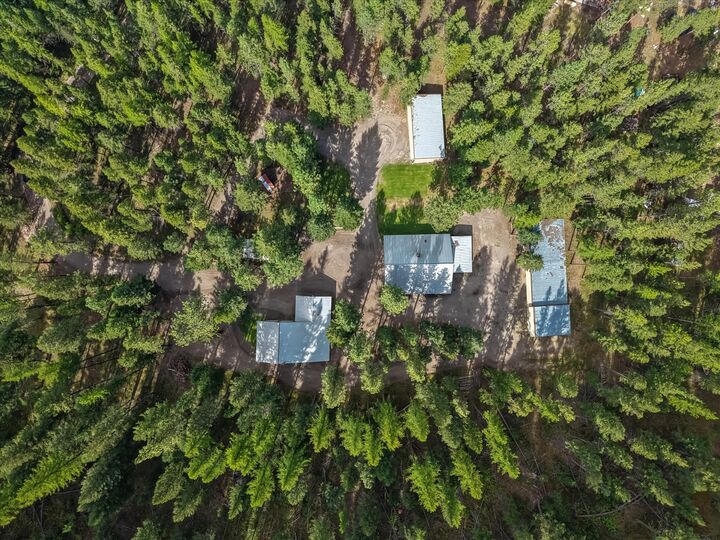
Outside, the outbuildings are the talking point of this property. A finished 30' x 50' shop has two garage doors on one end, heat, plumbing, high ceilings, a full bathroom, and second-level storage. A 94' x 30' steel building includes two enclosed sections with three covered stalls between them. One end has a concrete pad, two garage doors (including a 12-foot door), and electricity. The other end has a concrete pad, one garage door, and electricity. A 24' x 50' steel shed offers three covered stalls, two of which are fully enclosed. A 30' x 45' storage building sits at the lower end of the property, with additional sheds and outbuildings throughout the parcel.
In the center of the property, an enclosed gazebo sits under the beautiful canopy. Included is a grilling area with a ventilation hood. The acreage is wooded and private, with space for work equipment, recreational vehicles, and storage, plus multiple possible building sites. The layout also leaves room to consider a multi-family use property.