
Listing Courtesy of: BILLINGS / Live Laugh Montana Real Estate / Alicia Donovan
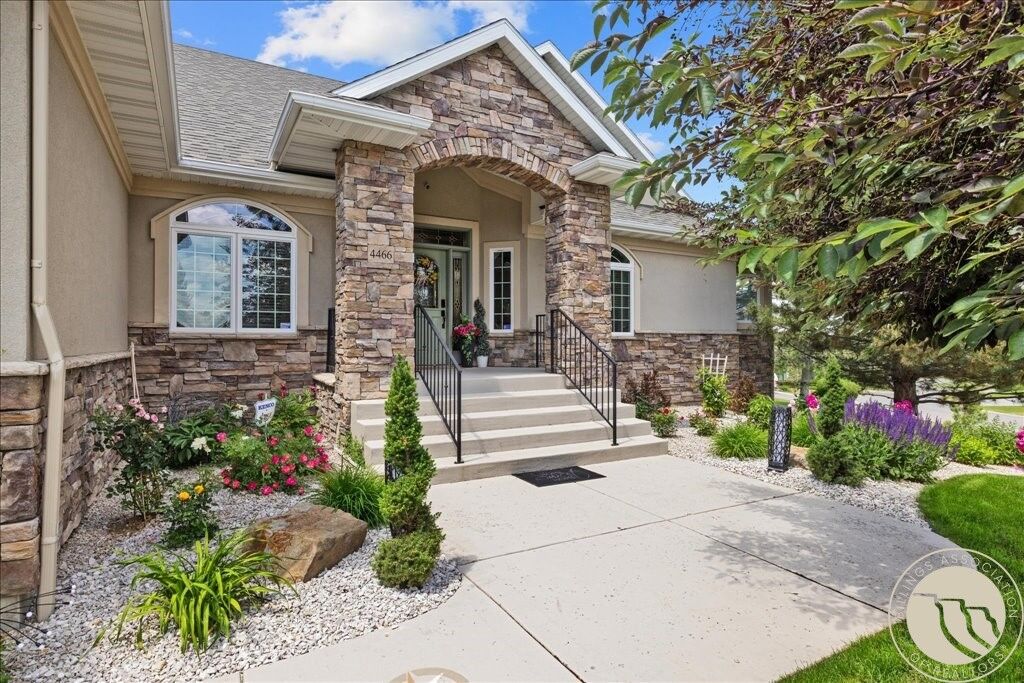
4466 Iron Horse Trail Billings, MT 59106
Active (24 Days)
$1,150,000 (USD)

Description
MLS #:
359074
359074
Taxes
$10,130
$10,130
Lot Size
0.74 acres
0.74 acres
Type
Single-Family Home
Single-Family Home
Year Built
2006
2006
Style
Ranch
Ranch
County
Yellowstone County
Yellowstone County
Community
Rehberg Ranch Estates
Rehberg Ranch Estates
Listed By
Maggie Winters, Live.laugh.montana. Real Estate Group
Alicia Donovan, Live.laugh.montana. Real Estate Group
Alicia Donovan, Live.laugh.montana. Real Estate Group
Source
BILLINGS
Last checked May 30 2026 at 1:34 PM PDT
BILLINGS
Last checked May 30 2026 at 1:34 PM PDT
Bathroom Details
- Full Bathrooms: 3
- Half Bathroom: 1
Interior Features
- Humidifier
- Laundry: Washer Hookup
- Laundry: Dryer Hookup
- Dishwasher
- Disposal
- Dryer
- Microwave
- Oven
- Range
- Refrigerator
- Washer
- Laundry: Laundry Room
- Wet Bar
- Smooth Cooktop
- Sound System
Subdivision
- Rehberg Ranch Estates
Lot Information
- Corner Lot
- Sprinklers In Ground
Property Features
- Fireplace: 2
- Fireplace: Gas
Heating and Cooling
- Other
- Gas
- Forced Air
- Central Air
Basement Information
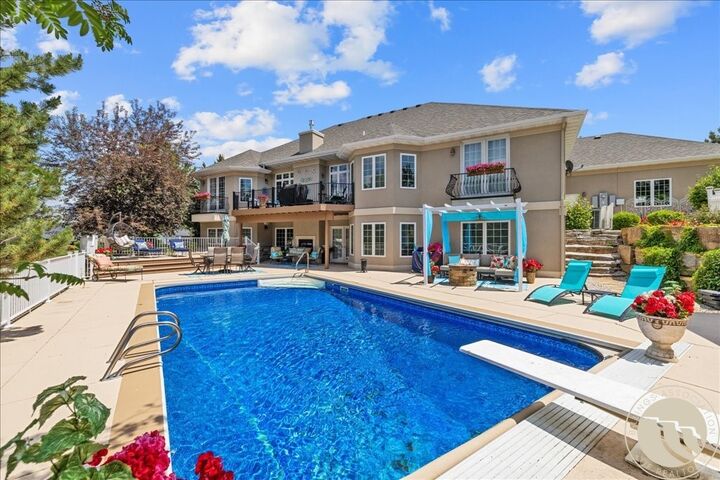
- Walk-Out Access
Pool Information
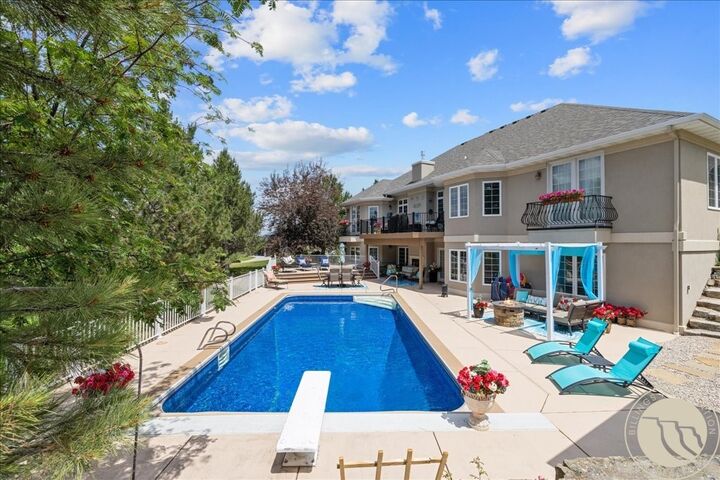
- Pool
Homeowners Association Information
- Dues: $360/Annually
Exterior Features
- Roof: Shingle
Utility Information
- Utilities: Water Source: Public
- Sewer: Public Sewer
School Information
- Elementary School: Alkali Creek
- Middle School: Castle Rock
- High School: Skyview
Parking
- Attached
- Tandem
Stories
- 1
Living Area
- 5,900 sqft
Estimated Monthly Mortgage Payment
*Based on Fixed Interest Rate withe a 30 year term, principal and interest only
Listing price
Down payment
%
Interest rate
%Mortgage calculator estimates are provided by Windermere Real Estate and are intended for information use only. Your payments may be higher or lower and all loans are subject to credit approval.
Disclaimer: Copyright 2026 Billings Association of Realtors. All rights reserved. This information is deemed reliable, but not guaranteed. The information being provided is for consumers’ personal, non-commercial use and may not be used for any purpose other than to identify prospective properties consumers may be interested in purchasing. Data last updated 5/30/26 06:34




The walkout basement is perfect for entertaining, with a spacious rec area, wet bar, and dedicated workout room. A 3-car tandem garage provides ample storage.
Step outside to your private backyard retreat with an in-ground pool, lush landscaping, and room to relax or host. Ideally located minutes from the West End, Heights, and downtown—offering the perfect balance of luxury and livability.