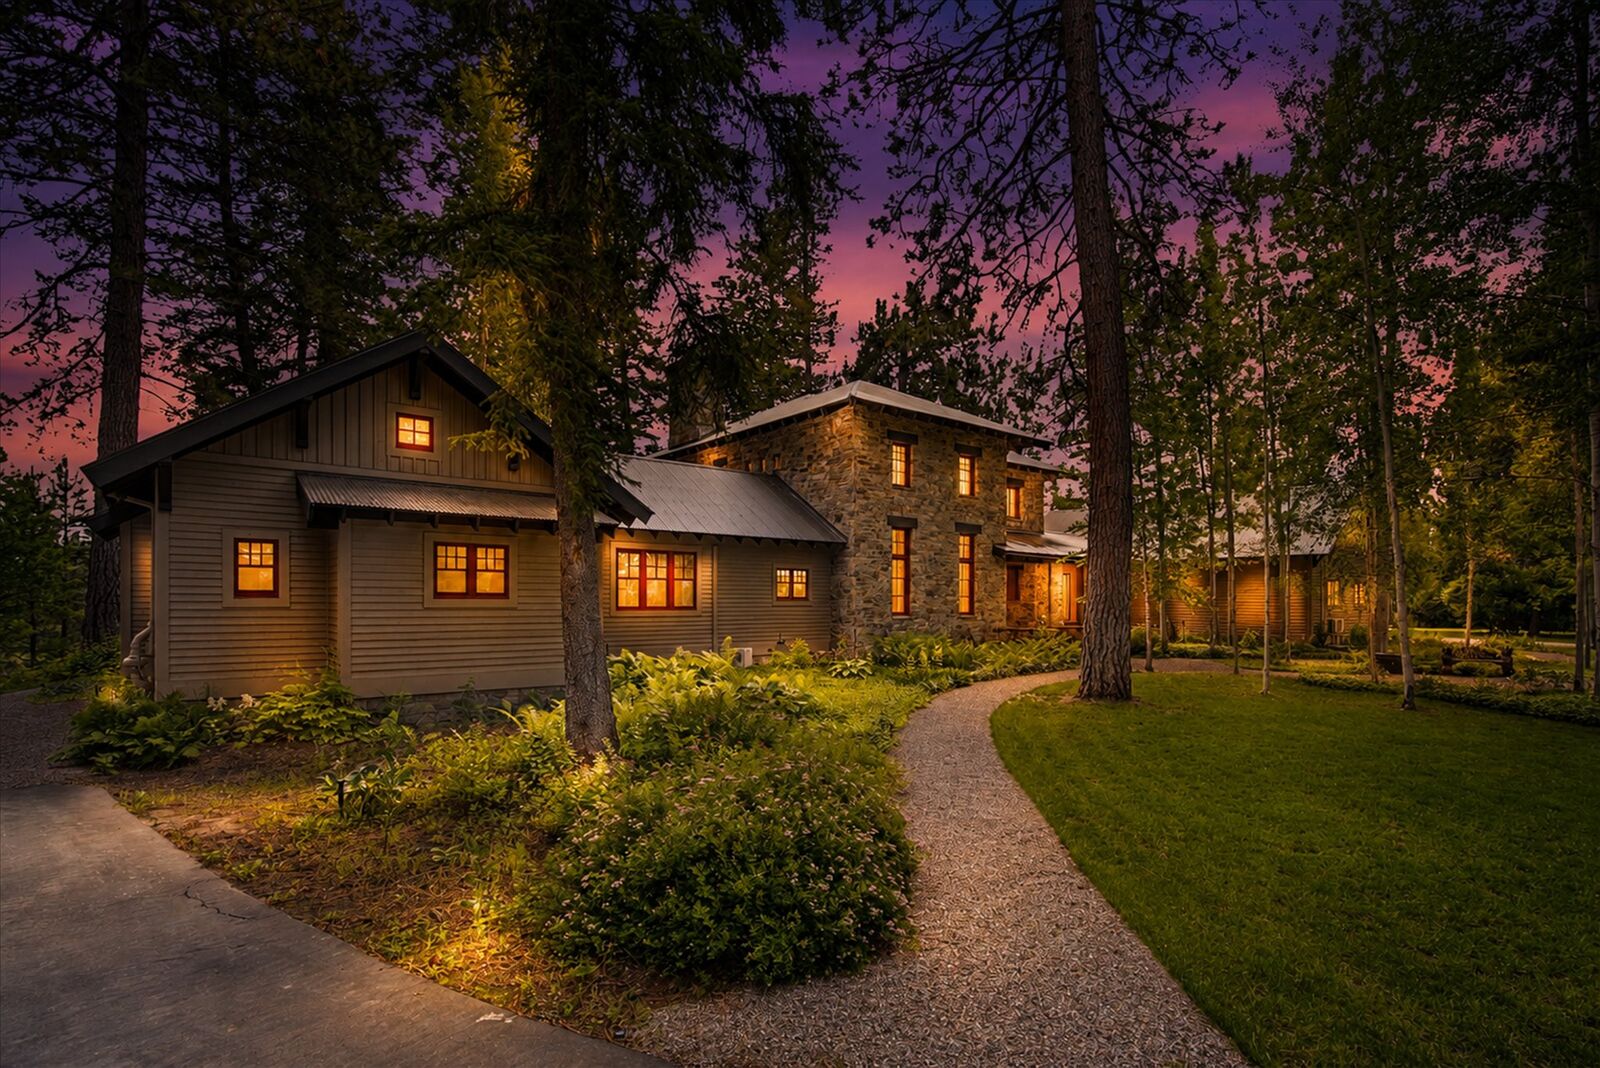
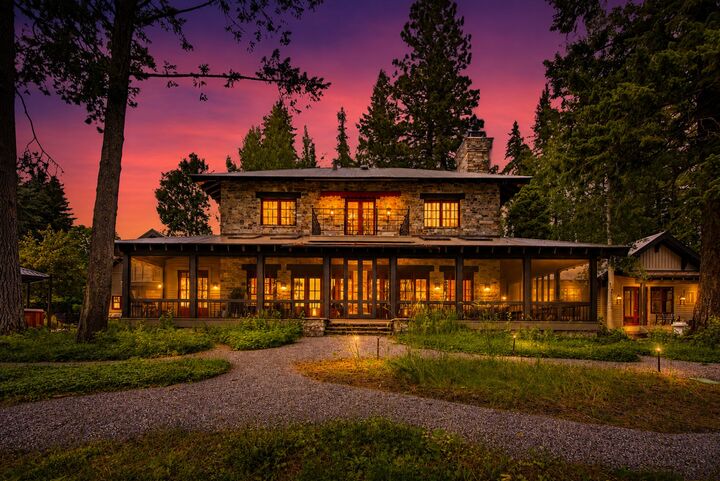
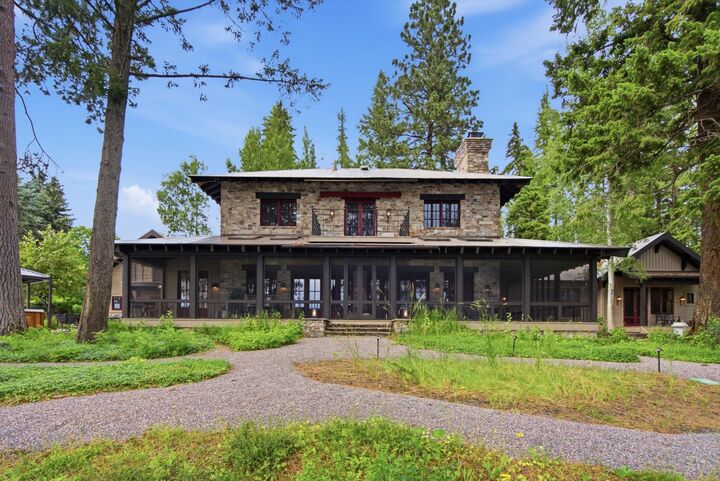
965 Eastman Drive Bigfork, MT 59911
Listing Courtesy of: MLS LogoMontana Regional MLS / Listed By: Performance Real Estate, Inc.

  965 Eastman Drive Bigfork, MT 59911

Active (7 Days)
$4,300,000 (USD)
5
BED
6
BATH
6,140
SQFT

Description

Beyond the gate, a winding approach through nearly 6.95 acres of curated grounds reveals a turnkey Swan River estate of rare presence and composure, where native landscape, architectural scale, and waterfront serenity come together in one extraordinary Bigfork setting. Anchored by 337 feet of river frontage, the property unfolds with a 6,140 square foot main residence and a 613 square foot guest house, each positioned to take in the quiet beauty of the water, towering trees, and surrounding mountain backdrop. A striking stone exterior and covered porch set the tone for what awaits inside, where the entry opens to a soaring foyer and a sculptural curved staircase that immediately establishes the home’s sense of craftsmanship and drama. In the great room, a commanding stone fireplace, custom built-ins, and coffered ceilings with substantial wood beams create a gathering space that feels both intimate and expansive. The kitchen is richly appointed for both everyday living and large-scale entertaining, with statement stonework, premium appliances, an eat-at island, and a pantry framed by a distinctive Bali Temple door that gives the space a worldly, collected feel. The main level primary suite is a private retreat with its own sitting room, two walk-in closets, a spacious bath, and direct access to a deck overlooking the river. Upstairs, guest bedrooms, a den or library with fireplace and built-in shelving, and additional sitting areas open to balconies that capture the shifting light across the water. The space above the garage has been transformed into an additional bedroom suite with a full bath and sitting area, offering flexibility for guests, extended stays, or private overflow accommodations. The lower level adds yet another layer of livability with spaces for recreation, fitness, and relaxation. Outdoors, the estate lives as beautifully as it looks. Sweeping lawn, walking paths, river access, a firepit, heated greenhouse with running water, barn, and wood shed create a property equally suited for quiet mornings, summer gatherings, and seasons of intentional retreat. Recent enhancements have further refined the experience, including new sod, selective tree removal, a new front entry fence, a new patio for the hot tub, a new electric hot tub cover, and a new patio off the primary bedroom. Thoughtful infrastructure improvements, including a reworked irrigation system with filtration, updated pump, expanded electrical work, upgraded IT and whole-house Wi-Fi capability, and an integrated camera system from the front gate to the river, bring modern function to this deeply private riverfront setting. Completing the compound, the guest house offers a remodeled kitchen and a welcoming, self-contained space for visitors or long-term stays. The result is a legacy property that feels secluded yet connected, refined yet grounded, and unmistakably shaped by the rhythm of the Swan River.

MLS #:
30073625
Taxes
$25,631(2025)
Lot Size
6.95 acres
Type
Single-Family Home
Year Built
1999
Style
Modern
Views
Trees/Woods, Mountain(s), Creek/Stream
School District
District No. 38
County
Flathead County

Listed By

Timothy Stocklin, Performance Real Estate, Inc.
Source
Montana Regional MLS
Last checked Jul 15 2026 at 7:49 PM PDT
Bathroom Details
  • Full Bathrooms: 2
  • 3/4 Bathroom: 1
  • Half Bathrooms: 3
Interior Features
  • Fireplace
  • Dishwasher
  • Microwave
  • Range
  • Refrigerator
  • Dryer
  • Washer
  • Water Softener
  • Vaulted Ceiling(s)
  • Walk-In Closet(s)
  • Laundry: Washer Hookup
  • Additional Living Quarters
  • Main Level Primary
Lot Information
  • Level
  • Landscaped
  • Views
  • Garden
  • Wooded
  • Secluded
  • Gentle Sloping
  • Sprinklers In Ground
Property Features
  • Fireplace: 2
  • Foundation: Poured
Heating and Cooling
  • Propane
  • Radiant Floor
  • Electric
  • Baseboard
  • Ductless
Basement Information
  • Finished
Exterior Features
  • Roof: Metal
Utility Information
  • Utilities: Water Source: Well, Propane, Electricity Connected, High Speed Internet Available, Phone Available, Cable Available
  • Sewer: Septic Tank, Private Sewer
Parking
  • Garage
  • Gated
  • Garage Door Opener
  • Additional Parking
  • Heated Garage
Living Area
  • 6,140 sqft
Powered by Walk Score®

Estimated Monthly Mortgage Payment

*Based on Fixed Interest Rate withe a 30 year term, principal and interest only

Listing price
Down payment
%
Interest rate
%
Mortgage calculator estimates are provided by Windermere Real Estate and are intended for information use only. Your payments may be higher or lower and all loans are subject to credit approval.
Disclaimer: This information is being provided by the Montana Regional MLS © 2026. The listings presented here may or may not be listed by the Broker/Agent operating this website. Updated: 7/15/26 12:49




