
Listing Courtesy of:  Montana Regional MLS / Listed By: Trevor Howard, Windermere Whitefish; Seth Dornbusch, Whitefish
 Montana Regional MLS / Listed By: Trevor Howard, Windermere Whitefish; Seth Dornbusch, Whitefish
 233 Coverdell Road Bigfork, MT 59911
Pending (90 Days)
$2,125,000 (USD)
Description
MLS #:
30074270
30074270
Taxes
$6,937(2025)
$6,937(2025)
Lot Size
20 acres
20 acres
Type
Single-Family Home
Single-Family Home
Year Built
2005
2005
County
Flathead County
Flathead County
Listed By
Trevor Howard, Windermere Whitefish
Seth Dornbusch, Windermere Whitefish
Seth Dornbusch, Windermere Whitefish
Source
Montana Regional MLS
Last checked Oct 4 2026 at 12:31 PM PDT
Montana Regional MLS
Last checked Oct 4 2026 at 12:31 PM PDT
Bathroom Details
- Full Bathrooms: 3
Interior Features
- Dishwasher
- Microwave
- Range
- Refrigerator
- Dryer
- Washer
- Disposal
- Water Softener
- Additional Living Quarters
Property Features
- Foundation: Block
Heating and Cooling
- Radiant Floor
- Electric
- Radiant
- Wall Furnace
- Hot Water
- Wood Stove
Utility Information
- Utilities: Propane, Water Source: Private, Electricity Connected, High Speed Internet Available, Cable Available
- Sewer: Septic Tank, Private Sewer
Parking
- Additional Parking
- Circular Driveway
Living Area
- 3,332 sqft
Estimated Monthly Mortgage Payment
*Based on Fixed Interest Rate withe a 30 year term, principal and interest only
Listing price
Down payment
%
Interest rate
%Mortgage calculator estimates are provided by Windermere Real Estate and are intended for information use only. Your payments may be higher or lower and all loans are subject to credit approval.
Disclaimer: This information is being provided by the Montana Regional MLS © 2026. The listings presented here may or may not be listed by the Broker/Agent operating this website. Updated: 10/4/26 05:31




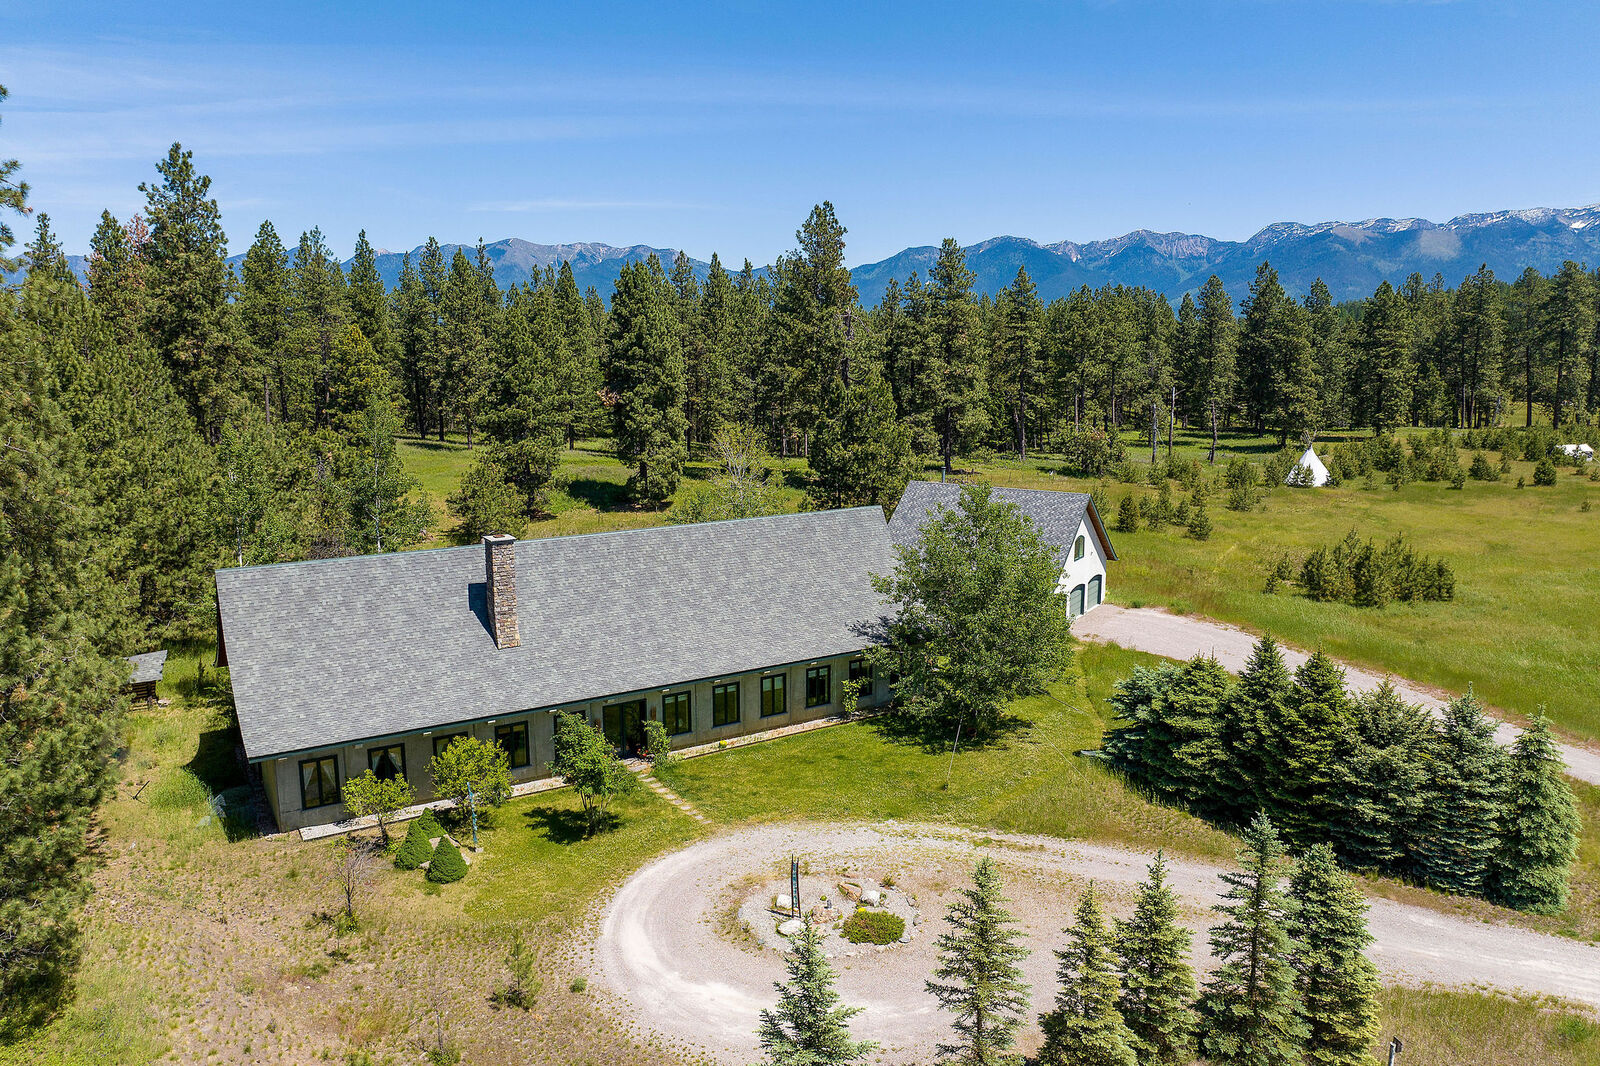
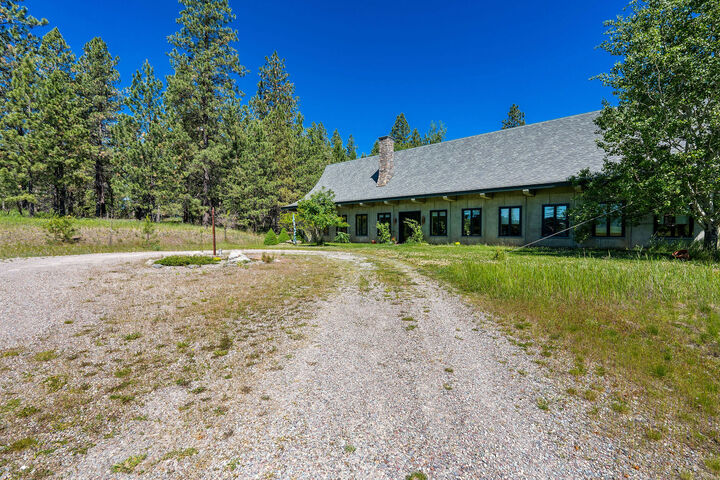
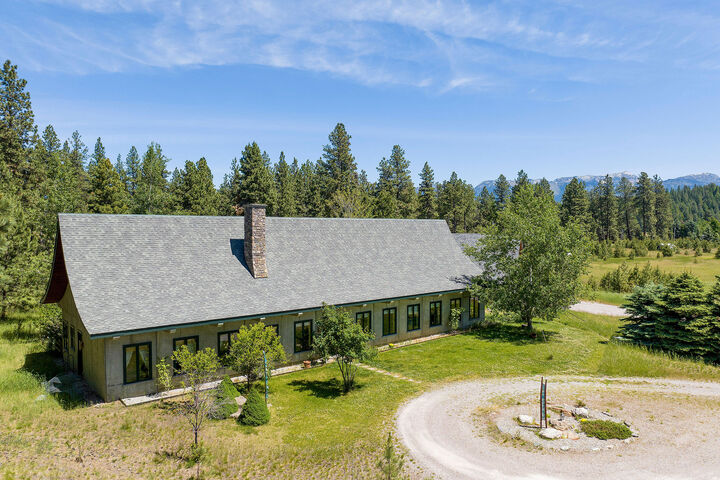
The main residence is a remarkable concrete tilt-up home situated on 20 breathtaking meadow acres just minutes from downtown Bigfork. Showcasing exceptional architectural design, the home is defined by dramatic arched concrete beams that create a striking blend of strength, beauty, and timeless craftsmanship. The expansive great room serves as the heart of the home, while three private bedroom suites and two unique loft spaces provide comfort, versatility, and abundant natural light. Expansive windows frame spectacular views of the surrounding meadows and mountain landscape, creating a seamless connection between the home's distinctive interior and its extraordinary setting.
A private guest suite above the garage provides an ideal retreat for visitors or extended stays, featuring a fourth bedroom, full bath, kitchenette, and cozy gas fireplace. Additional flex spaces on the ground level offer endless possibilities for a home office, fitness room, hobby space, or extra storage.
Complementing the residence is an impressive 2,120-square-foot workshop with an oversized garage, currently designed as a professional artist's studio. Whether envisioned as a creative workspace, collector's garage, or custom workshop, this exceptional space offers remarkable versatility. Blending distinctive architecture, thoughtful design, and endless potential, this extraordinary property is truly one of a kind.