
Listing Courtesy of:  Montana Regional MLS / Listed By: Engel & Völkers Western Frontier Whitefish
 Montana Regional MLS / Listed By: Engel & Völkers Western Frontier Whitefish
13583 Rising Wolf Drive Bigfork, MT 59911
Active (26 Days)
$699,500 (USD)
Description
MLS #:
30078978
30078978
Taxes
$2,486(2025)
$2,486(2025)
Lot Size
0.72 acres
0.72 acres
Type
Single-Family Home
Single-Family Home
Year Built
2020
2020
County
Lake County
Lake County
Community
Kootenai Woods
Kootenai Woods
Listed By
Tristin Tevelde, Engel & Völkers Western Frontier Whitefish
Source
Montana Regional MLS
Last checked Oct 24 2026 at 11:31 AM PDT
Montana Regional MLS
Last checked Oct 24 2026 at 11:31 AM PDT
Bathroom Details
- Full Bathrooms: 2
Interior Features
- Dishwasher
- Microwave
- Range
- Refrigerator
- Dryer
- Washer
- Disposal
- Laundry: Washer Hookup
Subdivision
- Kootenai Woods
Lot Information
- Level
- Landscaped
- Wooded
Property Features
- Foundation: Poured
Heating and Cooling
- Forced Air
- Central Air
Basement Information
- Crawl Space
Homeowners Association Information
- Dues: $400/Annually
Utility Information
- Utilities: Water Source: Community/Coop
- Sewer: Septic Tank, Private Sewer
Parking
- Additional Parking
Living Area
- 1,658 sqft
Estimated Monthly Mortgage Payment
*Based on Fixed Interest Rate withe a 30 year term, principal and interest only
Listing price
Down payment
%
Interest rate
%Mortgage calculator estimates are provided by Windermere Real Estate and are intended for information use only. Your payments may be higher or lower and all loans are subject to credit approval.
Disclaimer: This information is being provided by the Montana Regional MLS © 2026. The listings presented here may or may not be listed by the Broker/Agent operating this website. Updated: 10/24/26 04:31




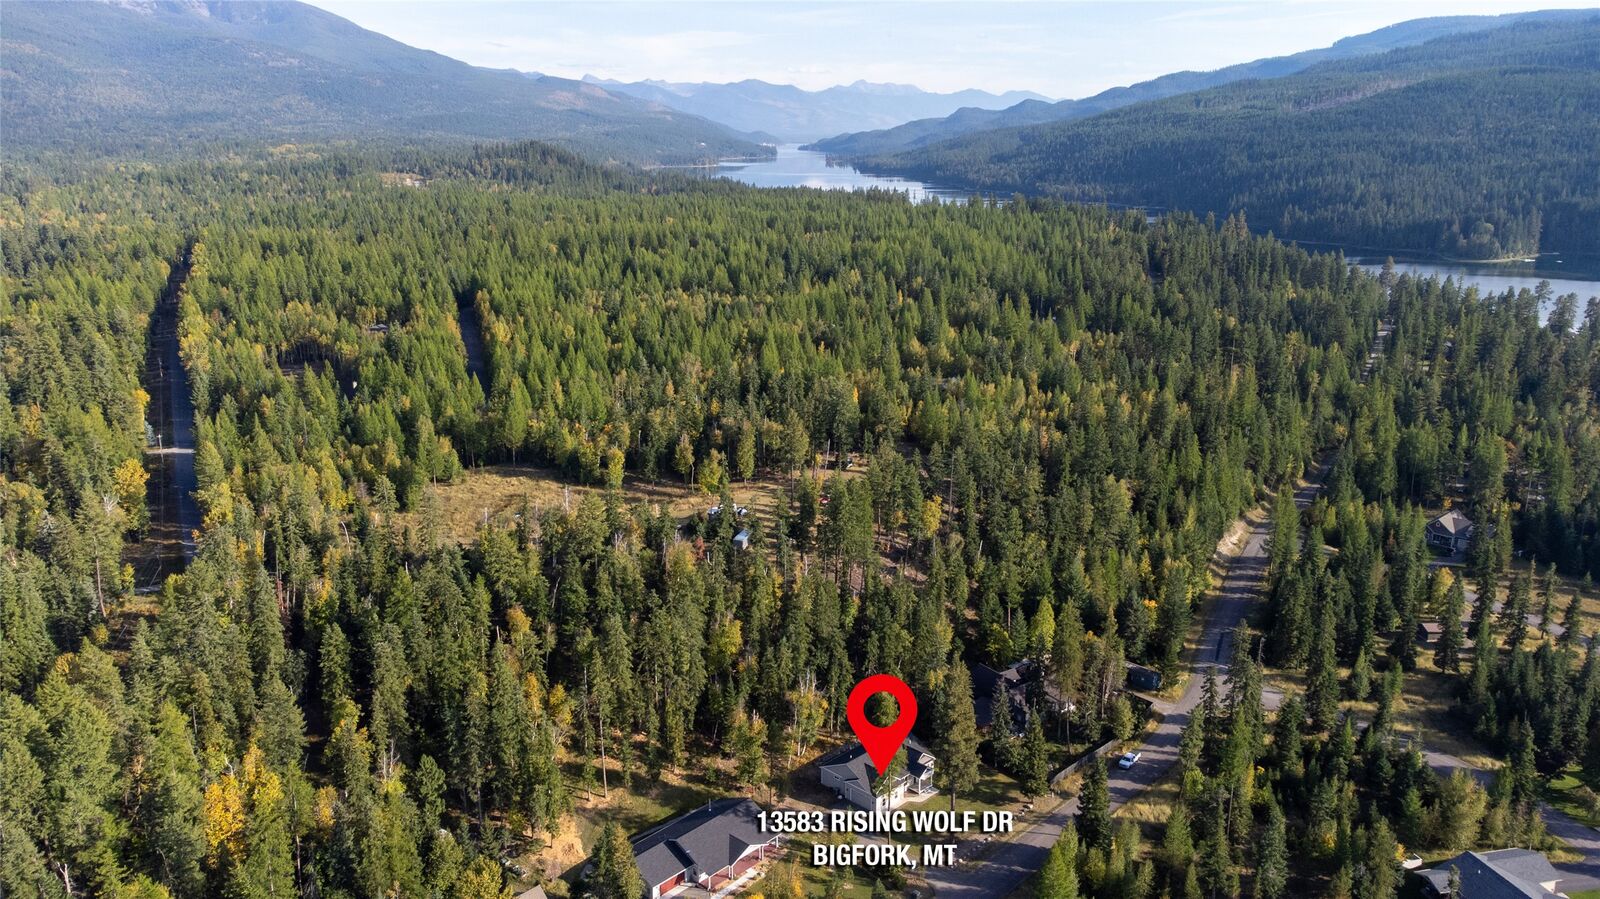
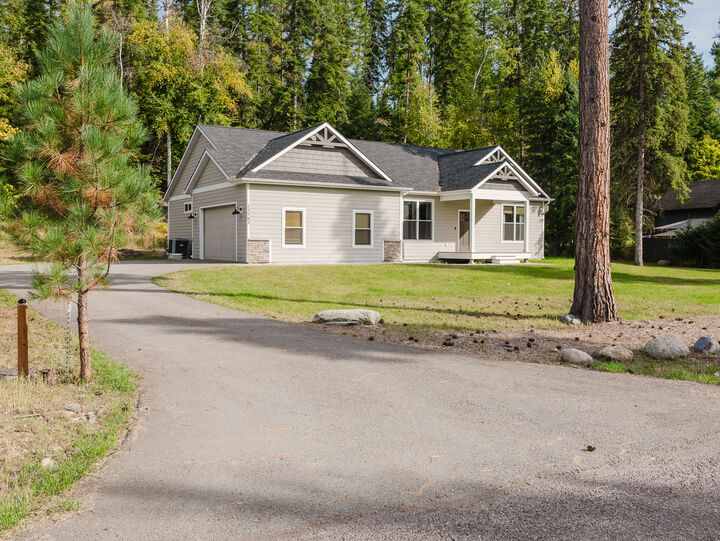
In front of and behind the house you will find community property, perfect for walking the dog or cross-country skiing, while adding a privacy buffer enhancing the natural surroundings.
This well maintained neighborhood sits right along the scenic Swan River, where you can access the water to float, fish, swim, or watch wildlife in their natural habitat. All of this, while being just a few minutes from downtown Bigfork.