Listing Courtesy of:  INTERMOUNTAIN MLS IDX / Listed By: Flx Real Estate, LLC - Contact: Cell: 208-891-7082
 INTERMOUNTAIN MLS IDX / Listed By: Flx Real Estate, LLC - Contact: Cell: 208-891-7082
621 W Millstone St Middleton, ID 83644
Active (19 Days)
$739,900 (USD)
OPEN HOUSE TIMES
-
OPENSun, Nov 221:00 pm - 4:00 pm
Description
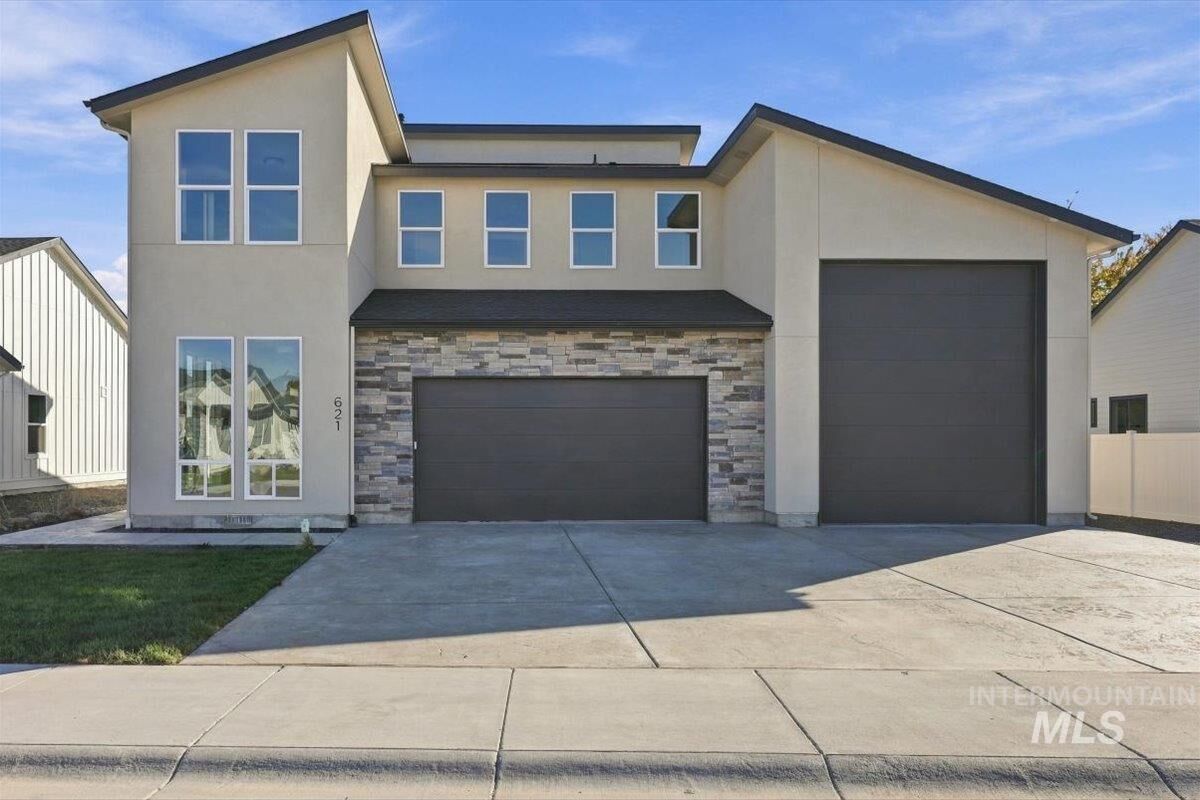
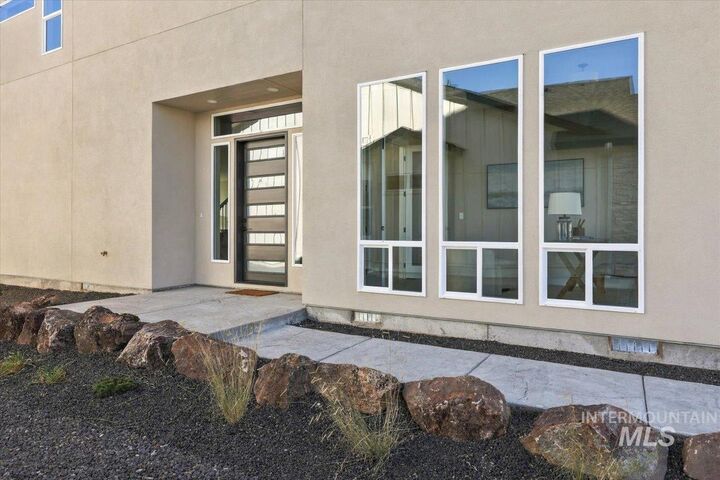
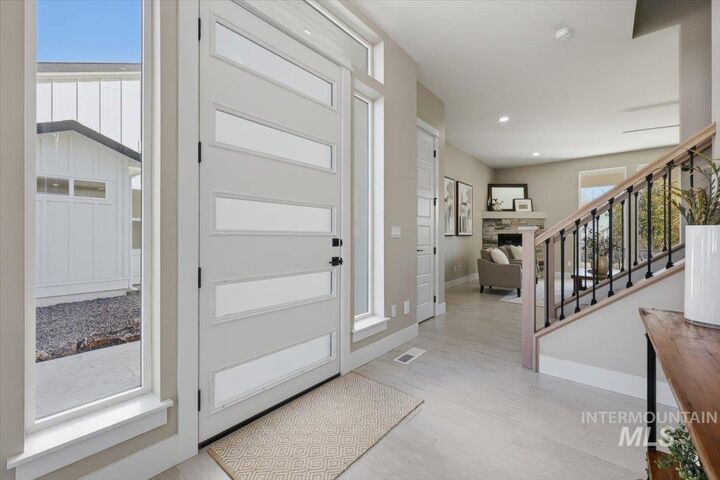
Upscale new homes meet small-town charm at The Mill at Middleton! If space is what you’re looking for, the Greyson by Ninety Degree Construction delivers! Quality craftsmanship and beautiful finishes are showcased throughout, with a thoughtful layout designed for both everyday living and entertaining. The main level features a bright office and an expansive, open living area with a cozy fireplace, plenty of windows, and a spacious kitchen with a gas cooktop, built-in double ovens, and a generous pantry, plus a dedicated dining area, as well as a half bath. Upstairs, you’ll find 5 bedrooms or the flexibility of 4 bedrooms and a large bonus room, a guest bath, along with a convenient laundry room with sink. The spacious primary suite offers dual vanities, a walk-in shower, and an oversized walk-in closet. Enjoy outdoor living on the large covered patio with no immediate backyard neighbors. And for those who need room for their toys, the impressive 57-foot-deep RV bay is a standout feature! Conveniently located near shopping, the Boise River, and Greenbelt, with approximately 12 minutes to freeway access, this home offers the perfect blend of upscale living and welcoming small-town charm. Come home, spread out, and enjoy a little more room to live!
MLS #:
99005517
99005517
Lot Size
8,015 SQFT
8,015 SQFT
Type
Single-Family Home
Single-Family Home
Year Built
2026
2026
School District
Middleton School District #134
Middleton School District #134
County
Canyon County
Canyon County
Community
The Mill at Middleton
The Mill at Middleton
Listed By
Charity Sigler, Flx Real Estate, LLC, Contact: Cell: 208-891-7082
Source
INTERMOUNTAIN MLS IDX
Last checked Nov 22 2026 at 3:51 PM PST
INTERMOUNTAIN MLS IDX
Last checked Nov 22 2026 at 3:51 PM PST
Bathroom Details
Interior Features
- Bath-Master
- Walk-In Closet(s)
- Dishwasher
- Disposal
- Microwave
- Pantry
- Kitchen Island
- Gas Water Heater
- Double Oven
- Oven/Range Built-In
- Tank Water Heater
- Quartz Counters
- Den/Office
- Rec/Bonus
- Gas Range
- Double Vanity
- Walk In Shower
Subdivision
- The Mill At Middleton
Lot Information
- Sidewalks
- Irrigation Available
- Cul-De-Sac
- Standard Lot 6000-9999 Sf
- Auto Sprinkler System
- Pressurized Irrigation Sprinkler System
- Drip Sprinkler System
- Full Sprinkler System
Property Features
- Fireplace: One
- Fireplace: Gas
- Fireplace: 1
- Foundation: Crawl Space
Heating and Cooling
- Forced Air
- Natural Gas
- Central Air
Homeowners Association Information
- Dues: $450/Semi-Annually
Flooring
- Tile
- Carpet
Exterior Features
- Roof: Composition
- Roof: Architectural Style
Utility Information
- Utilities: Sewer Connected, Cable Connected, Broadband Internet
School Information
- Elementary School: Mill Creek
- Middle School: Middleton Jr
- High School: Middleton
Garage
- Attached Garage
Parking
- Attached
- Finished Driveway
- Rv Access/Parking
- Total: 5
- Electric Vehicle Charging Station(s)
Living Area
- 2,475 sqft
Additional Information: Flx Real Estate, LLC | Cell: 208-891-7082
Estimated Monthly Mortgage Payment
*Based on Fixed Interest Rate withe a 30 year term, principal and interest only
Listing price
Down payment
%
Interest rate
%Mortgage calculator estimates are provided by Windermere Real Estate and are intended for information use only. Your payments may be higher or lower and all loans are subject to credit approval.
Disclaimer: IDX information is provided exclusively for consumers personal, non-commercial use, that it may not be used for any purpose other than to identify prospective properties consumers may be interested in purchasing. IMLS does not assume any liability for missing or inaccurate data. Information provided by IMLS is deemed reliable but not guaranteed. Last Updated: 11/22/26 07:51
IDX information is provided exclusively for consumers personal, non-commercial use, that it may not be used for any purpose other than to identify prospective properties consumers may be interested in purchasing. IMLS does not assume any liability for missing or inaccurate data. Information provided by IMLS is deemed reliable but not guaranteed. Last Updated: 11/22/26 07:51