
Listing Courtesy of: Coeur D'Alene MLS / Listed By: Purewest Real Estate
235 Kiebert Loop Hope, ID 83836
Active (21 Days)
$1,600,000 (USD)
Description
MLS #:
26-7026
26-7026
Taxes
$2,950(2025)
$2,950(2025)
Lot Size
2.06 acres
2.06 acres
Type
Single-Family Home
Single-Family Home
Year Built
2005
2005
Views
Mountain(s), Neighborhood
Mountain(s), Neighborhood
School District
Lk Pend Oreille - 84
Lk Pend Oreille - 84
County
Bonner County
Bonner County
Community
Kullyspell Estates
Kullyspell Estates
Listed By
Jolena Overland, Purewest Real Estate
Source
Coeur D'Alene MLS
Last checked Jul 28 2026 at 9:28 PM PDT
Coeur D'Alene MLS
Last checked Jul 28 2026 at 9:28 PM PDT
Bathroom Details
Interior Features
- Fireplace
- Jetted Tub
- Washer Hookup
Kitchen
- Kitchen Island
- Walk-In Pantry
Subdivision
- Kullyspell Estates
Lot Information
- Level
- Wooded
- Landscaped
- Southern Exposure
Property Features
- Fireplace: Fireplace
- Foundation: Concrete Perimeter
Heating and Cooling
- Forced Air
- Electric
- Propane
- Fireplace(s)
Flooring
- Carpet
- Wood
Exterior Features
- Garden
- Fire Pit
- Lawn
- Water Feature
- Roof: Composition
Utility Information
- Sewer: Septic Tank
- Fuel: Electric, Propane
Garage
- Att Garage
Living Area
- 3,655 sqft
Estimated Monthly Mortgage Payment
*Based on Fixed Interest Rate withe a 30 year term, principal and interest only
Listing price
Down payment
%
Interest rate
%Mortgage calculator estimates are provided by Windermere Real Estate and are intended for information use only. Your payments may be higher or lower and all loans are subject to credit approval.
Disclaimer: IDX information is provided by the Coeur d’Alene Multiple Listing Service exclusively for consumers’ personal, non-commercial use, that it may not be used for any purpose other than to identify prospective properties consumers may be interested in purchasing. Data is deemed reliable but is not guaranteed accurate by the MLS. Data last updated: 7/28/26 14:28




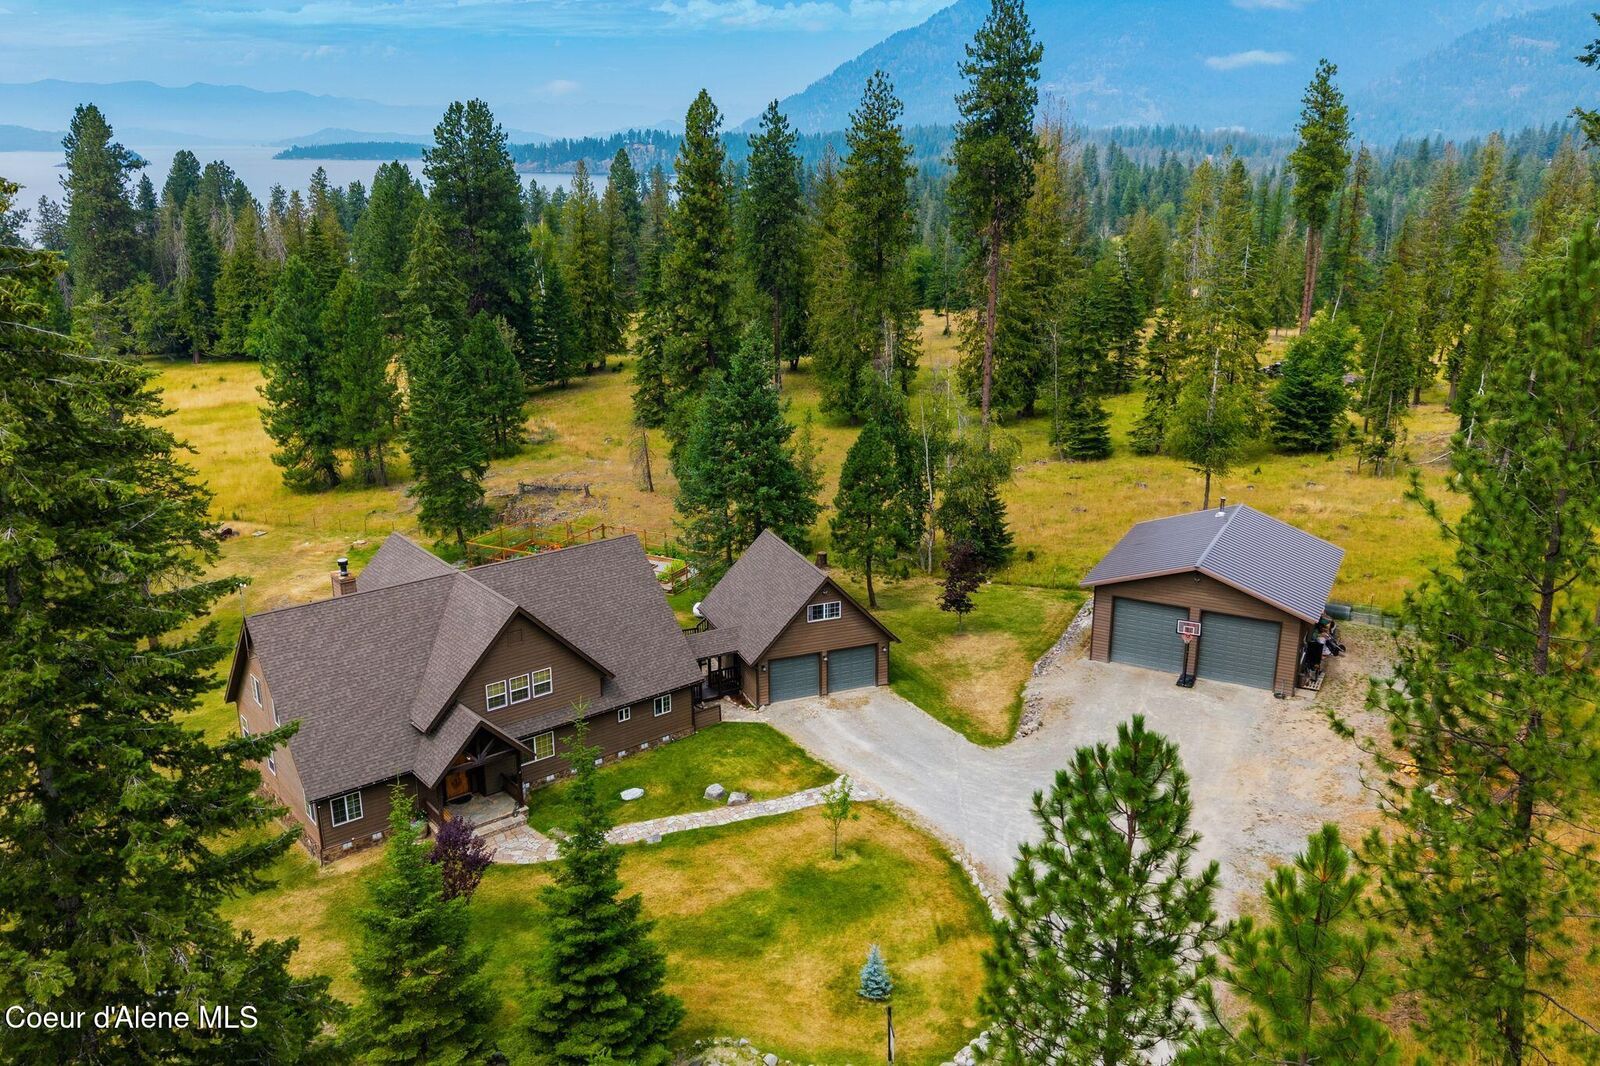
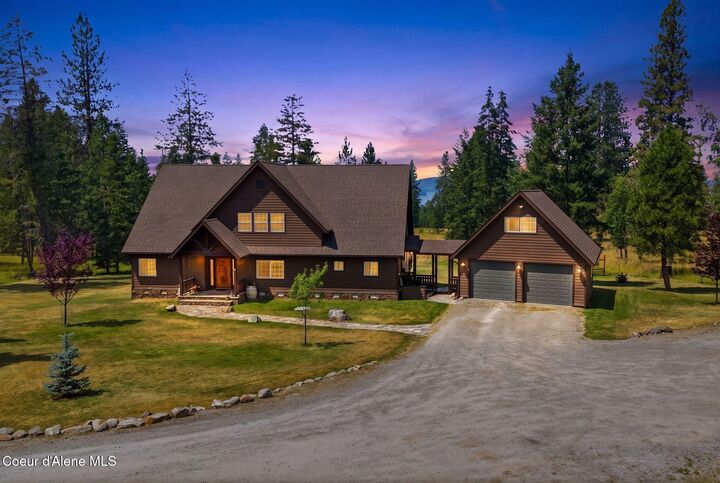
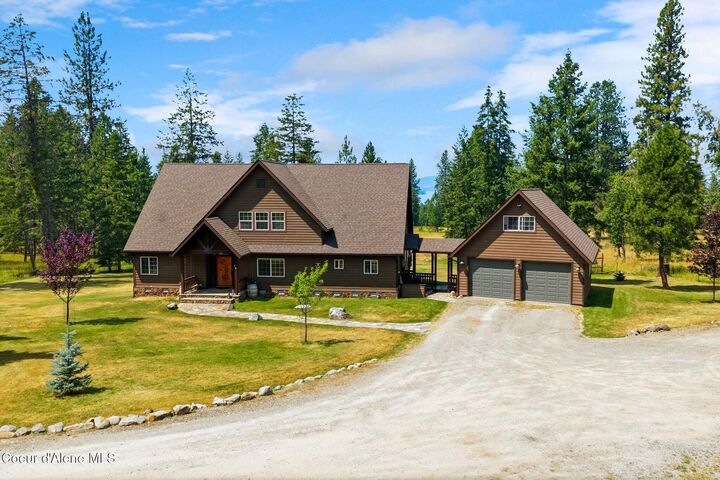
The home features 4 bedrooms and 3 bathrooms, including a luxurious main-level primary suite and an additional guest bedroom on the main floor. Upstairs, 2 additional bedrooms are situated just off the spacious family room, creating a comfortable and private retreat for family or guests. An expansive covered deck and a breezeway connect the home to the attached 2-car finished garage, which is topped by a versatile upper-level studio or bonus room. A detached, heated 34' x 36' shop provides space for 3 or more vehicles, hobbies, equipment, or abundant storage.
Designed for both everyday living and effortless entertaining, the chef's kitchen showcases premium granite countertops, stainless steel appliances, a walk-in pantry, and a handcrafted breakfast nook that flows seamlessly into the dining area and great room. The impressive living room is anchored by a dramatic floor-to-ceiling wood-burning fireplace and complemented by soaring vaulted tongue-and-groove ceilings. The spacious main-level primary suite is a true retreat, featuring a cozy sitting area, a walk-in closet, and a spa-inspired ensuite with a deep jetted soaking tub, custom tilework, and a walk-in shower.
Additional amenities include a spacious upstairs family room, a large laundry room with custom cabinetry and a utility sink, forced-air heating, central air conditioning, full RV hookups, and a whole-house backup generator for year-round peace of mind. Exceptional craftsmanship is showcased throughout, from the hand-carved front door and custom fireplace mantel to the handcrafted staircase, reclaimed hardwood flooring, and beautifully crafted custom cabinetry. Every detail reflects the timeless quality and enduring character of this remarkable North Idaho estate.