
Listing Courtesy of:  IRES LLC as distributed by MLS GRID / Compass Denver - Contact: karen@mysummitcollective.com,406-570-3823
 IRES LLC as distributed by MLS GRID / Compass Denver - Contact: karen@mysummitcollective.com,406-570-3823
 107 Beasley Rd Silverthorne, CO 80498
Active (25 Days)
$2,850,000 (USD)
OPEN HOUSE TIMES
-
OPENSat, May 303:00 pm - 5:00 pm
Description
MLS #:
8059755
8059755
Taxes
$16,077(2025)
$16,077(2025)
Lot Size
0.44 acres
0.44 acres
Type
Single-Family Home
Single-Family Home
Year Built
2020
2020
School District
Summit
Summit
County
Summit County
Summit County
Listed By
Karen Seitz, Compass Denver, Contact: karen@mysummitcollective.com,406-570-3823
Source
IRES LLC
Last checked May 30 2026 at 9:52 PM PDT
IRES LLC
Last checked May 30 2026 at 9:52 PM PDT
Bathroom Details
- Full Bathroom: 1
- 3/4 Bathrooms: 2
- Half Bathroom: 1
Kitchen
- Disposal
- Microwave
- Refrigerator
- Dishwasher
- Freezer
Subdivision
- Summit Sky Ranch
Lot Information
- Sloping Lot
Property Features
- Fireplace: Living Room
- Fireplace: One
Heating and Cooling
- Radiant
Basement Information
- Walk-Out Access
- Partially Finished
Homeowners Association Information
- Dues: $541/Monthly
Exterior Features
- Roof: Fiberglass
- Roof: Metal
Utility Information
- Utilities: Electricity Available
- Sewer: Public Sewer
School Information
- Elementary School: Silverthorne
- Middle School: Summit
- High School: Summit
Garage
- Attached
Parking
- Attached
Stories
- Two
Living Area
- 2,905 sqft
Additional Information: Compass Denver | karen@mysummitcollective.com,406-570-3823
Estimated Monthly Mortgage Payment
*Based on Fixed Interest Rate withe a 30 year term, principal and interest only
Listing price
Down payment
%
Interest rate
%Mortgage calculator estimates are provided by Windermere Real Estate and are intended for information use only. Your payments may be higher or lower and all loans are subject to credit approval.
Disclaimer: Updated: 5/30/26 14:52 Information source: Information and Real Estate Services, LLC. Provided for limited non-commercial use only under IRES Rules © Copyright IRES. Terms of Use: Listing information is provided exclusively for consumers personal, non-commercial use and may not be used for any purpose other than to identify prospective properties consumers may be interested in purchasing. Information deemed reliable but not guaranteed by the MLS.
Based on information submitted to the MLS GRID as of 5/30/2026 14:52. All data is obtained from various sources and may not have been verified by broker or MLS GRID. Supplied Open House Information is subject to change without notice. All information should be independently reviewed and verified for accuracy. Properties may or may not be listed by the office/agent presenting the information.




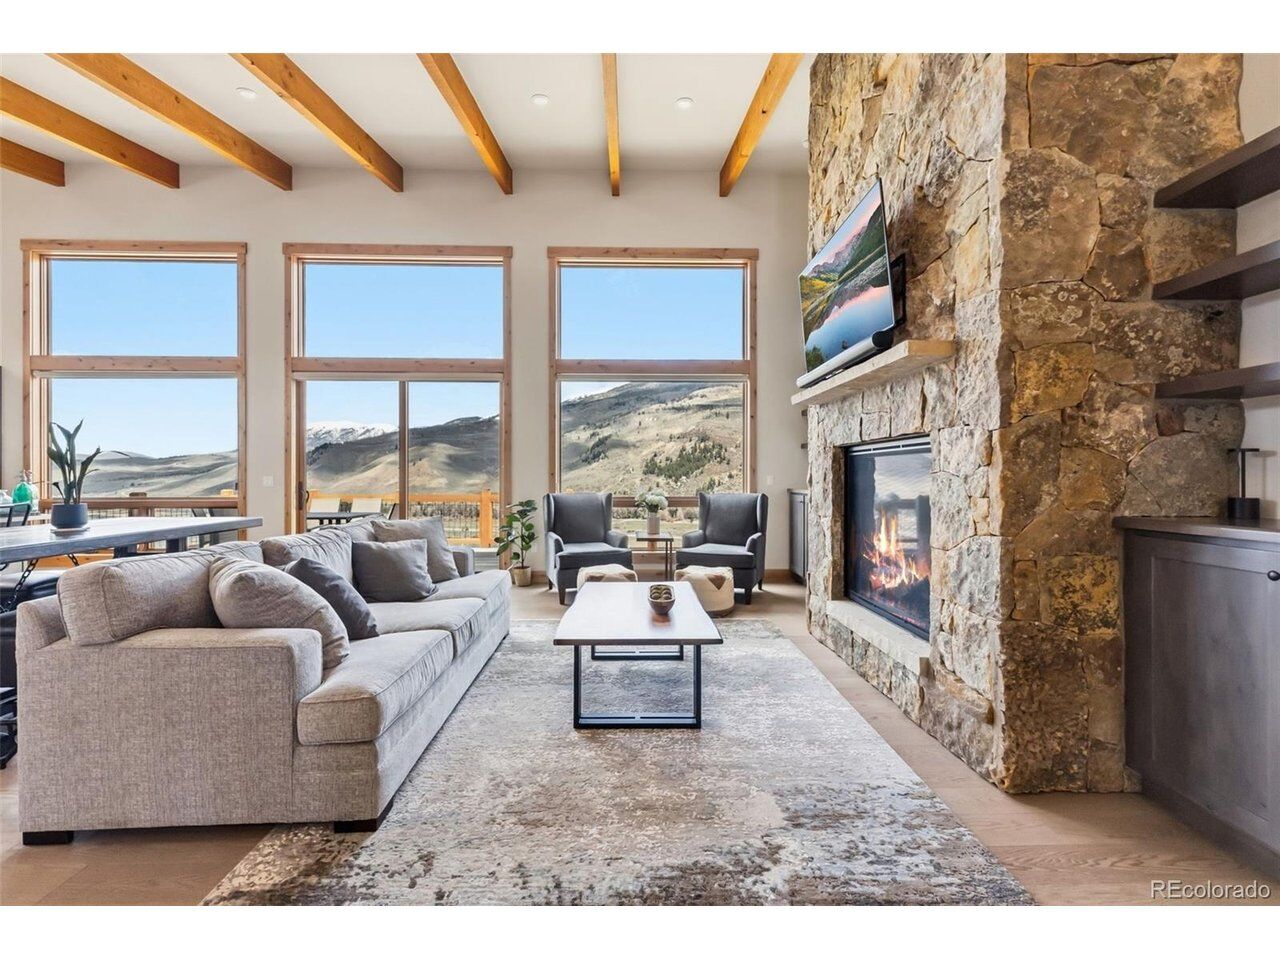
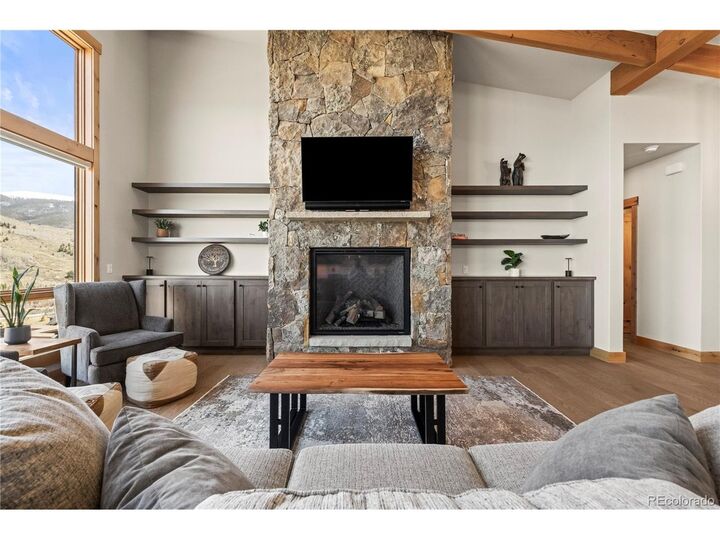
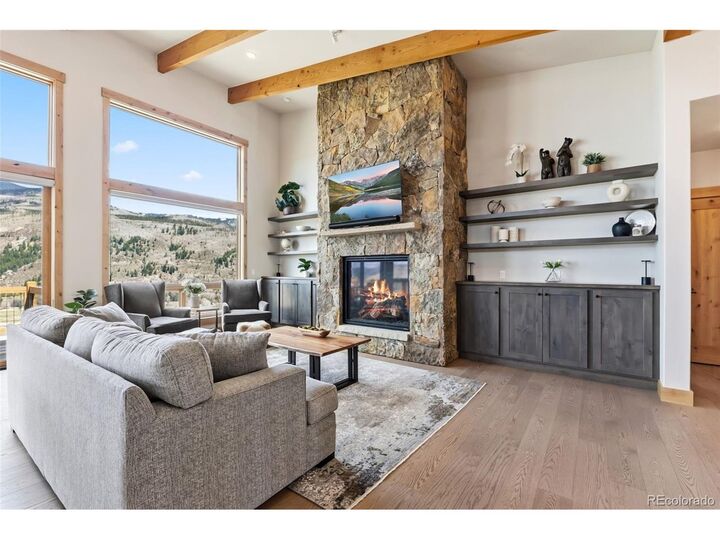
The open-concept layout creates an easy, inviting flow for both everyday living and entertaining, while a private patio extends the living space outdoors-ideal for morning coffee or evenings taking in the quiet beauty of the water and mountains beyond. Every detail feels intentional, creating a space that is both elevated and comfortable.
Ownership at Summit Sky Ranch means access to one of Summit County's most sought-after lifestyle communities, including the Aspen House clubhouse with a year-round heated pool, hot tubs, fitness center, and gathering spaces. Just steps from the home, a nearby trail leads directly to Aspen House, making it easy to grab a drink with friends, unwind in the pool or hot tubs, attend a yoga class, or enjoy the community's year-round events and amenities. Residents also enjoy 3.5 miles of private hiking and biking trails, fly fishing access on the Blue River, and paddleboarding or relaxing at the community lake.
Whether you're seeking a full-time residence or a mountain escape, 107 Beasley Road offers the rare combination of modern mountain living, thoughtful design, and an unmatched community experience.