
Listing Courtesy of:  IRES LLC as distributed by MLS GRID / Liv Sotheby's International Realty - Contact: mseward@livsothebysrealty.com,303-886-0670
 IRES LLC as distributed by MLS GRID / Liv Sotheby's International Realty - Contact: mseward@livsothebysrealty.com,303-886-0670
 37158 Dickerson Run Severance, CO 80550
Active (26 Days)
$1,480,000 (USD)

Description
MLS #:
3327731
3327731
Taxes
$7,324(2025)
$7,324(2025)
Lot Size
1.74 acres
1.74 acres
Type
Single-Family Home
Single-Family Home
Year Built
2006
2006
Style
Contemporary
Contemporary
Views
Mountain(s)
Mountain(s)
School District
Weld Re-4
Weld Re-4
County
Weld County
Weld County
Listed By
Michelle Seward, Liv Sotheby's International Realty, Contact: mseward@livsothebysrealty.com,303-886-0670
Source
IRES LLC
Last checked May 30 2026 at 6:37 PM PDT
IRES LLC
Last checked May 30 2026 at 6:37 PM PDT
Bathroom Details
- Full Bathrooms: 4
- Half Bathroom: 1
Interior Features
- Theatre Room
Kitchen
- Disposal
- Refrigerator
- Dishwasher
- Fire Alarm
- Dryer
Subdivision
- Soaring Eagle Ranch
Lot Information
- Abuts Pond/Lake
- House Faces West
- Level
- Paved
Property Features
- Fireplace: Great Room
- Fireplace: Family Room
- Fireplace: Two or More
Heating and Cooling
- Forced Air
- Central Air
Basement Information
- Sump Pump
- Partially Finished
Homeowners Association Information
- Dues: $890/Annually
Exterior Features
- Roof: Composition
Utility Information
- Sewer: Public Sewer
School Information
- Elementary School: Range View
- Middle School: Severance
- High School: Windsor
Garage
- Attached
Parking
- Attached
Stories
- Two
Living Area
- 5,417 sqft
Listing Price History
Date
Event
Price
% Change
$ (+/-)
May 29, 2026
Price Changed
$1,480,000
-5%
-$85,000
May 06, 2026
Listed
$1,565,000
-
-
Additional Information: Liv Sotheby's International Realty | mseward@livsothebysrealty.com,303-886-0670
Estimated Monthly Mortgage Payment
*Based on Fixed Interest Rate withe a 30 year term, principal and interest only
Listing price
Down payment
%
Interest rate
%Mortgage calculator estimates are provided by Windermere Real Estate and are intended for information use only. Your payments may be higher or lower and all loans are subject to credit approval.
Disclaimer: Updated: 5/30/26 11:37 Information source: Information and Real Estate Services, LLC. Provided for limited non-commercial use only under IRES Rules © Copyright IRES. Terms of Use: Listing information is provided exclusively for consumers personal, non-commercial use and may not be used for any purpose other than to identify prospective properties consumers may be interested in purchasing. Information deemed reliable but not guaranteed by the MLS.
Based on information submitted to the MLS GRID as of 5/30/2026 11:37. All data is obtained from various sources and may not have been verified by broker or MLS GRID. Supplied Open House Information is subject to change without notice. All information should be independently reviewed and verified for accuracy. Properties may or may not be listed by the office/agent presenting the information.




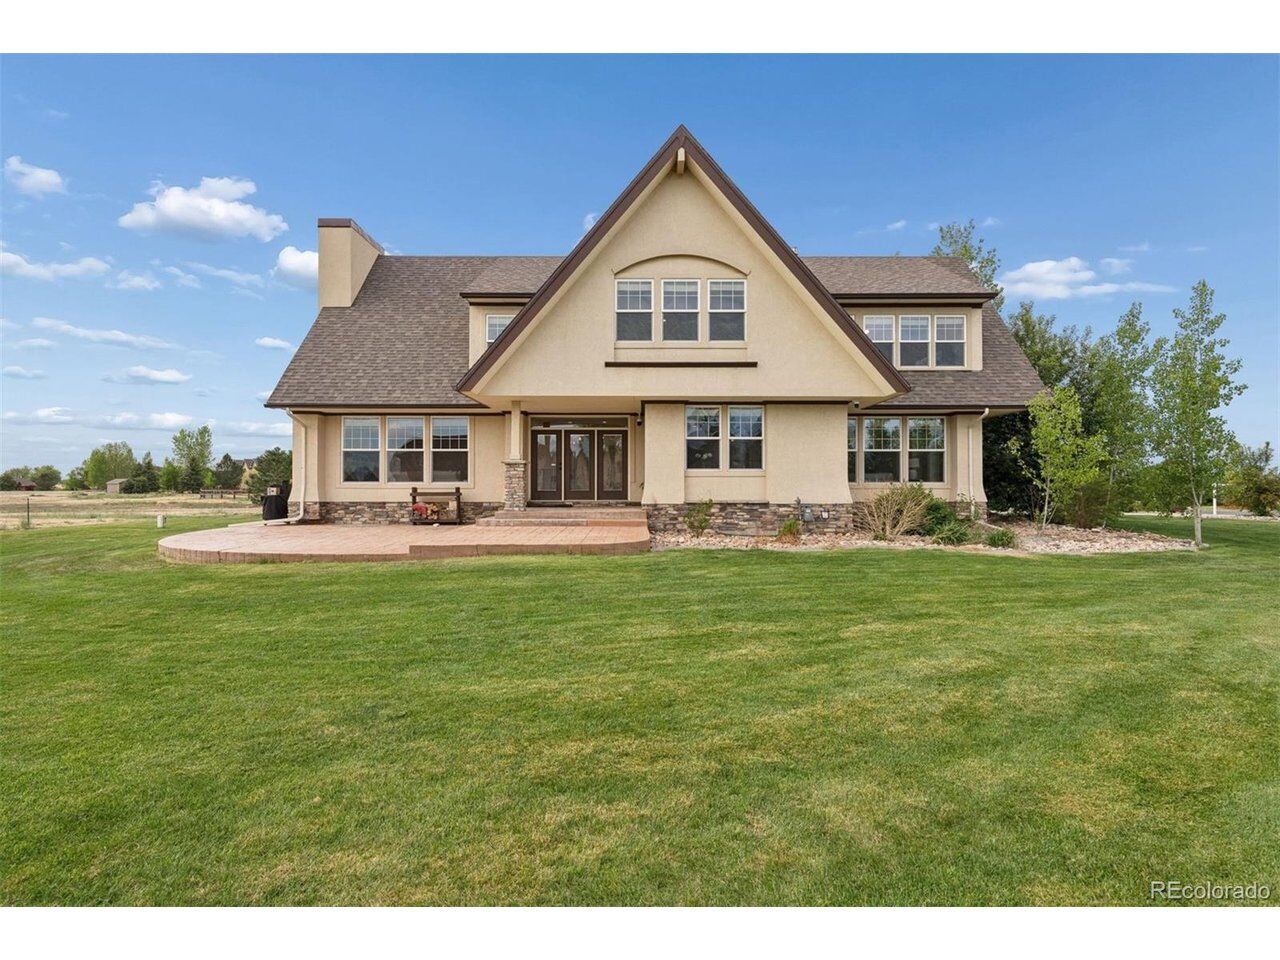
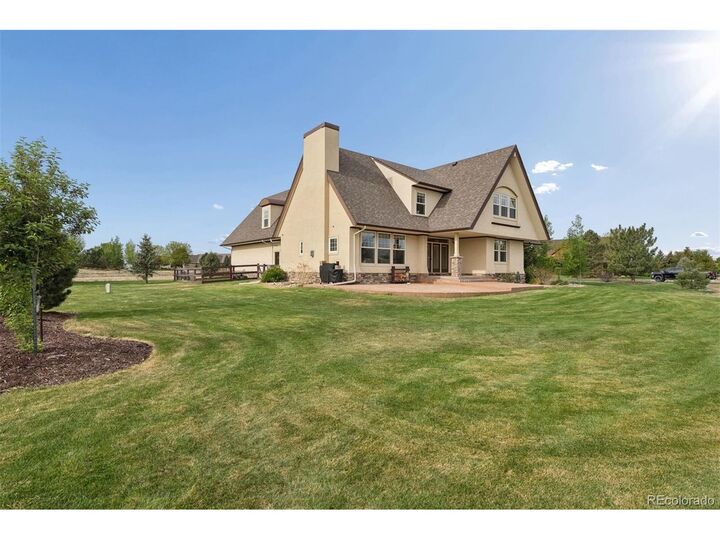
wide-open skies, mountain views, and a peaceful setting on 1.74 acres create the perfect
balance of space, comfort, and convenience. The bright, open floor plan is designed for
both everyday living and entertaining, with generous gathering spaces and strong indooroutdoor flow and two primary suites. The well-appointed kitchen features ample cabinetry,
abundant counter space, and a layout that keeps everyone connected. The finished lower
level adds even more versatility, with a dedicated movie theater, second kitchen, and large
living area. Neighborhood amenities include access to trails and a community pond, where
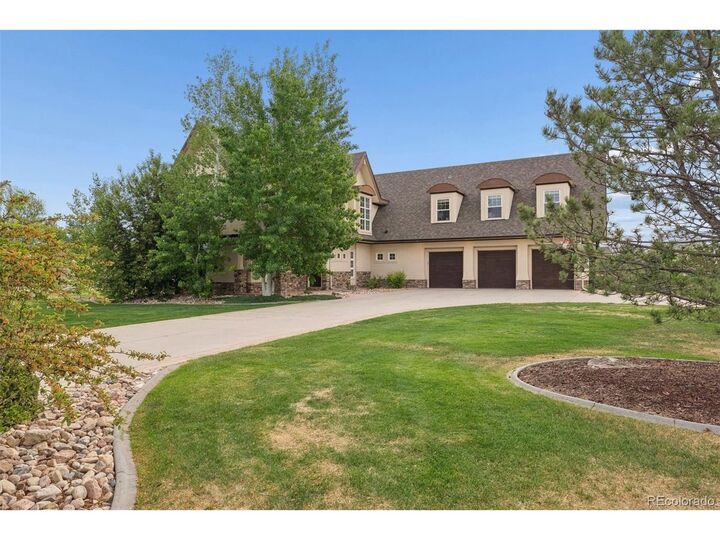
residents can enjoy fishing, kayaking, or a quiet evening by the water. An 882-square-foot 3-
car garage provides exceptional space for vehicles, tools, outdoor gear, bikes, and storage.
Set in a peaceful Northern Colorado location just a short drive from Windsor, Fort Collins,
and Greeley, this unique home delivers the privacy and breathing room of rural living
without giving up access to shopping, dining, schools, and recreation.