
Listing Courtesy of:  IRES LLC as distributed by MLS GRID / Liv Sotheby's International Realty - Contact: estucy@livsothebysrealty.com,720-881-5718
 IRES LLC as distributed by MLS GRID / Liv Sotheby's International Realty - Contact: estucy@livsothebysrealty.com,720-881-5718
 801 Allis Ranch Rd Sedalia, CO 80135
Active (19 Days)
$2,500,000 (USD)

Description
MLS #:
6354149
6354149
Taxes
$9,971(2025)
$9,971(2025)
Lot Size
35.11 acres
35.11 acres
Type
Single-Family Home
Single-Family Home
Year Built
2009
2009
Style
Spanish
Spanish
Views
Plains View, Mountain(s), Hills
Plains View, Mountain(s), Hills
School District
Douglas County Re-1
Douglas County Re-1
County
Douglas County
Douglas County
Listed By
Elaine Stucy, Liv Sotheby's International Realty, Contact: estucy@livsothebysrealty.com,720-881-5718
Source
IRES LLC
Last checked May 30 2026 at 8:31 AM PDT
IRES LLC
Last checked May 30 2026 at 8:31 AM PDT
Bathroom Details
- Full Bathrooms: 3
- 3/4 Bathrooms: 2
- Half Bathroom: 1
Interior Features
- Eat-In Kitchen
- Kitchen Island
- Pantry
- Skylights
- Wet Bar
- Open Floorplan
- Walk-In Closet(s)
Kitchen
- Disposal
- Microwave
- Refrigerator
- Dishwasher
- Dryer
- Washer
- Double Oven
- Water Purifier Owned
Subdivision
- Allis Ranch Preserve
Lot Information
- Abuts Pond/Lake
- House Faces East
- Rolling Lot
- Outbuildings
- Abuts Public Open Space
- Meadow
- Level
- Xeriscape
Property Features
- Fireplace: Gas
- Fireplace: Great Room
- Fireplace: Insert
- Fireplace: Two or More
- Fireplace: Bedroom
Heating and Cooling
- Hot Water
- Radiant
- Attic Fan
- Ceiling Fan(s)
Basement Information
- Walk-Out Access
- Partially Finished
Homeowners Association Information
- Dues: $275/Monthly
Exterior Features
- Roof: Other
Utility Information
- Utilities: Propane, Electricity Available
- Sewer: Septic Tank
- Energy: Windows
School Information
- Elementary School: Sedalia
- Middle School: Castle Rock
- High School: Castle View
Garage
- Attached
Parking
- Attached
Stories
- One
Living Area
- 6,661 sqft
Additional Information: Liv Sotheby's International Realty | estucy@livsothebysrealty.com,720-881-5718
Estimated Monthly Mortgage Payment
*Based on Fixed Interest Rate withe a 30 year term, principal and interest only
Listing price
Down payment
%
Interest rate
%Mortgage calculator estimates are provided by Windermere Real Estate and are intended for information use only. Your payments may be higher or lower and all loans are subject to credit approval.
Disclaimer: Updated: 5/30/26 01:31 Information source: Information and Real Estate Services, LLC. Provided for limited non-commercial use only under IRES Rules © Copyright IRES. Terms of Use: Listing information is provided exclusively for consumers personal, non-commercial use and may not be used for any purpose other than to identify prospective properties consumers may be interested in purchasing. Information deemed reliable but not guaranteed by the MLS.
Based on information submitted to the MLS GRID as of 5/30/2026 01:31. All data is obtained from various sources and may not have been verified by broker or MLS GRID. Supplied Open House Information is subject to change without notice. All information should be independently reviewed and verified for accuracy. Properties may or may not be listed by the office/agent presenting the information.




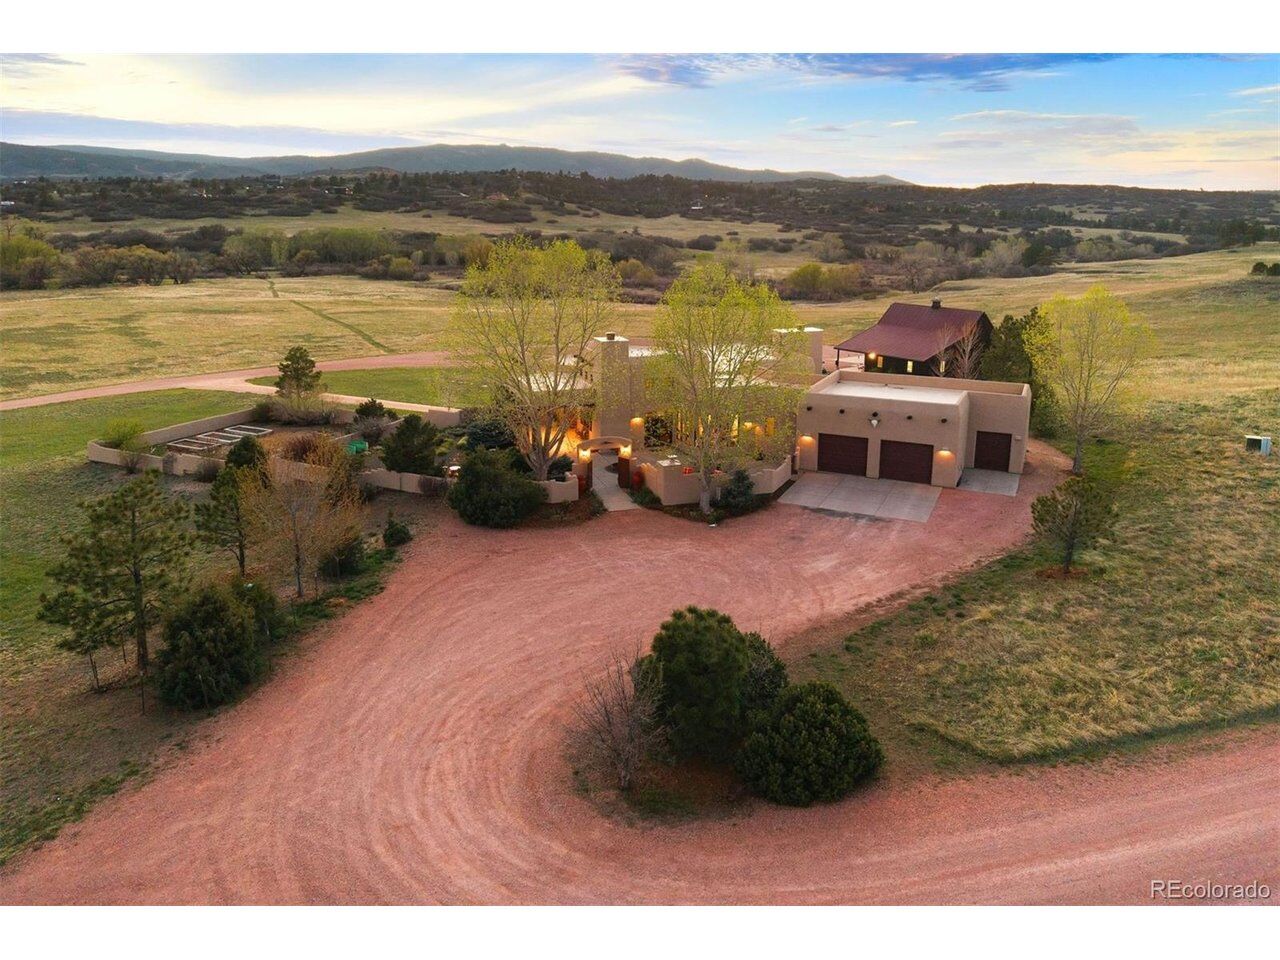
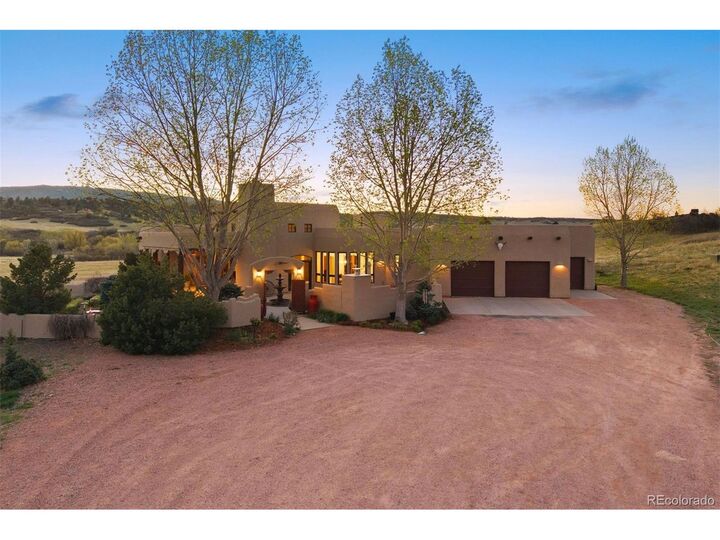
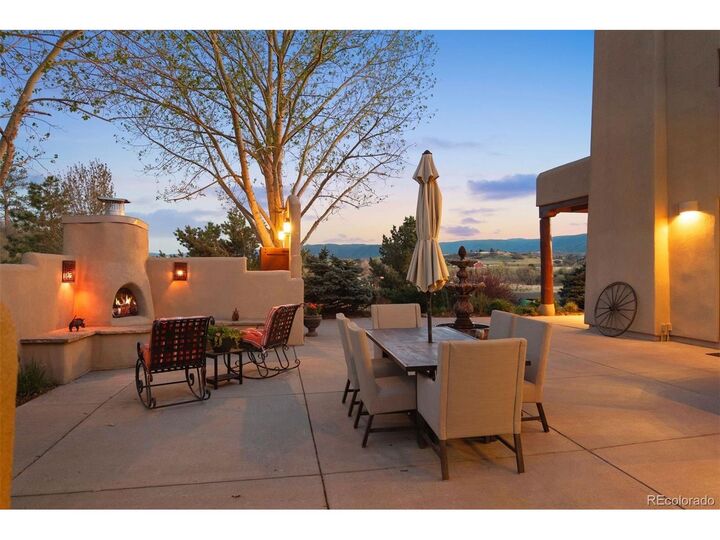
A double-gate entry opens to a front courtyard with fireplace, water feature, & glorious blooming garden. A covered north courtyard extends the outdoor living experience. Inside, 20-foot ceilings with exposed wood beams, curved plaster walls, & sculptural kiva-style fireplaces establish an authentic Southwestern soul. The kitchen, outfitted with Viking & Sub-Zero appliances, glass backsplash, & center island, delivers thorough functionality. A one-of-a-kind, glass chandelier, created by a local artist, crowns the dining room, while the eat-in nook with a curved wall of windows offers a charming spot for casual dining.
The primary suite is a private retreat with fireplace, courtyard access, spa bathroom with soaking tub & multi-head shower, & two walk-in closets.
The walkout basement features a spacious recreation room with multiple sitting areas & kitchenette. The charming craft studio & attached greenhouse is a true sanctuary for the creative soul. Just 20 min. from Castle Rock with easy access to I-25, Highway 105 & 86, the property offers a sense of total escape without sacrificing convenience.