
Listing Courtesy of:  IRES LLC as distributed by MLS GRID / Coldwell Banker Realty 02 - Contact: 3035014959
 IRES LLC as distributed by MLS GRID / Coldwell Banker Realty 02 - Contact: 3035014959
 8528 Skyland Dr Niwot, CO 80503
Active (25 Days)
$2,495,000 (USD)
OPEN HOUSE TIMES
-
OPENSat, Jun 612 noon - 2:00 pm

Description
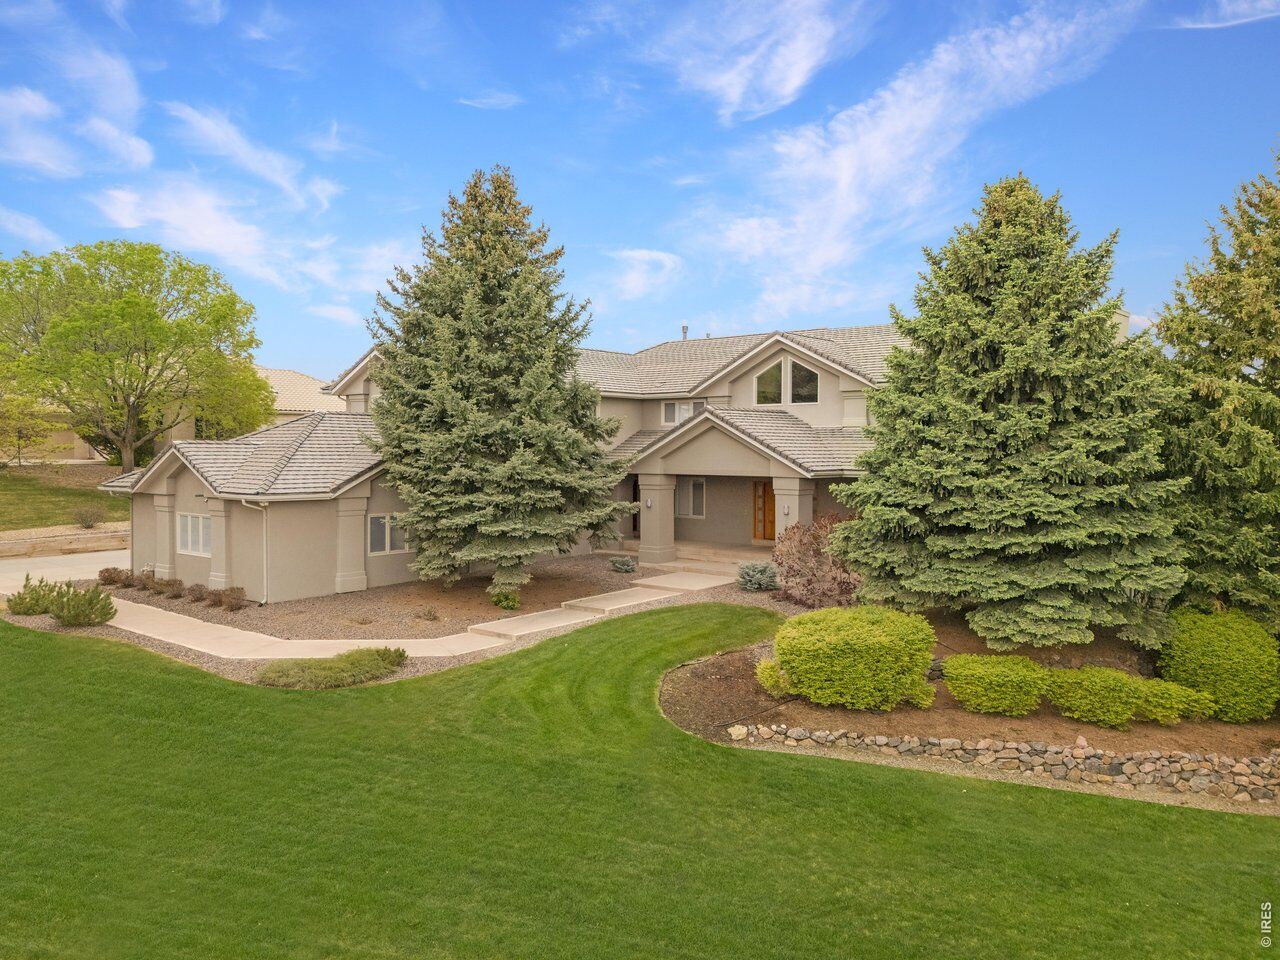
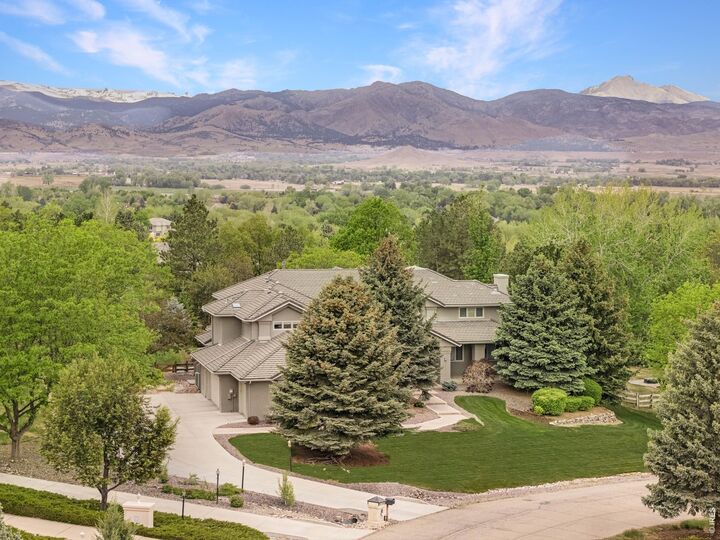
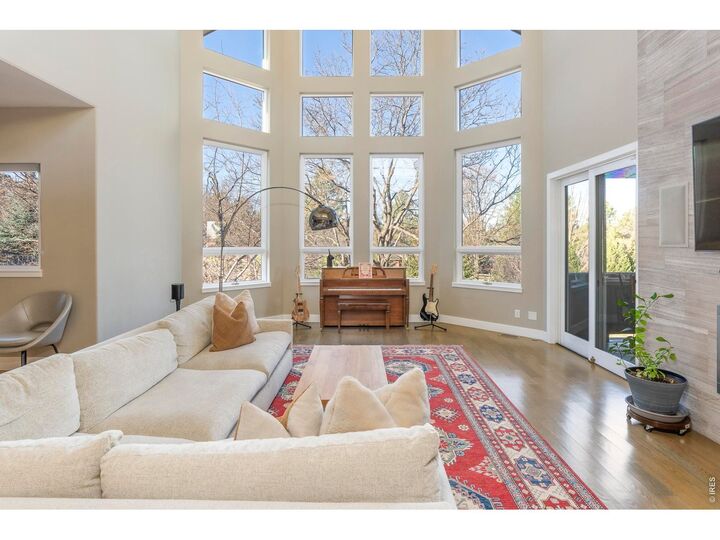
Exceptional luxury home on a quiet cul-de-sac in one of Niwot's premier neighborhoods. This turnkey residence on an oversized, tree-lined lot offers sophisticated living with close access to downtown Niwot, Boulder, and Longmont. A grand entry with warm wood accents leads to open spaces connected by a striking steel and wood staircase. The great room features soaring two-story cathedral ceilings, floor-to-ceiling windows, and a dramatic 23-foot tiled wall with crushed-glass fireplace. The gourmet kitchen centers on an oversized waterfall quartz island with seating for four, complemented by a walk-in pantry and high-end Viking appliance package including 6-burner range, 48 refrigerator, double ovens, and two dishwashers. Formal dining includes built-in storage and beverage cooler. The main floor offers flexible living with an expansive office featuring a gas fireplace and French doors to the south-facing deck, plus an additional bedroom with bathroom ideal for guests or a secondary office. A mudroom connects to the spacious three-car garage. Upstairs, four bedrooms include a private primary suite with deck showcasing Longs Peak views, spa-like bath with jetted tub and oversized walk-in shower with double rain heads, and generous closet. An additional en-suite bedroom and two bedrooms share a well-appointed bath, plus convenient upstairs laundry. The lower level is a full height walk-out level with substantial natural light and functional living spaces including high ceilings, a recreation area, wet bar with beverage cooler and dishwasher, dedicated workshop, and exceptional storage. Outdoor living includes a south-facing deck and mature tree-framed backyard with lawn, stone patios, and terraced gardens. Prime location near downtown Niwot's shops and dining, trail systems, Open Space, and acclaimed schools including Alexander Dawson. Perfect Boulder County home base.
MLS #:
1058321
1058321
Taxes
$17,927(2025)
$17,927(2025)
Lot Size
0.79 acres
0.79 acres
Type
Single-Family Home
Single-Family Home
Year Built
1993
1993
School District
St Vrain Dist Re 1J
St Vrain Dist Re 1J
County
Boulder County
Boulder County
Listed By
The Zach Zeldner Team, Coldwell Banker Realty 02, Contact: 3035014959
Source
IRES LLC
Last checked May 30 2026 at 7:16 PM PDT
IRES LLC
Last checked May 30 2026 at 7:16 PM PDT
Bathroom Details
- Full Bathrooms: 3
- 3/4 Bathrooms: 2
- Half Bathroom: 1
Interior Features
- Eat-In Kitchen
- Kitchen Island
- Separate Dining Room
- Pantry
- Wet Bar
- Jack & Jill Bathroom
- Open Floorplan
- Walk-In Closet(s)
- Cathedral Ceiling(s)
- Washer/Dryer Hookup
- High Ceilings
- Natural Woodwork
Kitchen
- Disposal
- Microwave
- Refrigerator
- Dishwasher
- Fire Alarm
- Dryer
- Washer
- Gas Range
- Double Oven
- Water Purifier Owned
- Bar Fridge
Subdivision
- Blue Sky
Property Features
- Fireplace: Gas
- Fireplace: Living Room
- Fireplace: Two or More
Heating and Cooling
- Forced Air
- Humidity Control
- Whole House Fan
- Central Air
- Ceiling Fan(s)
Basement Information
- Built-In Radon
- Full
- Walk-Out Access
Homeowners Association Information
- Dues: $600/Annually
Flooring
- Wood
Exterior Features
- Roof: Tile
Utility Information
- Utilities: Natural Gas Available, Electricity Available
- Sewer: Public Sewer
- Energy: Southern Exposure, Windows
School Information
- Elementary School: Niwot
- Middle School: Sunset Middle
- High School: Niwot
Garage
- Attached
Parking
- Garage Door Opener
- Attached
Stories
- Two
Living Area
- 7,311 sqft
Additional Information: Coldwell Banker Realty 02 | 3035014959
Estimated Monthly Mortgage Payment
*Based on Fixed Interest Rate withe a 30 year term, principal and interest only
Listing price
Down payment
%
Interest rate
%Mortgage calculator estimates are provided by Windermere Real Estate and are intended for information use only. Your payments may be higher or lower and all loans are subject to credit approval.
Disclaimer: Updated: 5/30/26 12:16 Information source: Information and Real Estate Services, LLC. Provided for limited non-commercial use only under IRES Rules © Copyright IRES. Terms of Use: Listing information is provided exclusively for consumers personal, non-commercial use and may not be used for any purpose other than to identify prospective properties consumers may be interested in purchasing. Information deemed reliable but not guaranteed by the MLS.
Based on information submitted to the MLS GRID as of 5/30/2026 12:16. All data is obtained from various sources and may not have been verified by broker or MLS GRID. Supplied Open House Information is subject to change without notice. All information should be independently reviewed and verified for accuracy. Properties may or may not be listed by the office/agent presenting the information.



